
1732 Kilburn Road N, Rochester Hills, MI 48306
Local realty services provided by:CENTURY 21 Metro Brokers
1732 Kilburn Road N,Rochesterhills, MI 48306
$645,000
- 4 Beds
- 5 Baths
- 4,246 sq. ft.
- Single family
- Active
Listed by: leandro dedndrejaj
Office: kw domain
MLS#:20261057940
Source:MI_REALCOMP
Price summary
- Price:$645,000
- Price per sq. ft.:$151.91
- Monthly HOA dues:$27.08
About this home
Welcome to 1732 Kilburn—where refined living meets everyday ease in one of Rochester Hills’ most desirable neighborhoods. This stunning 4-bedroom, 4.5-bath home sits on a private half-acre lot with natural fencing, offering both space and serenity.
Inside, you’ll find a light, organic layout with a curated interior design that highlights rich natural wood tones and elegant crown molding throughout. The newly renovated kitchen with quartz countertops flows effortlessly by the oversized family room—perfect for gathering and entertaining. A contemporary office with custom built-ins adds both style and function. A bonus versatile room that can be configured to your needs as a dining room or lounge/family space.
The primary suite is a true retreat, featuring a expansive walk-in closet and a spacious, calm atmosphere. Downstairs, the finished basement is ideal for welcoming long term guests or creating the ultimate lounge space.
Additional updates include a new roof (2023) and brand-new HVAC system (2025), offering peace of mind for years to come. With all Top Rated schools—from Preschool through High school—All within walking distance, plus quick access to luxury shopping at The Villages, dining, nature trails, and downtown Rochester, this home truly has it all.
Opportunities like this are rare— this is more than a home. A seamless, and comforting lifestyle opportunity you don’t want to miss....
Contact an agent
Home facts
- Year built:1976
- Listing ID #:20261057940
- Added:2 day(s) ago
- Updated:July 30, 2026 at 05:05 AM
Rooms and interior
- Bedrooms:4
- Total bathrooms:5
- Full bathrooms:4
- Half bathrooms:1
- Rooms Total:6
- Basement Description:Finished
- Living area:4,246 sq. ft.
Heating and cooling
- Heating:Forced Air, Natural Gas
Structure and exterior
- Year built:1976
- Building area:4,246 sq. ft.
- Lot area:0.36 Acres
- Lot Features:Corner Lot
- Architectural Style:Colonial
- Construction Materials:Brick
- Foundation Description:Basement, Poured
- Levels:Two
Utilities
- Water:Public, Water at Street
- Sewer:Public Sewer, Sewer at Street
Finances and disclosures
- Price:$645,000
- Price per sq. ft.:$151.91
- Tax amount:$7,039
Features and amenities
- Appliances:Dishwasher
Parking
- Parking description:Attached, Two Car Garage
- Garage spaces:2

New listings near 1732 Kilburn Road N
- New
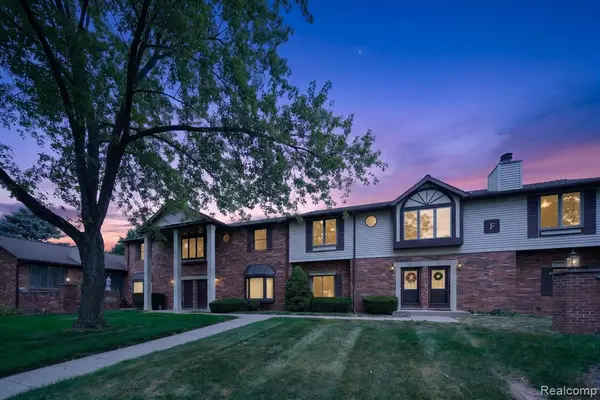 $249,000Active2 beds 2 baths1,296 sq. ft.
2321 London Bridge Dr #22, Rochester Hills, MI 48307
MLS# 61015939Listed by: BERKSHIRE HATHAWAY HOMESERVICES KEE REALTY - New
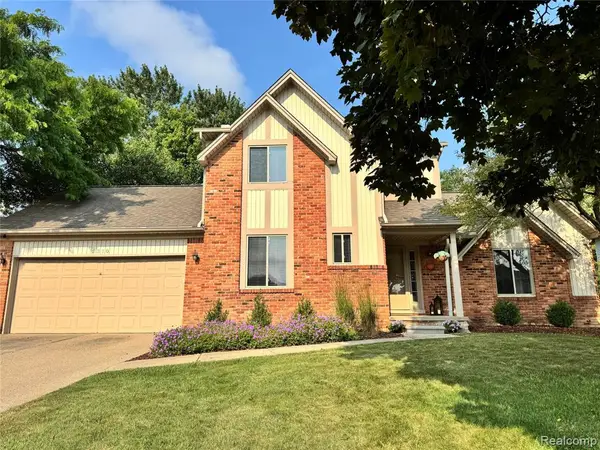 $489,000Active3 beds 3 baths1,874 sq. ft.
2310 Norton, Rochester Hills, MI 48307
MLS# 61015901Listed by: A.V.A. REAL ESTATE - New
 $599,900Active4 beds 4 baths2,954 sq. ft.
709 Snowmass, Rochester Hills, MI 48309
MLS# 70548736Listed by: KELLER WILLIAMS ANN ARBOR MRKT - New
 $209,900Active2 beds 2 baths1,844 sq. ft.
1424 Oakbrook E, RochesterHills, MI 48307
MLS# 20261059001Listed by: PRO REALTY GROUP - Open Sun, 1 to 3pmNew
 $275,000Active3 beds 1 baths1,378 sq. ft.
2891 Culbertson Avenue, RochesterHills, MI 48307
MLS# 20261058819Listed by: THE SEDLARIK GROUP REALTY LLC - New
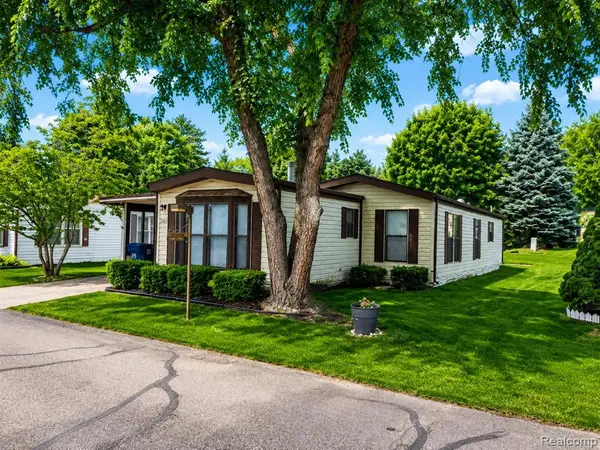 $79,999Active2 beds 2 baths
2663 Chickadee, Rochester Hills, MI 48309
MLS# 61015576Listed by: COMMUNITY CHOICE REALTY INC - Open Sun, 12 to 2pmNew
 $1,399,000Active5 beds 6 baths4,453 sq. ft.
2532 Cedar Brook, Rochester Hills, MI 48309
MLS# 61015474Listed by: SIGNATURE SOTHEBY'S INTERNATIONAL REALTY BHAM - Open Sat, 11am to 1pmNew
 $320,000Active2 beds 2 baths1,386 sq. ft.
33 Kirks CT, RochesterHills, MI 48309
MLS# 58050216416Listed by: EPIQUE INC. - New
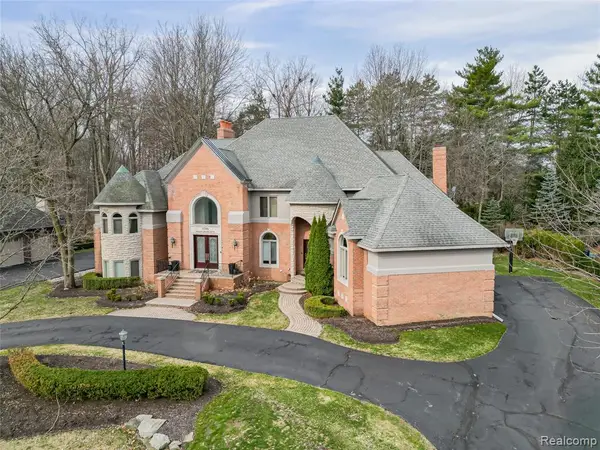 $1,674,999Active5 beds 6 baths5,213 sq. ft.
3586 Walnut Brook, Rochester Hills, MI 48309
MLS# 61015430Listed by: DOBI REAL ESTATE - New
 $599,900Active4 beds 3 baths4,469 sq. ft.
1774 White Water Drive, RochesterHills, MI 48309
MLS# 20261058493Listed by: REAL ESTATE ONE-TROY


Protect your home and budget from life's surprises with an Assurant Home Warranty, backed by a partner that supports you through every step of homeownership. Explore Plans.
©2026 Century 21 Real Estate LLC. All rights reserved. CENTURY 21®, the CENTURY 21 Logo and C21® are service marks owned by Century 21 Real Estate LLC. Century 21 Real Estate LLC fully supports the principles of the Fair Housing Act and the Equal Opportunity Act. Each office is independently owned and operated. Listing information is deemed reliable but not guaranteed accurate.