2141 Hickory Leaf Court N, Rochester Hills, MI 48309
Local realty services provided by:CENTURY 21 Metro Brokers
2141 Hickory Leaf Court N,Rochesterhills, MI 48309
$685,000
- 4 Beds
- 4 Baths
- 3,096 sq. ft.
- Single family
- Active
Listed by: ray thietten
Office: real estate one-rochester
MLS#:20261039371
Source:MI_REALCOMP
Price summary
- Price:$685,000
- Price per sq. ft.:$221.25
- Monthly HOA dues:$17.5
About this home
This stunning Rochester Hills contemporary home has been completely transformed in 2026 with city permits and licensed contractors, delivering a move-in-ready masterpiece of modern luxury. The exterior features a brand-new architectural asphalt roof with sleek black gutters, energy-efficient black windows, a freshly poured concrete driveway, sidewalk, and front porch, plus a striking custom double door with decorative glass. Inside, the home boasts beautiful custom-milled solid oak hardwood floors, fresh neutral paint, and all-new doors, trim, and lighting throughout. The gourmet kitchen has been fully redesigned with premium cabinetry, quartz countertops, stainless steel appliances, a large island with bar seating, and a spacious walk-in pantry with appliance garage. A stylish wet bar with beverage refrigerator enhances the family room, while two large patios provide seamless indoor-outdoor living overlooking the private backyard. The luxurious primary suite offers a private balcony, an expansive walk-in closet with custom organizers, and a spa-like bathroom featuring an extra-deep walk-in shower with Euro glass doors and a private toilet room. All four bathrooms have been completely updated with new tile, cabinetry, and fixtures, including a new en-suite in the guest suite. Additional highlights include a large first-floor laundry room, a convenient mudroom with custom storage, finished garage, updated electrical and plumbing, a new high-efficiency furnace and air conditioning system, solar-operated skylights with remote blinds, and a clean, freshly painted basement. With meticulous attention to every detail, this fully renovated home is ready for immediate enjoyment....
Contact an agent
Home facts
- Year built:1981
- Listing ID #:20261039371
- Added:1 day(s) ago
- Updated:May 31, 2026 at 05:07 PM
Rooms and interior
- Bedrooms:4
- Total bathrooms:4
- Full bathrooms:3
- Half bathrooms:1
- Rooms Total:10
- Basement Description:Full, Interior Entry, Unfinished
- Living area:3,096 sq. ft.
Heating and cooling
- Cooling:Ceiling Fans, Central Air
- Heating:Forced Air, Natural Gas
Structure and exterior
- Roof:Asphalt
- Year built:1981
- Building area:3,096 sq. ft.
- Lot area:0.34 Acres
- Lot Features:Irregular Lot, Level
- Architectural Style:Contemporary
- Construction Materials:Brick, Wood Siding
- Exterior Features:Chimney Caps, Lighting, Patio, Porch
- Foundation Description:Basement, Poured, Sump Pump
- Levels:Two
Utilities
- Water:Public, Water at Street
- Sewer:Public Sewer, Sewer at Street
Finances and disclosures
- Price:$685,000
- Price per sq. ft.:$221.25
- Tax amount:$5,762
Features and amenities
- Appliances:Dishwasher, Free Standing Gas Range, Free Standing Refrigerator, Microwave, Range Hood, Wine Refrigerator
- Laundry features:Gas Dryer Hookup, Laundry Room
- Amenities:Entrance Foyer, High Speed Internet, Programmable Thermostat, Wet Bar
Parking
- Parking description:Attached, Electricity In Garage, Garage Door Opener, Two and Half Car Garage
- Garage spaces:2.5

New listings near 2141 Hickory Leaf Court N
- New
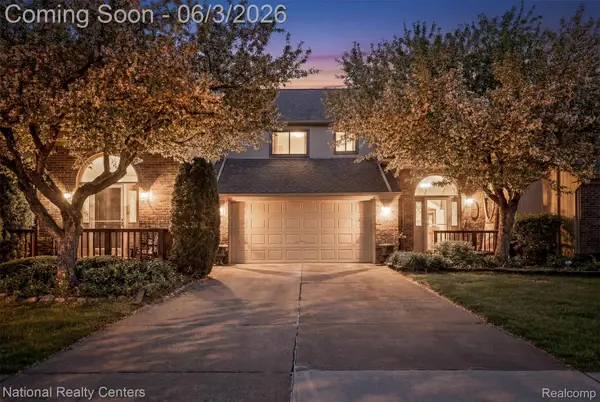 $320,000Active2 beds 3 baths2,274 sq. ft.
2203 Rochelle Park Drive, RochesterHills, MI 48309
MLS# 20261039638Listed by: NATIONAL REALTY CENTERS, INC - New
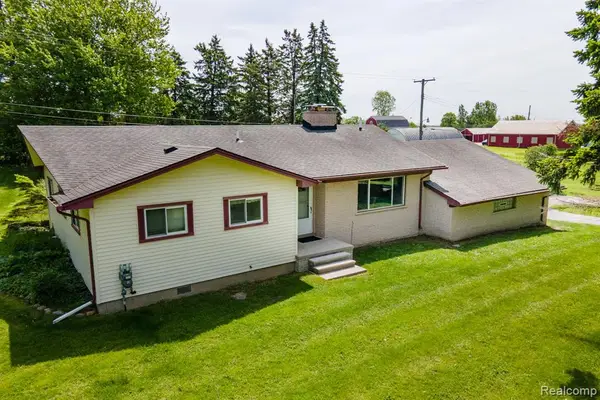 $449,500Active3 beds 3 baths1,891 sq. ft.
5871 Brewster, Rochester Hills, MI 48306
MLS# 60997029Listed by: RE/MAX FIRST - New
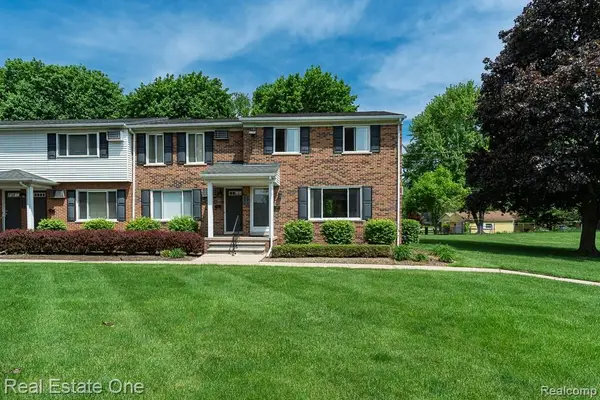 $230,000Active3 beds 2 baths1,320 sq. ft.
1147 Tienken, Rochester Hills, MI 48306
MLS# 60997306Listed by: REAL ESTATE ONE-ROCHESTER - Open Sun, 1 to 3pmNew
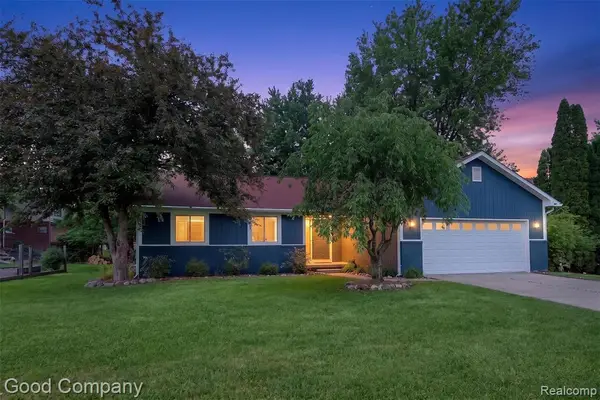 $399,900Active3 beds 2 baths1,280 sq. ft.
933 Gallaland, Rochester Hills, MI 48307
MLS# 60997337Listed by: GOOD COMPANY - New
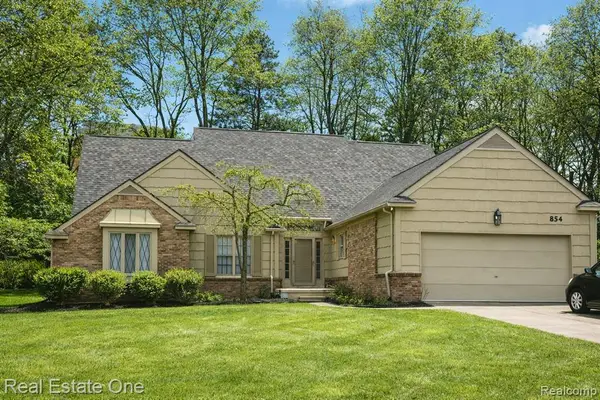 $525,000Active3 beds 3 baths2,525 sq. ft.
854 River Bend, Rochester Hills, MI 48307
MLS# 60997342Listed by: REAL ESTATE ONE-ROCHESTER - New
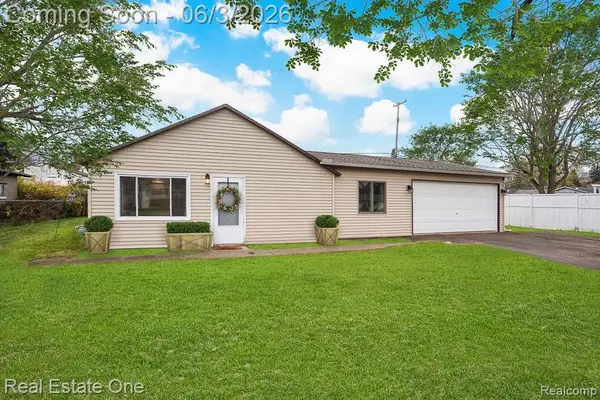 $249,900Active2 beds 1 baths893 sq. ft.
2762 Emmons Avenue, RochesterHills, MI 48307
MLS# 20261038262Listed by: REAL ESTATE ONE-ROCHESTER - Open Sat, 12 to 2pmNew
 $325,000Active2 beds 2 baths1,079 sq. ft.
969 Wexford Way, RochesterHills, MI 48307
MLS# 20261038991Listed by: GOOD COMPANY - Open Sun, 10am to 12pmNew

 $419,900Active3 beds 3 baths2,917 sq. ft.
2085 Elkhorn Drive, RochesterHills, MI 48307
MLS# 20261037979Listed by: CENTURY 21 PROFESSIONALS TROY - New
 $365,000Active3 beds 2 baths1,774 sq. ft.
1720 Willowood Road, RochesterHills, MI 48307
MLS# 20261036696Listed by: CENTURY 21 CURRAN & OBERSKI


Protect your home and budget from life's surprises with an Assurant Home Warranty, backed by a partner that supports you through every step of homeownership. Explore Plans.
©2026 Century 21 Real Estate LLC. All rights reserved. CENTURY 21®, the CENTURY 21 Logo and C21® are service marks owned by Century 21 Real Estate LLC. Century 21 Real Estate LLC fully supports the principles of the Fair Housing Act and the Equal Opportunity Act. Each office is independently owned and operated. Listing information is deemed reliable but not guaranteed accurate.