2203 Rochelle Park Drive, Rochester Hills, MI 48309
Local realty services provided by:CENTURY 21 Signature Realty
2203 Rochelle Park Drive,Rochesterhills, MI 48309
$320,000
- 2 Beds
- 3 Baths
- 2,274 sq. ft.
- Single family
- Active
Listed by: brandon head
Office: national realty centers, inc
MLS#:20261039638
Source:MI_REALCOMP
Price summary
- Price:$320,000
- Price per sq. ft.:$140.72
- Monthly HOA dues:$450
About this home
Welcome to 2203 Rochelle Park Drive in desirable Rochester Hills! This well-maintained condo offers low-maintenance living with fantastic community amenities, including access to a clubhouse and pool perfect for relaxing and entertaining. Inside, you'll find brand-new windows that provide abundant natural light and added energy efficiency throughout the home. The beautifully finished basement offers exceptional additional living space and features a stylish dry bar, making it the perfect setup for entertaining guests, hosting game nights, or creating the ultimate media room retreat. Conveniently located near shopping, dining, parks, and major roadways, this move-in ready condo combines comfort, updates, and lifestyle all in one. Don’t miss your opportunity to enjoy condo living at its best!
Contact an agent
Home facts
- Year built:1990
- Listing ID #:20261039638
- Added:1 day(s) ago
- Updated:May 31, 2026 at 10:00 AM
Rooms and interior
- Bedrooms:2
- Total bathrooms:3
- Full bathrooms:2
- Half bathrooms:1
- Rooms Total:7
- Basement Description:Finished
- Living area:2,274 sq. ft.
Heating and cooling
- Heating:Forced Air, Natural Gas
Structure and exterior
- Roof:Asphalt
- Year built:1990
- Building area:2,274 sq. ft.
- Architectural Style:Townhouse
- Construction Materials:Wood Siding
- Foundation Description:Basement, Poured
- Levels:Two
Utilities
- Water:Public
- Sewer:Public Sewer
Finances and disclosures
- Price:$320,000
- Price per sq. ft.:$140.72
- Tax amount:$5,265
Features and amenities
- Pool features:Community, In Ground, Outdoor Pool
Parking
- Parking description:Attached, Two Car Garage
- Garage spaces:2

New listings near 2203 Rochelle Park Drive
- New
 $685,000Active4 beds 4 baths3,096 sq. ft.
2141 Hickory Leaf Court N, RochesterHills, MI 48309
MLS# 20261039371Listed by: REAL ESTATE ONE-ROCHESTER - New
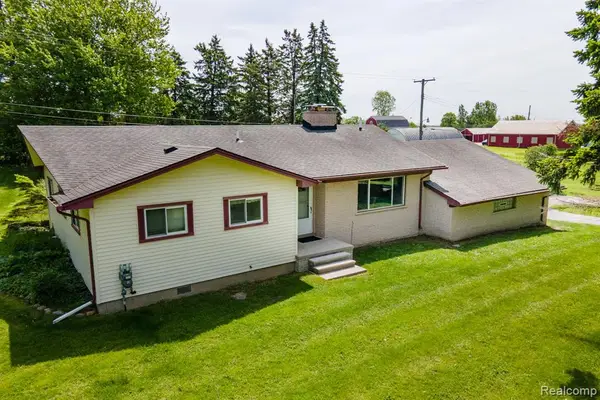 $449,500Active3 beds 3 baths1,891 sq. ft.
5871 Brewster, Rochester Hills, MI 48306
MLS# 60997029Listed by: RE/MAX FIRST - New
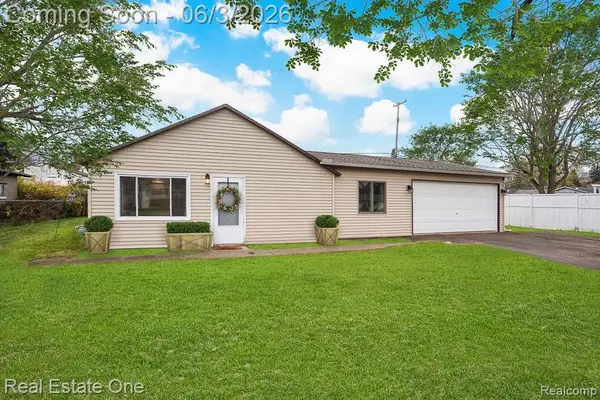 $249,900Active2 beds 1 baths893 sq. ft.
2762 Emmons Avenue, RochesterHills, MI 48307
MLS# 20261038262Listed by: REAL ESTATE ONE-ROCHESTER - Open Sat, 12 to 2pmNew
 $325,000Active2 beds 2 baths1,079 sq. ft.
969 Wexford Way, RochesterHills, MI 48307
MLS# 20261038991Listed by: GOOD COMPANY - Open Sun, 1 to 3pmNew
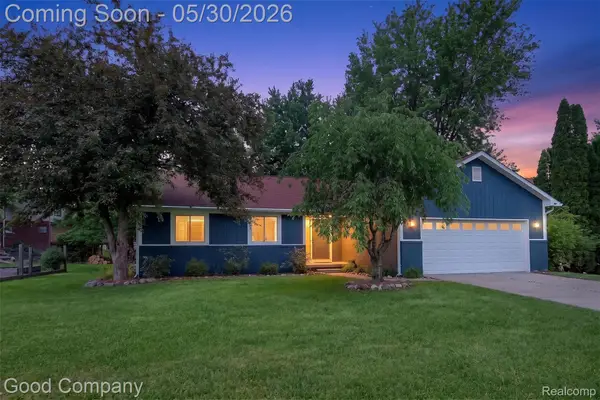 $399,900Active3 beds 2 baths1,280 sq. ft.
933 Gallaland Avenue, RochesterHills, MI 48307
MLS# 20261036942Listed by: GOOD COMPANY - New
 $230,000Active3 beds 2 baths1,670 sq. ft.
1147 Tienken Court, RochesterHills, MI 48306
MLS# 20261039115Listed by: REAL ESTATE ONE-ROCHESTER - New
 $525,000Active3 beds 3 baths2,525 sq. ft.
854 River Bend Drive, RochesterHills, MI 48307
MLS# 20261039373Listed by: REAL ESTATE ONE-ROCHESTER - Open Sun, 10am to 12pmNew

 $419,900Active3 beds 3 baths2,917 sq. ft.
2085 Elkhorn Drive, RochesterHills, MI 48307
MLS# 20261037979Listed by: CENTURY 21 PROFESSIONALS TROY - New
 $365,000Active3 beds 2 baths1,774 sq. ft.
1720 Willowood Road, RochesterHills, MI 48307
MLS# 20261036696Listed by: CENTURY 21 CURRAN & OBERSKI


Protect your home and budget from life's surprises with an Assurant Home Warranty, backed by a partner that supports you through every step of homeownership. Explore Plans.
©2026 Century 21 Real Estate LLC. All rights reserved. CENTURY 21®, the CENTURY 21 Logo and C21® are service marks owned by Century 21 Real Estate LLC. Century 21 Real Estate LLC fully supports the principles of the Fair Housing Act and the Equal Opportunity Act. Each office is independently owned and operated. Listing information is deemed reliable but not guaranteed accurate.