
32 Meadow Wood, Rochester Hills, MI 48307
Local realty services provided by:CENTURY 21 Signature Realty
32 Meadow Wood,Rochesterhills, MI 48307
$315,000
- 2 Beds
- 2 Baths
- 2,280 sq. ft.
- Single family
- Active
Listed by: bradley glowe
Office: arterra realty michigan llc.
MLS#:58050213004
Source:MI_REALCOMP
Price summary
- Price:$315,000
- Price per sq. ft.:$138.16
- Monthly HOA dues:$285
About this home
Prime Location, Walk to Downtown Rochester! Welcome to this beautifully maintained ranch condo offering nearly 1,200 sq ft plus a finished basement for additional living space. Just steps from Downtown Rochester, enjoy restaurants, shopping, parks and year-round events. This move-in ready home features 2 bedrooms, 1.5 baths, granite countertops, updated appliances, newer carpet, windows, furnace, and hot water tank. The spacious primary bedroom includes a walk-in closet with direct access to the full bath. The finished basement offers a large recreation room, wet bar, and ample storage, perfect for entertaining, a home office, or gym. Relax on the covered front porch or private deck. Additional features include a 2-car attached garage, in-unit laundry with all appliances included, guest parking, and HOA dues covering water, sewer, and trash. Don't miss this exceptional opportunity!
Contact an agent
Home facts
- Year built:1987
- Listing ID #:58050213004
- Added:11 day(s) ago
- Updated:July 08, 2026 at 10:15 AM
Rooms and interior
- Bedrooms:2
- Total bathrooms:2
- Full bathrooms:1
- Half bathrooms:1
- Rooms Total:2
- Basement Description:Finished
- Living area:2,280 sq. ft.
Heating and cooling
- Cooling:Ceiling Fans, Central Air
- Heating:Forced Air, Natural Gas
Structure and exterior
- Year built:1987
- Building area:2,280 sq. ft.
- Lot area:31.6 Acres
- Lot Features:Cul-de-Sac
- Architectural Style:Ranch
- Construction Materials:Brick
- Exterior Features:Deck, Porch
- Foundation Description:Basement
- Levels:One
Utilities
- Water:Public, Water at Street
- Sewer:Public Sewer, Sewer at Street
Finances and disclosures
- Price:$315,000
- Price per sq. ft.:$138.16
- Tax amount:$4,834
Features and amenities
- Appliances:Dishwasher, Dryer, Microwave, Oven, Range, Refrigerator, Washer
- Amenities:Walk-in Closets
Parking
- Parking description:Assigned 2 Spaces, Attached, Direct Access, Electricity In Garage, Garage, Garage Door Opener, On Street, Two Car Garage, Unassigned
- Garage spaces:2

New listings near 32 Meadow Wood
- New
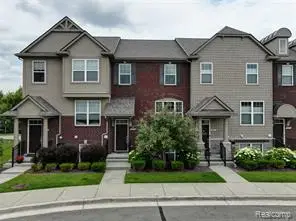 $429,000Active4 beds 4 baths1,980 sq. ft.
2817 Hartwick, Rochester Hills, MI 48307
MLS# 61009225Listed by: THE AGENCY HALL & HUNTER - New
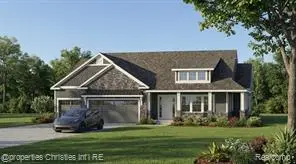 $729,900Active3 beds 3 baths2,727 sq. ft.
7777 Angara, Rochester Hills, MI 48309
MLS# 61009183Listed by: @PROPERTIES CHRISTIE'S INT'L R.E. BIRMINGHAM 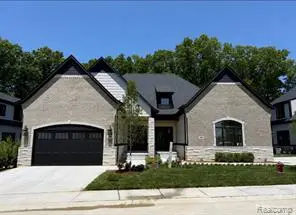 $960,000Pending3 beds 4 baths2,759 sq. ft.
530 Maplehill, Rochester Hills, MI 48306
MLS# 61008918Listed by: KELLER WILLIAMS LAKESIDE- Open Sun, 1 to 3pmNew
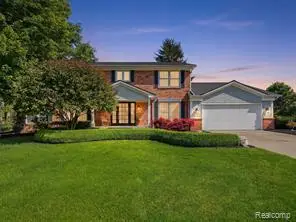 $780,000Active4 beds 5 baths3,570 sq. ft.
2463 Kimberly Fair, Rochester Hills, MI 48309
MLS# 61008938Listed by: @PROPERTIES CHRISTIE'S INT'L R E ROCHESTER - New
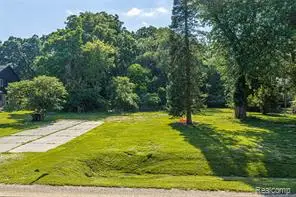 $300,000Active0.89 Acres
466 Driftwood, Rochester Hills, MI 48307
MLS# 61009160Listed by: DOBI REAL ESTATE - New
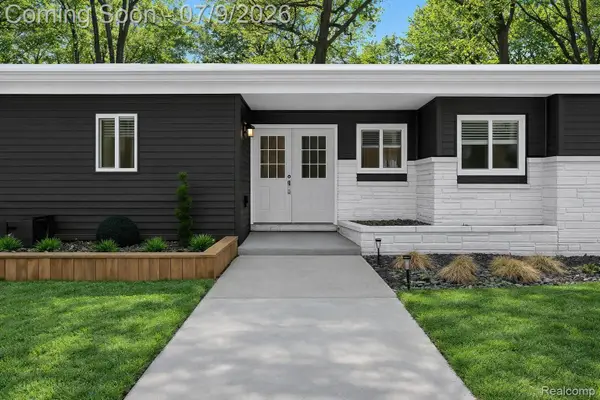 $500,000Active3 beds 3 baths3,373 sq. ft.
2566 Harrington Road, RochesterHills, MI 48307
MLS# 20261051095Listed by: EXP REALTY - New
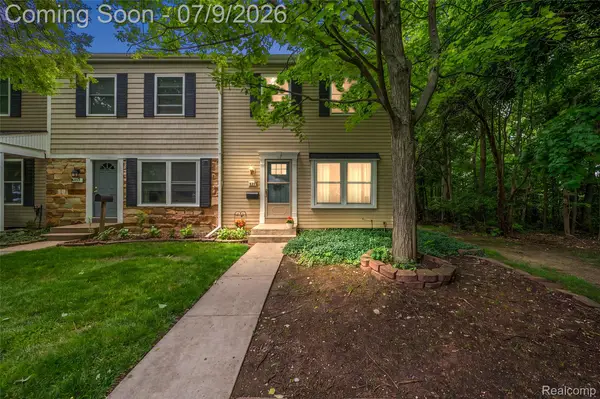 $129,900Active2 beds 2 baths1,000 sq. ft.
930 Little Hill Ct, RochesterHills, MI 48307
MLS# 20261051114Listed by: VANGUARD REALTY GROUP - Open Sun, 1 to 3pmNew
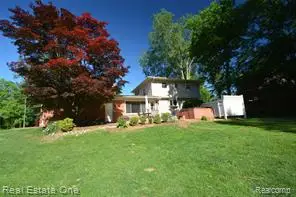 $425,000Active4 beds 2 baths1,685 sq. ft.
615 Willard, Rochester Hills, MI 48307
MLS# 61008796Listed by: REAL ESTATE ONE-ROCHESTER - Open Sat, 1 to 3pmNew
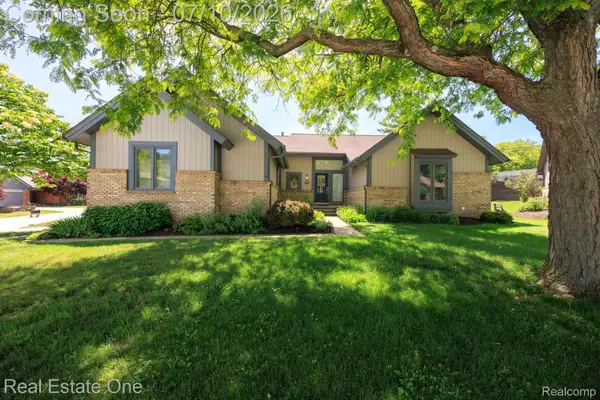 $500,000Active3 beds 3 baths3,924 sq. ft.
986 River Bend Drive, RochesterHills, MI 48307
MLS# 20261051057Listed by: REAL ESTATE ONE-TROY - Open Sun, 12 to 2pmNew
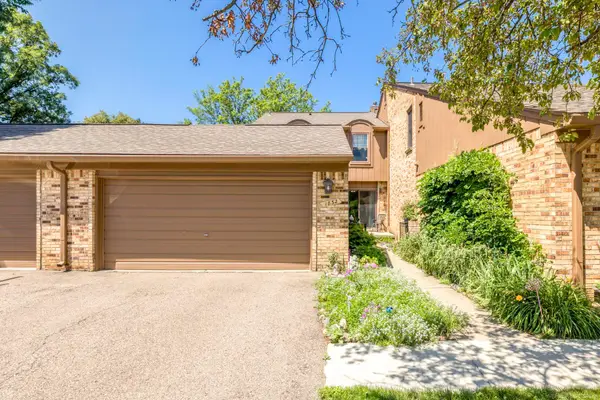 $325,000Active3 beds 3 baths1,764 sq. ft.
1832 Burning Bush CT, RochesterHills, MI 48309
MLS# 58050213946Listed by: EPIQUE INC.


Protect your home and budget from life's surprises with an Assurant Home Warranty, backed by a partner that supports you through every step of homeownership. Explore Plans.
©2026 Century 21 Real Estate LLC. All rights reserved. CENTURY 21®, the CENTURY 21 Logo and C21® are service marks owned by Century 21 Real Estate LLC. Century 21 Real Estate LLC fully supports the principles of the Fair Housing Act and the Equal Opportunity Act. Each office is independently owned and operated. Listing information is deemed reliable but not guaranteed accurate.