
3473 Summit Ridge DR, Rochester Hills, MI 48306
Local realty services provided by:CENTURY 21 Curran & Oberski
Listed by: kathleen noel
Office: sine & monaghan llc.
MLS#:58050212789
Source:MI_REALCOMP
Price summary
- Price:$649,000
- Price per sq. ft.:$183.64
- Monthly HOA dues:$29.17
About this home
OPEN HOUSE SATURDAY JUNE 27, 12-2PM Welcome to desirable Hawthorn Hills! This beautifully updated 4-bedroom, 2 full and 2 half bath Colonial offers over 3,500 square feet of finished living space on a spacious 0.33-acre lot in the award-winning Rochester Community School District. Step inside to freshly painted, neutral interiors featuring a welcoming library with French doors, elegant crown molding, and rich KraftMaid cabinetry throughout. The kitchen is designed for both everyday living and entertaining, boasting granite countertops, recessed lighting, under-cabinet lighting, a large center island, double convection ovens, and newer stainless steel appliances. The dramatic great room showcases soaring vaulted ceilings and a cozy gas fireplace, while the finished basement adds valuable living space with a half bath-perfect for a recreation room, home gym, playroom, or media area. Retreat to the spacious primary suite featuring hardwood flooring, an updated ensuite bath, and generous closet organizers. Outside, enjoy the beautifully landscaped yard complete with a sprinkler system, inviting front porch, and a private paver patio surrounded by mature trees-ideal for relaxing or entertaining. Pet owners will appreciate the dedicated fenced dog run, offering a secure outdoor space for four-legged family members. The attached 3-car side-entry garage provides abundant storage and convenience. Located just minutes from shopping, dining, parks, and expressways, this move-in-ready home combines timeless style, modern updates, generous living space, and an exceptional location. Don't miss your opportunity to own this beautifully maintained Hawthorn Hills home!...
Contact an agent
Home facts
- Year built:1986
- Listing ID #:58050212789
- Added:12 day(s) ago
- Updated:July 08, 2026 at 10:15 AM
Rooms and interior
- Bedrooms:4
- Total bathrooms:4
- Full bathrooms:2
- Half bathrooms:2
- Rooms Total:4
- Living area:3,534 sq. ft.
Heating and cooling
- Heating:Forced Air, Natural Gas
Structure and exterior
- Year built:1986
- Building area:3,534 sq. ft.
- Lot area:0.33 Acres
- Architectural Style:Colonial
- Construction Materials:Brick, Vinyl Siding
- Foundation Description:Basement
- Levels:Two
Utilities
- Water:Public
- Sewer:Public Sewer
Finances and disclosures
- Price:$649,000
- Price per sq. ft.:$183.64
- Tax amount:$6,828
Parking
- Parking description:Attached, Three Car Garage
- Garage spaces:3

New listings near 3473 Summit Ridge DR
- New
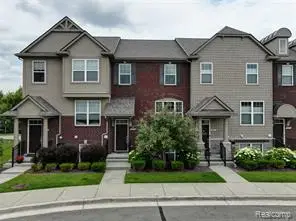 $429,000Active4 beds 4 baths1,980 sq. ft.
2817 Hartwick, Rochester Hills, MI 48307
MLS# 61009225Listed by: THE AGENCY HALL & HUNTER - New
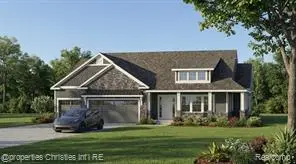 $729,900Active3 beds 3 baths2,727 sq. ft.
7777 Angara, Rochester Hills, MI 48309
MLS# 61009183Listed by: @PROPERTIES CHRISTIE'S INT'L R.E. BIRMINGHAM 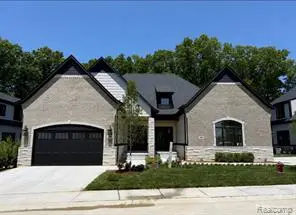 $960,000Pending3 beds 4 baths2,759 sq. ft.
530 Maplehill, Rochester Hills, MI 48306
MLS# 61008918Listed by: KELLER WILLIAMS LAKESIDE- Open Sun, 1 to 3pmNew
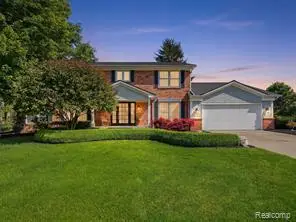 $780,000Active4 beds 5 baths3,570 sq. ft.
2463 Kimberly Fair, Rochester Hills, MI 48309
MLS# 61008938Listed by: @PROPERTIES CHRISTIE'S INT'L R E ROCHESTER - New
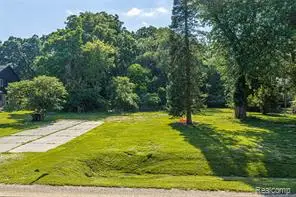 $300,000Active0.89 Acres
466 Driftwood, Rochester Hills, MI 48307
MLS# 61009160Listed by: DOBI REAL ESTATE - New
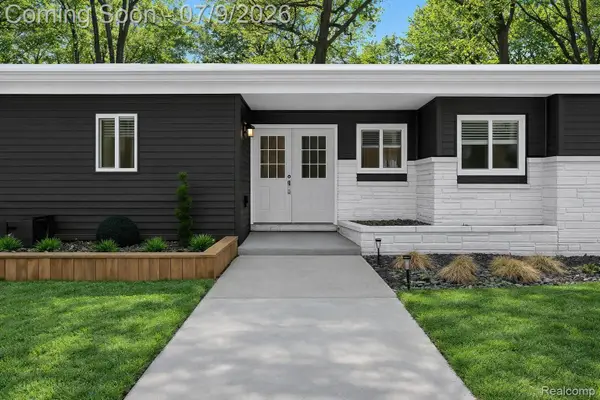 $500,000Active3 beds 3 baths3,373 sq. ft.
2566 Harrington Road, RochesterHills, MI 48307
MLS# 20261051095Listed by: EXP REALTY - New
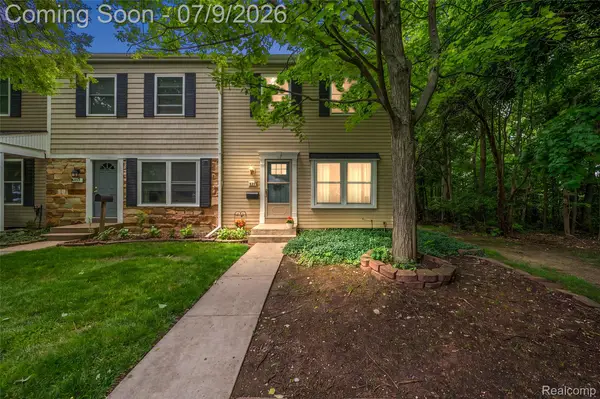 $129,900Active2 beds 2 baths1,000 sq. ft.
930 Little Hill Ct, RochesterHills, MI 48307
MLS# 20261051114Listed by: VANGUARD REALTY GROUP - Open Sun, 1 to 3pmNew
 $425,000Active4 beds 2 baths1,685 sq. ft.
615 Willard, Rochester Hills, MI 48307
MLS# 61008796Listed by: REAL ESTATE ONE-ROCHESTER - Open Sat, 1 to 3pmNew
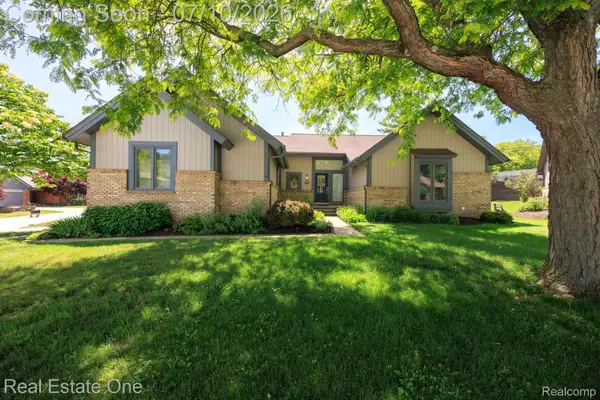 $500,000Active3 beds 3 baths3,924 sq. ft.
986 River Bend Drive, RochesterHills, MI 48307
MLS# 20261051057Listed by: REAL ESTATE ONE-TROY - Open Sun, 12 to 2pmNew
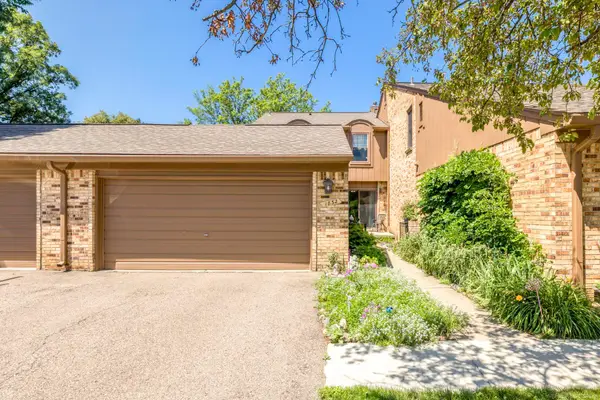 $325,000Active3 beds 3 baths1,764 sq. ft.
1832 Burning Bush CT, RochesterHills, MI 48309
MLS# 58050213946Listed by: EPIQUE INC.


Protect your home and budget from life's surprises with an Assurant Home Warranty, backed by a partner that supports you through every step of homeownership. Explore Plans.
©2026 Century 21 Real Estate LLC. All rights reserved. CENTURY 21®, the CENTURY 21 Logo and C21® are service marks owned by Century 21 Real Estate LLC. Century 21 Real Estate LLC fully supports the principles of the Fair Housing Act and the Equal Opportunity Act. Each office is independently owned and operated. Listing information is deemed reliable but not guaranteed accurate.