
908 S Livernois Road, Rochester Hills, MI 48307
Local realty services provided by:CENTURY 21 Curran & Oberski
908 S Livernois Road,Rochesterhills, MI 48307
$690,000
- 4 Beds
- 3 Baths
- 2,834 sq. ft.
- Single family
- Active
Listed by: heather zhou
Office: crown properties international
MLS#:20261030973
Source:MI_REALCOMP
Price summary
- Price:$690,000
- Price per sq. ft.:$243.47
About this home
Welcome to this stunning 4-bedroom, 2.5-bath colonial home located in beautiful Rochester Hills! This newly built property boasts great move-in condition and offers a perfect blend of quality, location, and amenities, featuring a bright and airy interior design with two-story high open great room, elegant dining room, cozy living room, gourmet kitchen equipped with super-sized island, walk-in pantry, stainless-steel appliances, and white glass surface refrigerator. Other highlights include luxurious master suite, professional landscaping, private backyard with designed patio and retaining walls, brand new exhaust fan, separate water meters for reduced water bills, three-car garage with large driveway, gorgeous hardwood floors on the first floor, radon venting system, and proximity to downtown areas and local parks. Rochester High School.
Please note that all room dimensions were provided by the builder and should be verified separately if desired.
Contact an agent
Home facts
- Year built:2022
- Listing ID #:20261030973
- Added:56 day(s) ago
- Updated:July 08, 2026 at 09:57 AM
Rooms and interior
- Bedrooms:4
- Total bathrooms:3
- Full bathrooms:2
- Half bathrooms:1
- Rooms Total:10
- Basement Description:Unfinished
- Living area:2,834 sq. ft.
Heating and cooling
- Cooling:Central Air
- Heating:Forced Air, Natural Gas
Structure and exterior
- Year built:2022
- Building area:2,834 sq. ft.
- Lot area:0.52 Acres
- Lot Features:Sprinklers
- Architectural Style:Colonial
- Construction Materials:Brick, Vinyl Siding
- Exterior Features:Lighting, Patio, Porch
- Foundation Description:Basement, Poured
- Levels:Two
Utilities
- Water:Public
- Sewer:Public Sewer
Finances and disclosures
- Price:$690,000
- Price per sq. ft.:$243.47
- Tax amount:$9,073
Features and amenities
- Laundry features:Laundry Room
Parking
- Parking description:Attached, Garage Door Opener, Garage Faces Side, Side Entrance, Three Car Garage
- Garage spaces:3

New listings near 908 S Livernois Road
- New
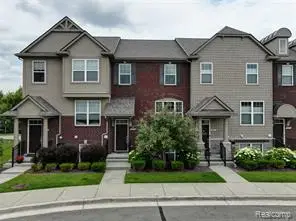 $429,000Active4 beds 4 baths1,980 sq. ft.
2817 Hartwick, Rochester Hills, MI 48307
MLS# 61009225Listed by: THE AGENCY HALL & HUNTER - New
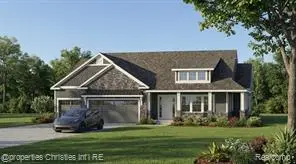 $729,900Active3 beds 3 baths2,727 sq. ft.
7777 Angara, Rochester Hills, MI 48309
MLS# 61009183Listed by: @PROPERTIES CHRISTIE'S INT'L R.E. BIRMINGHAM 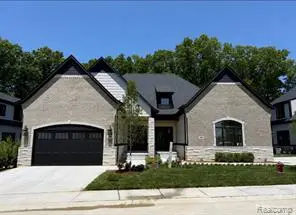 $960,000Pending3 beds 4 baths2,759 sq. ft.
530 Maplehill, Rochester Hills, MI 48306
MLS# 61008918Listed by: KELLER WILLIAMS LAKESIDE- Open Sun, 1 to 3pmNew
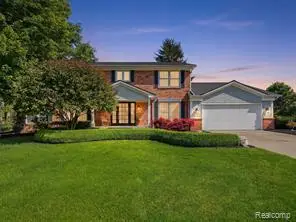 $780,000Active4 beds 5 baths3,570 sq. ft.
2463 Kimberly Fair, Rochester Hills, MI 48309
MLS# 61008938Listed by: @PROPERTIES CHRISTIE'S INT'L R E ROCHESTER - New
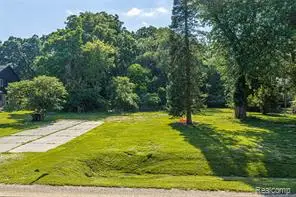 $300,000Active0.89 Acres
466 Driftwood, Rochester Hills, MI 48307
MLS# 61009160Listed by: DOBI REAL ESTATE - New
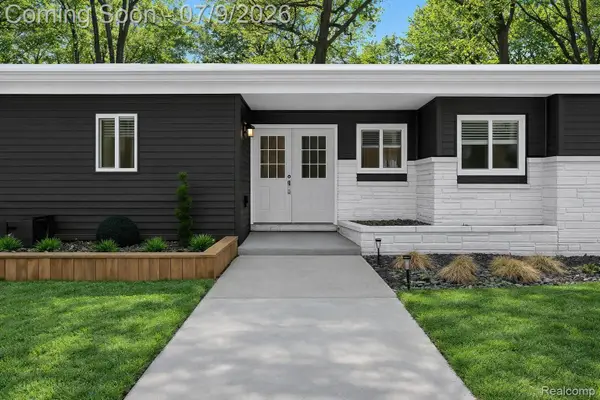 $500,000Active3 beds 3 baths3,373 sq. ft.
2566 Harrington Road, RochesterHills, MI 48307
MLS# 20261051095Listed by: EXP REALTY - New
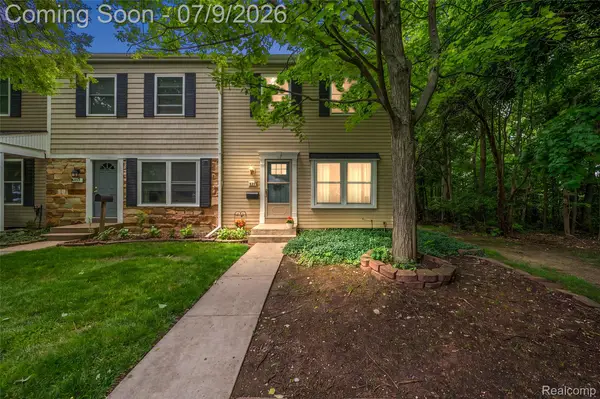 $129,900Active2 beds 2 baths1,000 sq. ft.
930 Little Hill Ct, RochesterHills, MI 48307
MLS# 20261051114Listed by: VANGUARD REALTY GROUP - Open Sun, 1 to 3pmNew
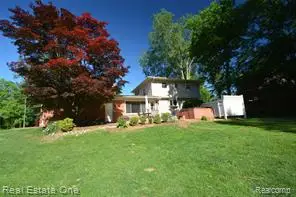 $425,000Active4 beds 2 baths1,685 sq. ft.
615 Willard, Rochester Hills, MI 48307
MLS# 61008796Listed by: REAL ESTATE ONE-ROCHESTER - Open Sat, 1 to 3pmNew
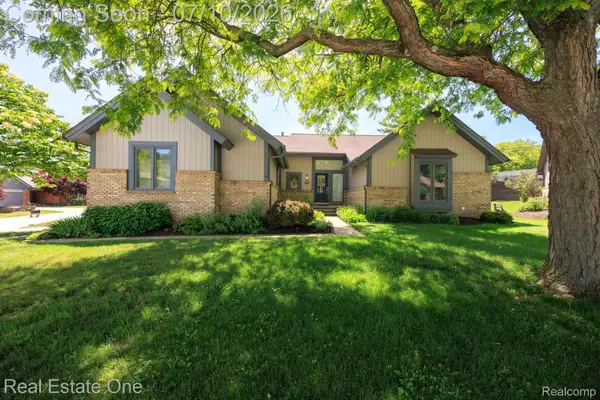 $500,000Active3 beds 3 baths3,924 sq. ft.
986 River Bend Drive, RochesterHills, MI 48307
MLS# 20261051057Listed by: REAL ESTATE ONE-TROY - Open Sun, 12 to 2pmNew
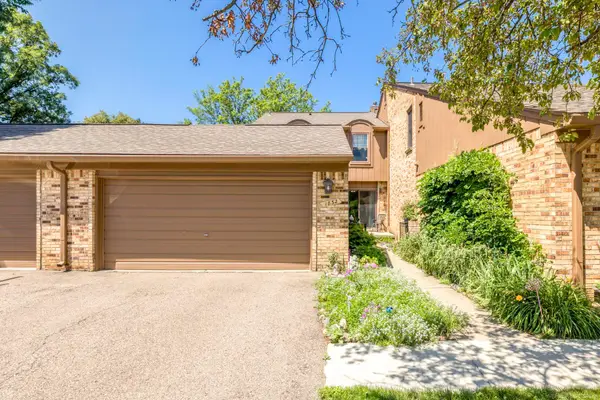 $325,000Active3 beds 3 baths1,764 sq. ft.
1832 Burning Bush CT, RochesterHills, MI 48309
MLS# 58050213946Listed by: EPIQUE INC.


Protect your home and budget from life's surprises with an Assurant Home Warranty, backed by a partner that supports you through every step of homeownership. Explore Plans.
©2026 Century 21 Real Estate LLC. All rights reserved. CENTURY 21®, the CENTURY 21 Logo and C21® are service marks owned by Century 21 Real Estate LLC. Century 21 Real Estate LLC fully supports the principles of the Fair Housing Act and the Equal Opportunity Act. Each office is independently owned and operated. Listing information is deemed reliable but not guaranteed accurate.