
137 Crestview Drive, Rochester, MI 48306
Local realty services provided by:CENTURY 21 Curran & Oberski
137 Crestview Drive,Rochester, MI 48306
$1,029,000
- 5 Beds
- 5 Baths
- 5,034 sq. ft.
- Single family
- Active
Upcoming open houses
- Sat, Sep 1901:00 pm - 03:00 pm
Listed by: gregg g wysocki
Office: keller williams paint creek
MLS#:20261069583
Source:MI_REALCOMP
Price summary
- Price:$1,029,000
- Price per sq. ft.:$204.41
- Monthly HOA dues:$162.5
About this home
Private country living yet so close to Downtown Rochester. This “better than new” home, built in 2018, is on a gorgeous 1.7 lush sodded acres, adjacent to a 1.5 acre lot w/ a tranquil pond, home to sandhill cranes. The acreage is kept emerald green by a dedicated well feeding a 29-zone sprinkler system w/ zero water bill.
The open-concept main level showcases rich, wide-plank wood flooring, soaring ceilings, and a thoughtfully designed layout, blending functionality w/ distinctive style. The bright chef’s kitchen flows seamlessly into the family room, featuring an impressive 11-foot ceiling, corner fireplace, and an abundance of windows that bathe the space in natural light. Just off the kitchen, a generous dining area and bright four-season sunroom provide ideal spaces for both everyday living and entertaining. A command center (which can serve as a 2nd office) & coffee bar add both convenience and character, completing this exceptional kitchen space. Also on this level are an office and a formal powder room.
Upstairs are 4 large bedrooms including a guest suite w/ private bath & a luxurious primary suite w/ en suite w/ a garden tub, dual sink vanity, oversized European shower, huge walk-in closet and private water closet. A large 2nd-level family room is a perfect spot for the family movie nights & can also serve as a 6th bedroom. An upstairs laundry room is a super convenience!
The gorgeously designed newly finished daylight lower level is incredible! A bright wet bar area, complete with quartz-appointed island and custom cabinetry open to a family room with daylight windows and fireplace as well as the dining/gaming area. Also on this level are the 5th bedroom, a gorgeous full bathroom and exercise studio.
Additional conveniences and amenities of this home are the 3+ car garage with extension and EV charging station & whole-house generator. Come enjoy the amazing sunsets from your maintenance-free deck, firepit area, or cozy front porch. Welcome home!...
Contact an agent
Home facts
- Year built:2018
- Subdivision & Development:OAKLAND CREST CONDO OCCPN 2074
- Listing ID #:20261069583
- Added:1 day(s) ago
- Updated:September 17, 2026 at 01:08 PM
Rooms and interior
- Bedrooms:5
- Total bathrooms:5
- Full bathrooms:4
- Half bathrooms:1
- Rooms Total:17
- Basement Description:Daylight, Finished, Full
- Living area:5,034 sq. ft.
Heating and cooling
- Cooling:Ceiling Fans, Central Air
- Heating:Forced Air, Natural Gas
Structure and exterior
- Roof:Asphalt
- Year built:2018
- Building area:5,034 sq. ft.
- Lot area:1.72 Acres
- Lot Features:Sprinklers
- Architectural Style:Cape Cod, Colonial
- Construction Materials:Brick
- Exterior Features:Deck, Porch
- Foundation Description:Active Radon Mitigation, Basement, Poured, Sump Pump
- Levels:Two
Utilities
- Water:Community
- Sewer:Public Sewer
Finances and disclosures
- Price:$1,029,000
- Price per sq. ft.:$204.41
- Tax amount:$8,529
Features and amenities
- Appliances:Built-In Gas Oven, Dishwasher, Disposal, Dryer, Free Standing Refrigerator, Gas Cooktop, Humidifier, Microwave, Range Hood, Self Cleaning Oven, Stainless Steel Appliances, Vented Exhaust Fan, Washer
- Laundry features:Laundry Room
- Amenities:High Speed Internet, Programmable Thermostat
Parking
- Parking description:Attached, Electric Vehicle Charging Stations, Electricity In Garage, Garage Door Opener, Oversized, Side Entrance, Three and Half Car Garage
- Garage spaces:3.5

New listings near 137 Crestview Drive
- New
 $305,000Active2 beds 2 baths1,344 sq. ft.
3491 Tremonte Circle S, Rochester, MI 48306
MLS# 20261073484Listed by: REAL ESTATE ONE-ROCHESTER - Open Sun, 1 to 3pmNew
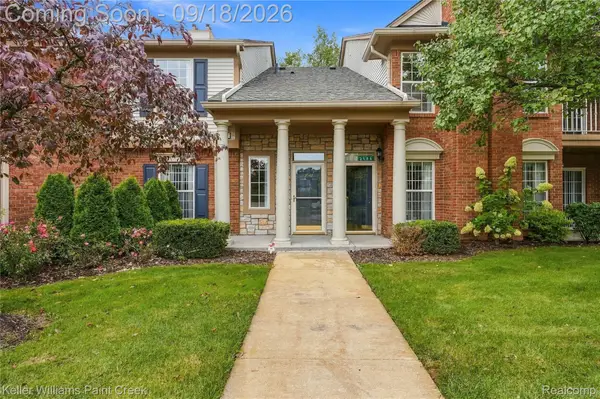 $315,000Active2 beds 2 baths1,533 sq. ft.
3542 Tremonte Circle N, Rochester, MI 48306
MLS# 20261074621Listed by: KELLER WILLIAMS PAINT CREEK - New
 $690,000Active4 beds 4 baths4,352 sq. ft.
3075 Glengrove Drive, Rochester, MI 48309
MLS# 20261074580Listed by: NATIONAL REALTY CENTERS, INC - New
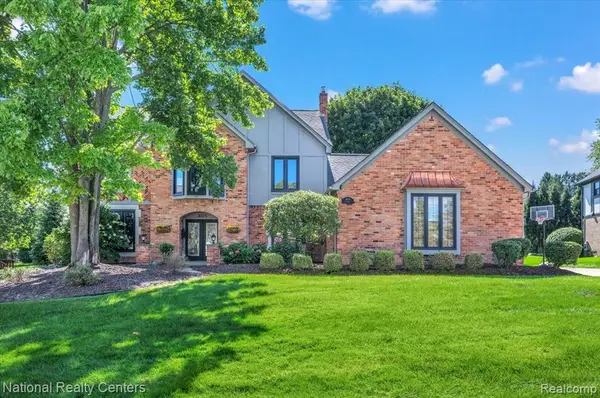 $690,000Active4 beds 4 baths3,352 sq. ft.
3075 Glengrove, Rochester, MI 48309
MLS# 61030628Listed by: NATIONAL REALTY CENTERS, INC - New
 $749,999Active4 beds 5 baths3,768 sq. ft.
1781 Westridge, Rochester, MI 48306
MLS# 61030082Listed by: MITOWN REALTY - New
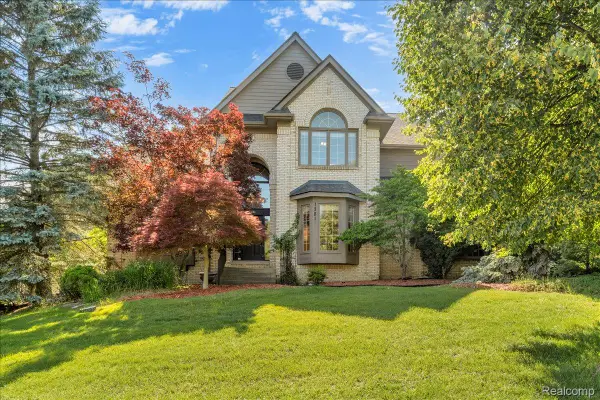 $749,999Active4 beds 5 baths5,592 sq. ft.
1781 Westridge Drive, Rochester, MI 48306
MLS# 20261074097Listed by: MITOWN REALTY - Open Sat, 12 to 2pmNew
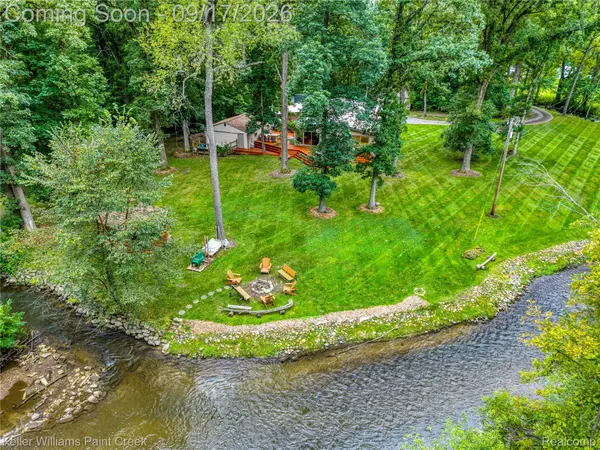 $850,000Active3 beds 4 baths2,631 sq. ft.
4535 Orion Road, Rochester, MI 48306
MLS# 20261073052Listed by: KELLER WILLIAMS PAINT CREEK - New
 $859,000Active4 beds 4 baths3,835 sq. ft.
4875 Green Meadow Lane, Rochester, MI 48306
MLS# 20261073061Listed by: RE/MAX FIRST - New
 $499,900Active3 beds 3 baths2,493 sq. ft.
1385 Copper Circle, Rochester, MI 48306
MLS# 20261073189Listed by: GOLDEN KEY REALTY GROUP LLC


Protect your home and budget from life's surprises with an Assurant Home Warranty, backed by a partner that supports you through every step of homeownership. Explore Plans.
©2026 Century 21 Real Estate LLC. All rights reserved. CENTURY 21®, the CENTURY 21 Logo and C21® are service marks owned by Century 21 Real Estate LLC. Century 21 Real Estate LLC fully supports the principles of the Fair Housing Act and the Equal Opportunity Act. Each office is independently owned and operated. Listing information is deemed reliable but not guaranteed accurate.