
3491 Tremonte Circle S, Rochester, MI 48306
Local realty services provided by:CENTURY 21 Dynamic Realty
3491 Tremonte Circle S,Rochester, MI 48306
$305,000
- 2 Beds
- 2 Baths
- 1,344 sq. ft.
- Single family
- Active
Listed by: jan l stone
Office: real estate one-rochester
MLS#:20261073484
Source:MI_REALCOMP
Price summary
- Price:$305,000
- Price per sq. ft.:$226.93
- Monthly HOA dues:$338
About this home
Location, Location, Location! Updated Ranch Condo! This beautiful ranch-style condo is situated on one of the premier lots in this highly sought-after condo community, offering a convenient ground-floor unit with serene, wooded views. Enjoy your morning coffee or unwind in the evening on the charming, private patio overlooking the trees—an ideal setting that’s hard to beat. The location is exceptional, with convenient access to shopping, dining, and major expressways. Newer flooring throughout and light neutral colors for that warm, homelike feeling.
The interior features a thoughtful layout, with both bedrooms offering their own full bathrooms and spacious walk-in closets—perfect for privacy and comfort. Abundant natural light fills the space through large windows and two expansive door walls off the great room and primary bedroom, each leading to the inviting patio.
The kitchen features light maple cabinetry and comes fully equipped with all appliances, including a washer and dryer just off the kitchen area. Additional storage is available with a deep garage that includes built-in shelving and a large, private storage closet, plus ample guest parking. Residents enjoy outstanding community amenities, including a gorgeous pool, clubhouse, fitness center, tennis courts, basketball court, and gazebo. Move-In Ready! This is a must see! You will love it!...
Contact an agent
Home facts
- Year built:2003
- Subdivision & Development:OAKMONTE AT SILVERCREEK CONDO
- Listing ID #:20261073484
- Added:1 day(s) ago
- Updated:September 17, 2026 at 01:08 PM
Rooms and interior
- Bedrooms:2
- Total bathrooms:2
- Full bathrooms:2
- Rooms Total:6
- Living area:1,344 sq. ft.
Heating and cooling
- Cooling:Ceiling Fans, Central Air
- Heating:Forced Air, Natural Gas
Structure and exterior
- Year built:2003
- Building area:1,344 sq. ft.
- Architectural Style:Ranch
- Construction Materials:Brick, Vinyl Siding
- Exterior Features:Covered, Grounds Maintenance, Patio, Porch, Tennis Courts
- Foundation Description:Slab
- Levels:One Story Ground
Utilities
- Water:Community, Public
- Sewer:Public Sewer
Finances and disclosures
- Price:$305,000
- Price per sq. ft.:$226.93
- Tax amount:$3,111
Features and amenities
- Appliances:Built-In Electric Range, Dishwasher, Disposal, Dryer, Free Standing Refrigerator, Microwave, Washer
- Laundry features:In Unit
- Amenities:Entrance Foyer
- Pool features:Community, In Ground, Outdoor Pool
Parking
- Parking description:Attached, Direct Access, Garage Door Opener, One Car Garage
- Garage spaces:1

New listings near 3491 Tremonte Circle S
- Open Sat, 1 to 3pmNew
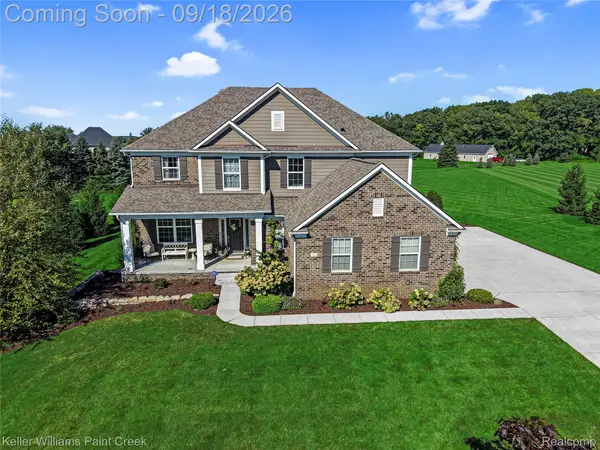 $1,029,000Active5 beds 5 baths5,034 sq. ft.
137 Crestview Drive, Rochester, MI 48306
MLS# 20261069583Listed by: KELLER WILLIAMS PAINT CREEK - Open Sun, 1 to 3pmNew
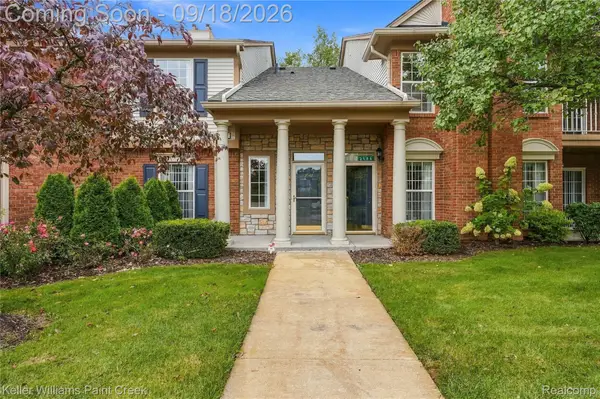 $315,000Active2 beds 2 baths1,533 sq. ft.
3542 Tremonte Circle N, Rochester, MI 48306
MLS# 20261074621Listed by: KELLER WILLIAMS PAINT CREEK - New
 $690,000Active4 beds 4 baths4,352 sq. ft.
3075 Glengrove Drive, Rochester, MI 48309
MLS# 20261074580Listed by: NATIONAL REALTY CENTERS, INC - New
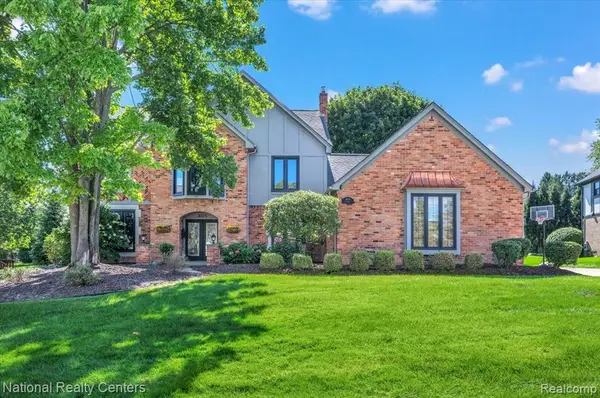 $690,000Active4 beds 4 baths3,352 sq. ft.
3075 Glengrove, Rochester, MI 48309
MLS# 61030628Listed by: NATIONAL REALTY CENTERS, INC - New
 $749,999Active4 beds 5 baths3,768 sq. ft.
1781 Westridge, Rochester, MI 48306
MLS# 61030082Listed by: MITOWN REALTY - New
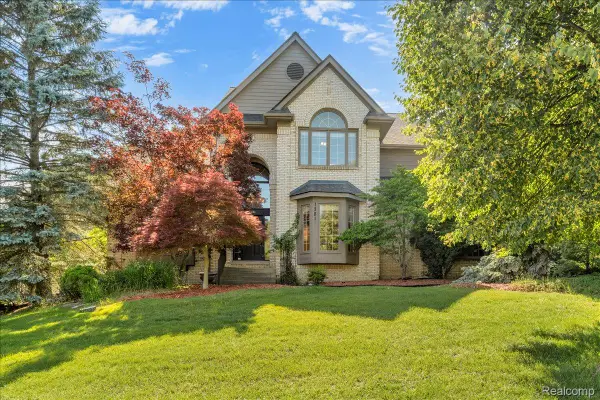 $749,999Active4 beds 5 baths5,592 sq. ft.
1781 Westridge Drive, Rochester, MI 48306
MLS# 20261074097Listed by: MITOWN REALTY - Open Sat, 12 to 2pmNew
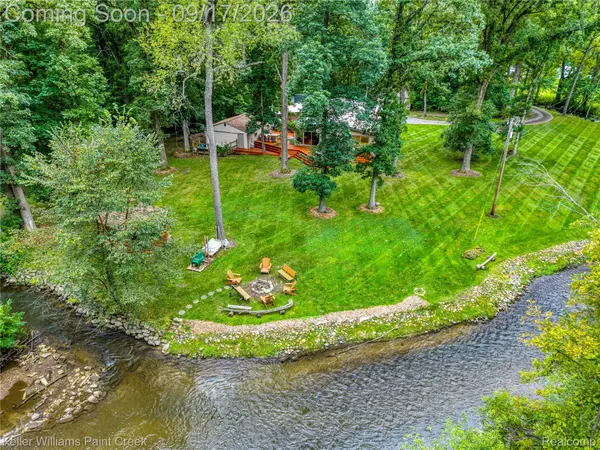 $850,000Active3 beds 4 baths2,631 sq. ft.
4535 Orion Road, Rochester, MI 48306
MLS# 20261073052Listed by: KELLER WILLIAMS PAINT CREEK - New
 $859,000Active4 beds 4 baths3,835 sq. ft.
4875 Green Meadow Lane, Rochester, MI 48306
MLS# 20261073061Listed by: RE/MAX FIRST - New
 $499,900Active3 beds 3 baths2,493 sq. ft.
1385 Copper Circle, Rochester, MI 48306
MLS# 20261073189Listed by: GOLDEN KEY REALTY GROUP LLC


Protect your home and budget from life's surprises with an Assurant Home Warranty, backed by a partner that supports you through every step of homeownership. Explore Plans.
©2026 Century 21 Real Estate LLC. All rights reserved. CENTURY 21®, the CENTURY 21 Logo and C21® are service marks owned by Century 21 Real Estate LLC. Century 21 Real Estate LLC fully supports the principles of the Fair Housing Act and the Equal Opportunity Act. Each office is independently owned and operated. Listing information is deemed reliable but not guaranteed accurate.