
3542 Tremonte Circle N, Rochester, MI 48306
Local realty services provided by:CENTURY 21 Curran & Oberski
3542 Tremonte Circle N,Rochester, MI 48306
$315,000
- 2 Beds
- 2 Baths
- 1,533 sq. ft.
- Single family
- Active
Upcoming open houses
- Sun, Sep 2001:00 pm - 03:00 pm
Listed by: renee rizzo
Office: keller williams paint creek
MLS#:20261074621
Source:MI_REALCOMP
Price summary
- Price:$315,000
- Price per sq. ft.:$205.48
- Monthly HOA dues:$338
About this home
Welcome to 3542 Tremonte Circle North! This well-maintained upper-level condo offers low-maintenance living in a desirable, amenity-filled community. The inviting kitchen features ample cabinetry and opens to a spacious living room highlighted by vaulted ceilings, a cozy gas fireplace, and access to the private deck. The primary suite includes a private en-suite bath, while the second bedroom offers flexible space for guests, family, or a home office. An attached one-car garage provides everyday convenience and additional storage. Residents enjoy access to a variety of community amenities, including a pool, clubhouse, fitness center, basketball court, and pickleball court. Beautifully maintained grounds and sidewalks throughout the neighborhood provide plenty of opportunities to enjoy the outdoors. Conveniently located near shopping, dining, and parks, and within the Rochester School District, this condo offers comfortable living in a great location. Don't miss the opportunity to make it yours!...
Contact an agent
Home facts
- Year built:2003
- Subdivision & Development:OAKMONTE AT SILVERCREEK CONDO
- Listing ID #:20261074621
- Added:1 day(s) ago
- Updated:September 17, 2026 at 01:08 PM
Rooms and interior
- Bedrooms:2
- Total bathrooms:2
- Full bathrooms:2
- Rooms Total:5
- Living area:1,533 sq. ft.
Heating and cooling
- Cooling:Ceiling Fans, Central Air
- Heating:Forced Air, Natural Gas
Structure and exterior
- Roof:Asphalt
- Year built:2003
- Building area:1,533 sq. ft.
- Architectural Style:Ranch
- Construction Materials:Brick, Vinyl Siding
- Exterior Features:Balcony, Basketball Court, Covered, Deck, Grounds Maintenance, Porch, Private Entrance, Tennis Courts
- Foundation Description:Slab
- Levels:One Story Up
Utilities
- Water:Community
- Sewer:Public Sewer
Finances and disclosures
- Price:$315,000
- Price per sq. ft.:$205.48
- Tax amount:$1,652
Features and amenities
- Appliances:Dishwasher, Dryer, Free Standing Electric Range, Free Standing Refrigerator, Microwave, Washer
- Laundry features:In Unit
- Pool features:Community
Parking
- Parking description:Attached, Direct Access, Electricity In Garage, Garage Door Opener, One Car Garage
- Garage spaces:1

New listings near 3542 Tremonte Circle N
- Open Sat, 1 to 3pmNew
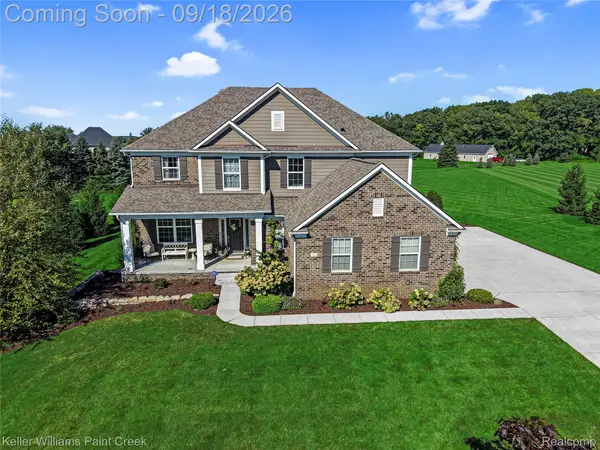 $1,029,000Active5 beds 5 baths5,034 sq. ft.
137 Crestview Drive, Rochester, MI 48306
MLS# 20261069583Listed by: KELLER WILLIAMS PAINT CREEK - New
 $305,000Active2 beds 2 baths1,344 sq. ft.
3491 Tremonte Circle S, Rochester, MI 48306
MLS# 20261073484Listed by: REAL ESTATE ONE-ROCHESTER - New
 $690,000Active4 beds 4 baths4,352 sq. ft.
3075 Glengrove Drive, Rochester, MI 48309
MLS# 20261074580Listed by: NATIONAL REALTY CENTERS, INC - New
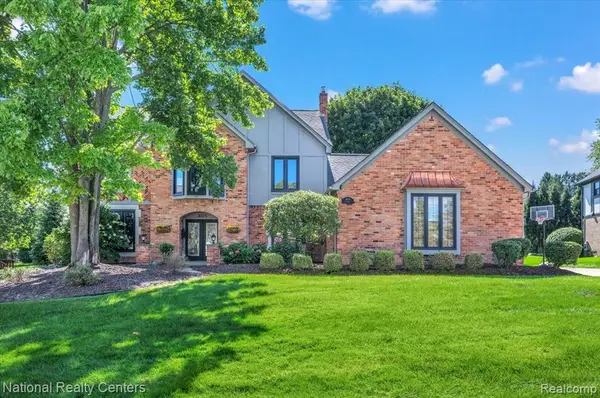 $690,000Active4 beds 4 baths3,352 sq. ft.
3075 Glengrove, Rochester, MI 48309
MLS# 61030628Listed by: NATIONAL REALTY CENTERS, INC - New
 $749,999Active4 beds 5 baths3,768 sq. ft.
1781 Westridge, Rochester, MI 48306
MLS# 61030082Listed by: MITOWN REALTY - New
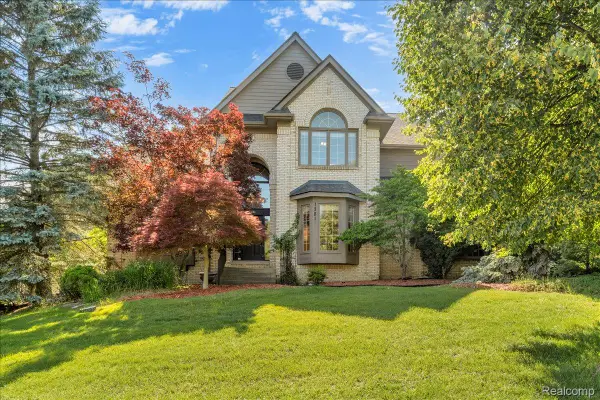 $749,999Active4 beds 5 baths5,592 sq. ft.
1781 Westridge Drive, Rochester, MI 48306
MLS# 20261074097Listed by: MITOWN REALTY - Open Sat, 12 to 2pmNew
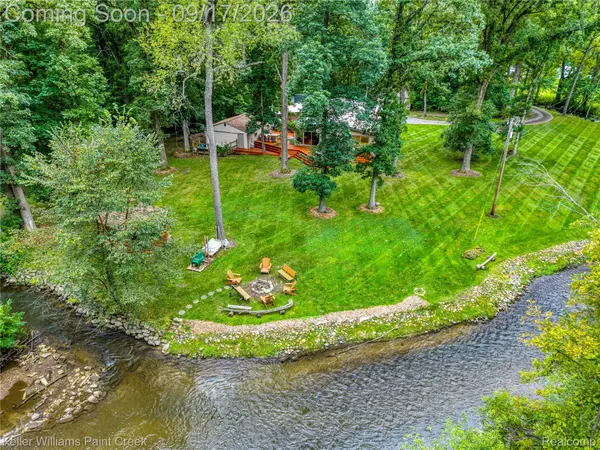 $850,000Active3 beds 4 baths2,631 sq. ft.
4535 Orion Road, Rochester, MI 48306
MLS# 20261073052Listed by: KELLER WILLIAMS PAINT CREEK - New
 $859,000Active4 beds 4 baths3,835 sq. ft.
4875 Green Meadow Lane, Rochester, MI 48306
MLS# 20261073061Listed by: RE/MAX FIRST - New
 $499,900Active3 beds 3 baths2,493 sq. ft.
1385 Copper Circle, Rochester, MI 48306
MLS# 20261073189Listed by: GOLDEN KEY REALTY GROUP LLC


Protect your home and budget from life's surprises with an Assurant Home Warranty, backed by a partner that supports you through every step of homeownership. Explore Plans.
©2026 Century 21 Real Estate LLC. All rights reserved. CENTURY 21®, the CENTURY 21 Logo and C21® are service marks owned by Century 21 Real Estate LLC. Century 21 Real Estate LLC fully supports the principles of the Fair Housing Act and the Equal Opportunity Act. Each office is independently owned and operated. Listing information is deemed reliable but not guaranteed accurate.