
2570 Stoneykirk Court, Rochester, MI 48306
Local realty services provided by:CENTURY 21 Affiliated
2570 Stoneykirk Court,Rochester, MI 48306
$899,000
- 4 Beds
- 3 Baths
- 4,019 sq. ft.
- Single family
- Active
Listed by: elizabeth essad
Office: dobi real estate
MLS#:20261031621
Source:MI_REALCOMP
Price summary
- Price:$899,000
- Price per sq. ft.:$223.69
- Monthly HOA dues:$410
About this home
Step into timeless elegance in this stunning custom-built Italian-inspired condo nestled within the prestigious Cloisters at Oaklands. Crafted with exceptional attention to detail, this luxurious residence showcases soaring 12-foot ceilings, exquisite finishes, and sophisticated design throughout.
The expansive first-floor primary suite features dual custom walk-in closets and a spa-inspired marble bathroom.
At the heart of the home, the chef’s kitchen is a culinary masterpiece complete with premium appliances, custom cabinetry, oversized island seating, and seamless flow into the gracious dining and living spaces.
The finished walkout lower level is an entertainer’s dream, offering an incredible extension of the home’s living space. Complete with two additional bedrooms, a beautifully designed wet bar, and a cozy fireplace, the lower level provides the ideal setting for hosting guests, movie nights, and game days.
As if this extraordinary condo didn’t already have it all, it also features a rare 3-car garage complete with a built-in workbench and a whole-house generator.
Come check it out!...
Contact an agent
Home facts
- Year built:2013
- Listing ID #:20261031621
- Added:1 day(s) ago
- Updated:May 26, 2026 at 06:59 PM
Rooms and interior
- Bedrooms:4
- Total bathrooms:3
- Full bathrooms:3
- Rooms Total:11
- Basement Description:Finished, Full, Interior Entry, Walk-Out Access
- Living area:4,019 sq. ft.
Heating and cooling
- Cooling:Ceiling Fans, Central Air
- Heating:Forced Air, Natural Gas, Zoned
Structure and exterior
- Roof:Wood
- Year built:2013
- Building area:4,019 sq. ft.
- Lot Features:Sprinklers
- Architectural Style:Free Standing/Detached, Ranch
- Construction Materials:Brick
- Exterior Features:Deck, Patio, Porch
- Foundation Description:Basement, Poured, Sump Pump
- Levels:One
Utilities
- Water:Public
- Sewer:Sewer at Street
Finances and disclosures
- Price:$899,000
- Price per sq. ft.:$223.69
- Tax amount:$13,660
Features and amenities
- Appliances:Bar Fridge, Built-In Freezer, Built-In Refrigerator, Dishwasher, Disposal, Double Oven, Dryer, Exhaust Fan, Gas Cooktop, Ice Maker, Microwave, Range Hood, Washer, Water Softener Owned, Wine Cooler, Wine Refrigerator
- Laundry features:Laundry Room
- Amenities:Entrance Foyer, Wet Bar
Parking
- Parking description:Attached, Electricity In Garage, Heated Garage, Oversized, Three Car Garage, Workshop in Garage
- Garage spaces:3

New listings near 2570 Stoneykirk Court
- Open Sat, 1 to 3pmNew
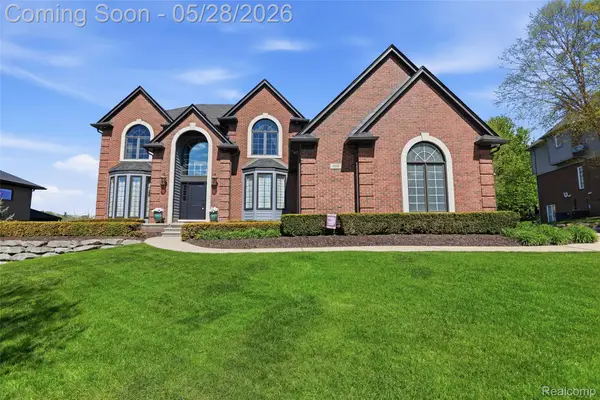 $1,350,000Active4 beds 4 baths6,221 sq. ft.
668 Springview Drive, Rochester, MI 48307
MLS# 20261037889Listed by: MAX BROOCK, REALTORS-TROY - New
 $849,000Active6.38 Acres
0000 Silverbell, Rochester, MI 48306
MLS# 20261037958Listed by: BERKSHIRE HATHAWAY HOMESERVICES KEE REALTY - New
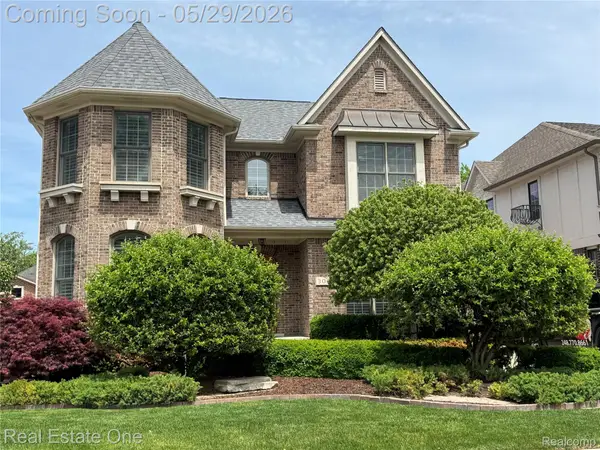 $865,000Active4 beds 3 baths2,823 sq. ft.
306 Woodward Avenue, Rochester, MI 48307
MLS# 20261037879Listed by: REAL ESTATE ONE-ROCHESTER - Open Fri, 4 to 6pmNew
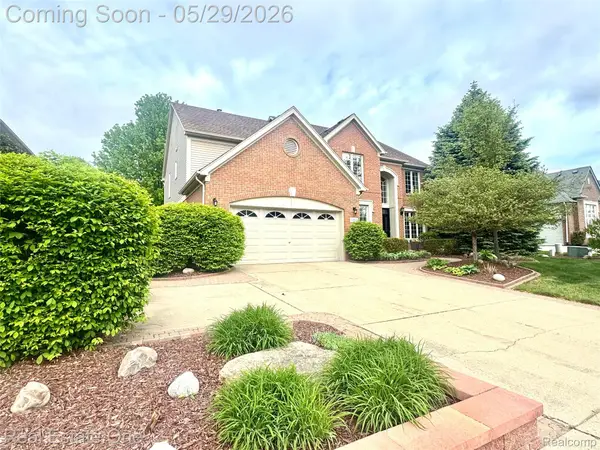 $750,000Active4 beds 5 baths5,063 sq. ft.
1215 Letica Drive, Rochester, MI 48307
MLS# 20261037808Listed by: REAL ESTATE ONE-ROCHESTER - New
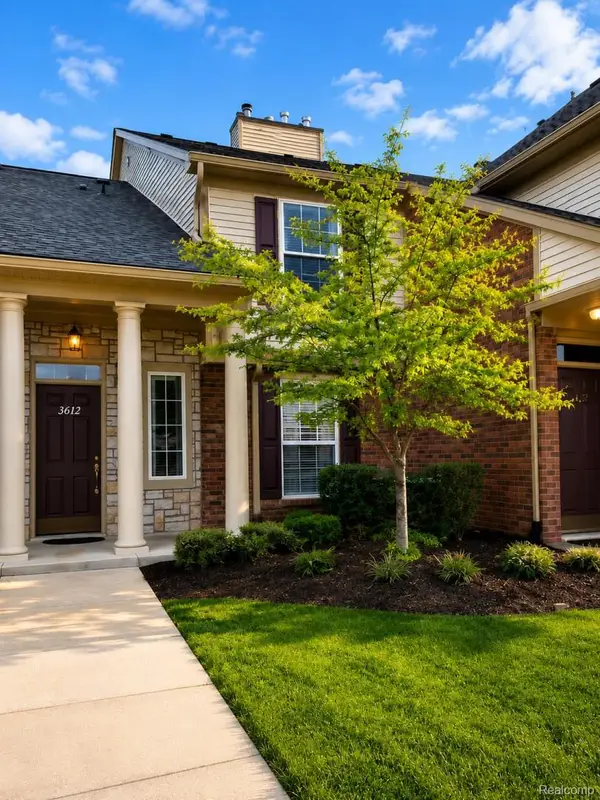 $348,000Active2 beds 2 baths1,553 sq. ft.
3612 Oakmonte Boulevard, Rochester, MI 48306
MLS# 20261037695Listed by: OCEANS REALTY - Open Sat, 12 to 1:30pmNew
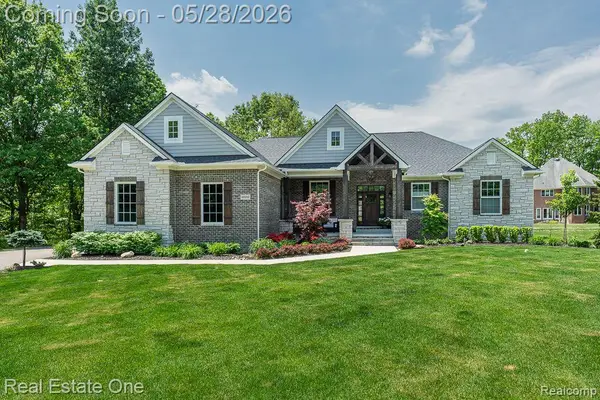 $939,900Active3 beds 3 baths4,327 sq. ft.
60553 Pennington Way, Rochester, MI 48306
MLS# 20261037610Listed by: REAL ESTATE ONE-ROCHESTER - New
 $129,900Active1 beds 1 baths618 sq. ft.
500 Romeo #125, Rochester, MI 48307
MLS# 20261036558Listed by: NEXTHOME THE BOULEVARD - New
 $729,000Active4 beds 3 baths4,341 sq. ft.
1209 Miners Run, Rochester, MI 48306
MLS# 20261035619Listed by: BROOKSTONE, REALTORS LLC - New
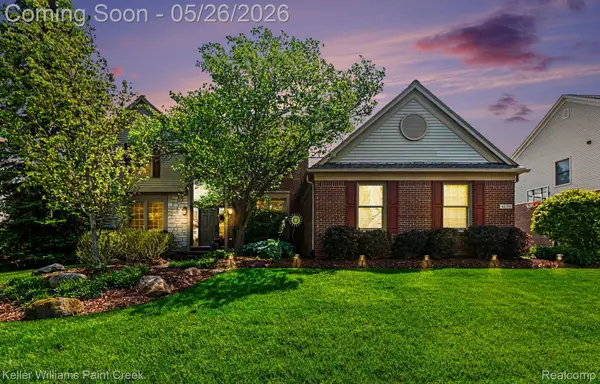 $700,000Active4 beds 3 baths4,486 sq. ft.
4139 Wincrest Lane, Rochester, MI 48306
MLS# 20261036055Listed by: KELLER WILLIAMS PAINT CREEK


Protect your home and budget from life's surprises with an Assurant Home Warranty, backed by a partner that supports you through every step of homeownership. Explore Plans.
©2026 Century 21 Real Estate LLC. All rights reserved. CENTURY 21®, the CENTURY 21 Logo and C21® are service marks owned by Century 21 Real Estate LLC. Century 21 Real Estate LLC fully supports the principles of the Fair Housing Act and the Equal Opportunity Act. Each office is independently owned and operated. Listing information is deemed reliable but not guaranteed accurate.