4100 Norwich, Rochester, MI 48306
Local realty services provided by:CENTURY 21 Realty North
4100 Norwich,Rochester, MI 48306
- 4 Beds
- 3 Baths
- - sq. ft.
- Single family
- Sold
Listed by: kristin craig
Office: keller williams advantage
MLS#:60985588
Source:MI_REALSOURCE
Sorry, we are unable to map this address
Price summary
- Price:
- Monthly HOA dues:$120
About this home
Welcome home to this brick colonial nestled on nearly half an acre in desirable Oakland Township, located within the award-winning Rochester Community Schools district! From the moment you step inside, you'll be greeted by exceptional quality and pride of ownership throughout, highlighted by beautiful hardwood floors and a thoughtfully designed layout. Just off the entryway, you'll find a formal living room and elegant dining room--perfect for hosting family gatherings and special occasions. The spacious kitchen is ideal for entertaining, featuring 42" upper cherry cabinets, ample counter space, and a convenient butler's pantry. The kitchen opens to a stunning great room with a cozy gas fireplace, leading to a versatile bonus room, along with a first-floor laundry and powder room. Enjoy peaceful views of your private backyard oasis, complete with a Trex deck and screened-in gazebo--perfect for relaxing or entertaining all summer long. Upstairs, a generous loft offers additional living space and the potential for a 5th bedroom (just needs door added). The home includes four spacious bedrooms, highlighted by an expansive primary suite featuring double sinks, a soaking tub, separate shower, an oversized walk-in closet, and two additional sitting areas ideal for a home office, reading nook, or fitness space. A second-floor laundry option adds convenience just needs to be finished off. The large daylight basement is ready for your finishing touches, offering endless possibilities. Additional features include a 3-car garage, newer roof (3 years), and furnace and A/C (2018). Surrounded by beautiful landscaping, Trek like deck with screened in gazebo the backyard offers a peaceful, private setting you'll enjoy all season long. All of this just minutes from shopping, dining, and expressways--making everyday living as convenient as it is comfortable. Don't miss this exceptional opportunity!...
Contact an agent
Home facts
- Year built:2004
- Subdivision & Development:Oakland Knolls
- Listing ID #:60985588
- Added:103 day(s) ago
- Updated:August 02, 2026 at 07:17 AM
Rooms and interior
- Bedrooms:4
- Total bathrooms:3
- Full bathrooms:2
- Half bathrooms:1
- Rooms Total:20
- Dining Description:On Entry Level
- Kitchen Description:Dishwasher, Disposal, Microwave, On Entry Level, Range/Oven, Refrigerator
- Bedroom Description:Bedroom 1 on Second Level, Bedroom 2 on Second Level, Bedroom 3 on Second Level, Bedroom 4 on Second Level
- Basement Description:Unfinished
Heating and cooling
- Cooling:Ceiling Fan(s), Central A/C
- Heating:Forced Air, Natural Gas
Structure and exterior
- Year built:2004
- Architectural Style:Colonial
- Construction Materials:Brick
- Exterior Features:Deck, Porch
- Foundation Description:Basement
- Levels:2 Story
Utilities
- Water:Public Water
Finances and disclosures
- Price:
- Tax amount:$5,968
Features and amenities
- Appliances:Dishwasher, Disposal, Dryer, Microwave, Range/Oven, Refrigerator, Washer
- Laundry features:Dryer, On Entry Level, Washer
- Amenities:Cable/Internet Available, DSL Available
Parking
- Parking description:Attached Garage, Electric in Garage, Garage Door Opener, Side Loading Garage
- Garage spaces:3
 Provided through IDX via MiRealSource. Courtesy of MiRealSource Shareholder. Copyright MiRealSource. The information published and disseminated by MiRealSource is communicated verbatim, without change by MiRealSource, as filed with MiRealSource by its members. The accuracy of all information, regardless of source, is not guaranteed or warranted. All information should be independently verified. Copyright 2026 MiRealSource. All rights reserved. The information provided hereby constitutes proprietary information of MiRealSource, Inc. and its shareholders, affiliates and licensees and may not be reproduced or transmitted in any form or by any means, electronic or mechanical, including photocopy, recording, scanning or any information storage and retrieval system, without written permission from MiRealSource, Inc.
New listings near 4100 Norwich
- New
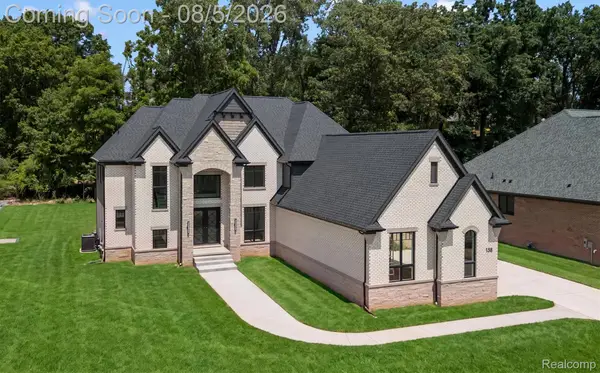 $1,795,000Active5 beds 6 baths6,225 sq. ft.
158 Enclave Court, Rochester, MI 48306
MLS# 20261060124Listed by: @PROPERTIES CHRISTIE'S INT'L R E ROCHESTER 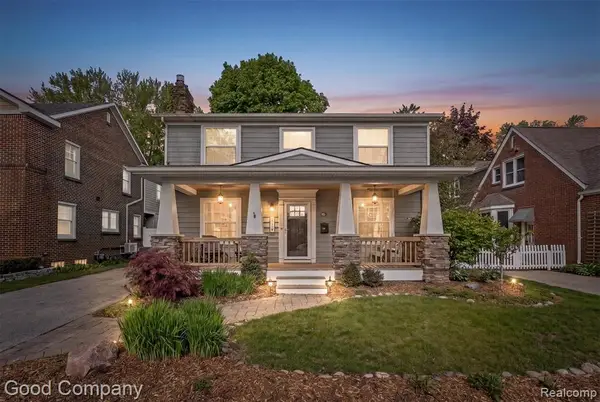 $697,990Pending4 beds 3 baths2,075 sq. ft.
317 Wesley, Rochester, MI 48307
MLS# 61016941Listed by: GOOD COMPANY- New
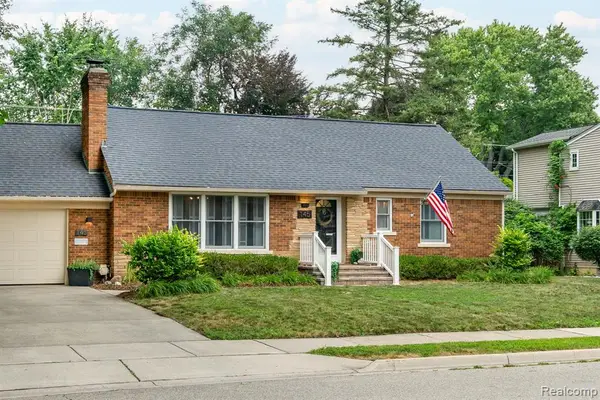 $735,000Active4 beds 3 baths1,648 sq. ft.
145 Maywood, Rochester, MI 48307
MLS# 61016916Listed by: HOMEPOINTE REALTY LLC - New
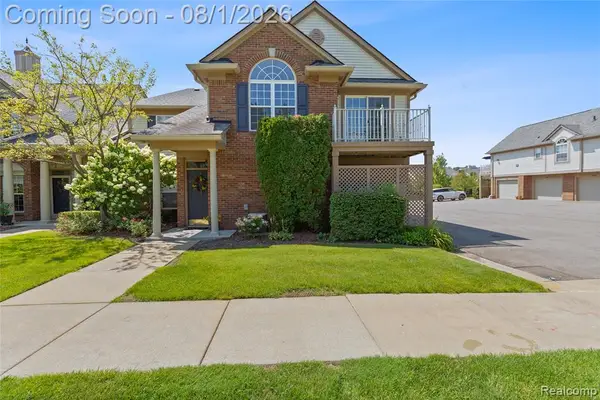 $240,000Active2 beds 1 baths1,142 sq. ft.
3542 Oakmonte, Rochester, MI 48306
MLS# 61016645Listed by: RE/MAX FIRST - New
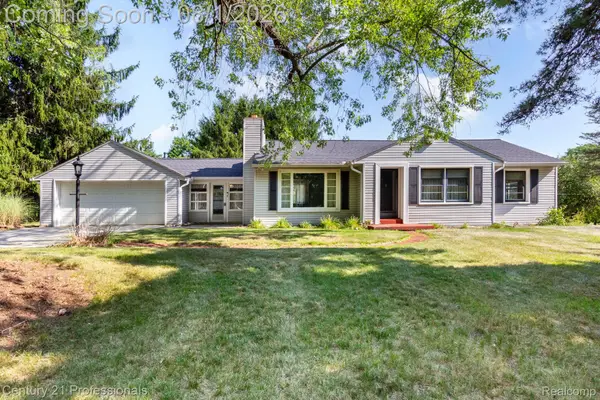
 $399,999Active3 beds 2 baths2,106 sq. ft.
1365 E Buell Road, Rochester, MI 48306
MLS# 20261058990Listed by: CENTURY 21 PROFESSIONALS ROCH - New
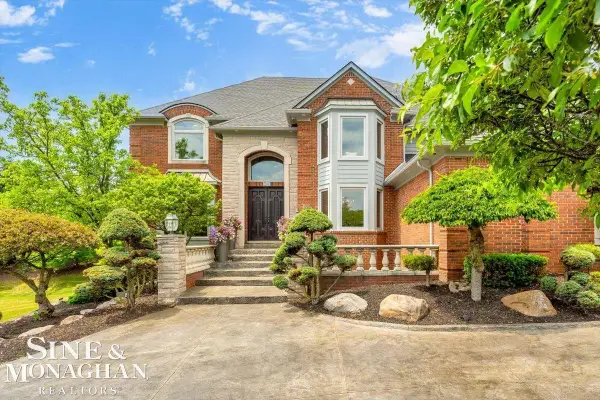 $1,479,000Active4 beds 5 baths4,610 sq. ft.
1289 Creek Pointe, Rochester, MI 48307
MLS# 50216755Listed by: SINE & MONAGHAN LLC - New
 $840,000Active4 beds 5 baths3,367 sq. ft.
887 Loggers, Rochester, MI 48307
MLS# 61015717Listed by: KW DOMAIN - New
 $480,000Active4 beds 2 baths2,448 sq. ft.
138 Aintree, Rochester, MI 48306
MLS# 61015685Listed by: KELLER WILLIAMS PREMIER - Open Sun, 1 to 3pmNew
 $699,000Active5 beds 4 baths3,364 sq. ft.
4190 Carbary, Rochester, MI 48306
MLS# 61015341Listed by: KW DOMAIN - New
 $6,300,000Active6 beds 10 baths9,172 sq. ft.
5250 Orchard Ridge, Rochester, MI 48306
MLS# 61015036Listed by: REAL ESTATE ONE-ROCHESTER


Protect your home and budget from life's surprises with an Assurant Home Warranty, backed by a partner that supports you through every step of homeownership. Explore Plans.
©2026 Century 21 Real Estate LLC. All rights reserved. CENTURY 21®, the CENTURY 21 Logo and C21® are service marks owned by Century 21 Real Estate LLC. Century 21 Real Estate LLC fully supports the principles of the Fair Housing Act and the Equal Opportunity Act. Each office is independently owned and operated. Listing information is deemed reliable but not guaranteed accurate.