
10652 Nugent Avenue NE, Rockford, MI 49341
Local realty services provided by:CENTURY 21 Dynamic Realty
10652 Nugent Avenue NE,Rockford, MI 49341
- 4 Beds
- 2 Baths
- - sq. ft.
- Single family
- Sold
Listed by: mary a niewenhuis
Office: five star real estate (grandv)
MLS#:65025052983
Source:MI_REALCOMP
Sorry, we are unable to map this address
Price summary
- Price:
- Monthly HOA dues:$6.25
About this home
This inviting farm house combines rustic charm with modern comfort, offering peaceful views and frontage of Brown Lake, an amazing fishing lake.The remodeled home features a warm and welcoming floor plan with four bedrooms, 2 baths, a beautiful new kitchen with quartz counters, tile backsplash, new appliances, paint, flooring, lights, and finishes throughout. Recently updated roof, insulation, siding, and windows.Outdoors you'll find a large barn and land that provides plenty of room for gardening and outdoor recreation.A wildlife paradise with heavy deer trails through the property and a lake stocked with huge fish! Taxes shown reflect non-homestead status and the mills would be significantly lower if it was a primary residence. Buyer is to verify all information. Agent is related to member of llc in title
Contact an agent
Home facts
- Year built:1903
- Listing ID #:65025052983
- Added:289 day(s) ago
- Updated:July 29, 2026 at 07:44 AM
Rooms and interior
- Bedrooms:4
- Total bathrooms:2
- Full bathrooms:2
- Rooms Total:8
- Flooring:Carpet, Laminate, Vinyl
- Basement Description:Partial
Heating and cooling
- Heating:Forced Air, Other Heating Source, Propane, Wood
Structure and exterior
- Year built:1903
- Architectural Style:Farmhouse
- Construction Materials:Vinyl Siding
- Exterior Features:Porch
- Foundation Description:Crawl Space, Partial Basement
Utilities
- Water:Well
- Sewer:Septic Tank
Finances and disclosures
- Price:
- Tax amount:$8,171
Features and amenities
- Appliances:Dishwasher, Microwave, Range, Refrigerator
- Laundry features:Laundry Room, Main Level
Parking
- Parking description:Garage Door Opener
- Garage spaces:2

New listings near 10652 Nugent Avenue NE
- New
 $385,000Active3 beds 3 baths1,060 sq. ft.
8414 Windstone, Rockford, MI 49341
MLS# 70549324Listed by: MICHIGAN PROPERTY PARTNERS LLC - New
 $599,000Active2 beds 1 baths1,100 sq. ft.
8705 Je-ne-be, Rockford, MI 49341
MLS# 70549358Listed by: FIVE STAR REAL ESTATE (COURTLAND) - Open Sun, 1 to 3pmNew
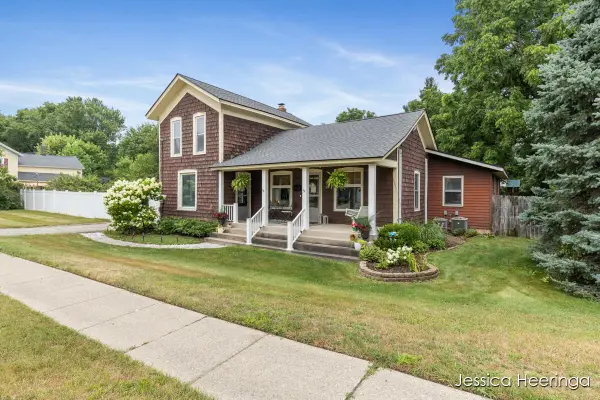 $429,900Active-- beds -- baths
29 W Division Street Ne, Rockford, MI 49341
MLS# 26039678Listed by: RE/MAX UNITED (BELTLINE) - New
 $599,000Active2 beds 1 baths1,100 sq. ft.
8705 Je-ne-be Drive Ne, Rockford, MI 49341
MLS# 26039695Listed by: FIVE STAR REAL ESTATE (COURTLAND) - New
 $425,000Active4 beds 3 baths1,372 sq. ft.
442 Shaw Estates, Rockford, MI 49341
MLS# 70549115Listed by: KEY REALTY - New
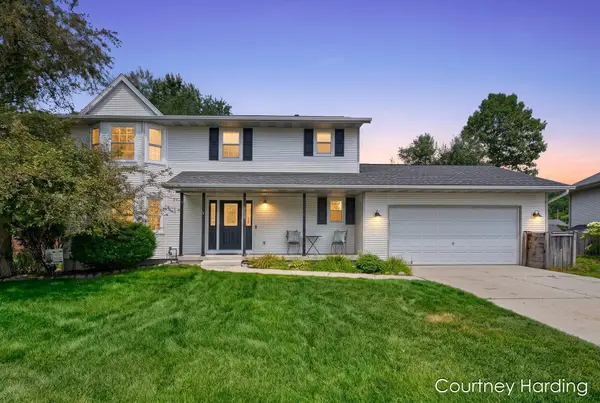 $450,000Active3 beds 4 baths2,427 sq. ft.
3729 Mesa Court NE, Rockford, MI 49341
MLS# 65026039454Listed by: FIVE STAR REAL ESTATE (GRANDV) - New
 $489,900Active4 beds 4 baths2,352 sq. ft.
4770 Hidden Highland Drive Ne, Rockford, MI 49341
MLS# 26039345Listed by: FIVE STAR REAL ESTATE (COURTLAND) - New
 $259,900Active3 beds 2 baths1,508 sq. ft.
5728 Kingsley Drive, Rockford, MI 49341
MLS# 26039135Listed by: GREENRIDGE REALTY (GREENVL) - New
 $599,900Active3 beds 3 baths2,916 sq. ft.
7455 Decosta Drive Ne, Rockford, MI 49341
MLS# 26039179Listed by: RE/MAX UNITED (MAIN) - New
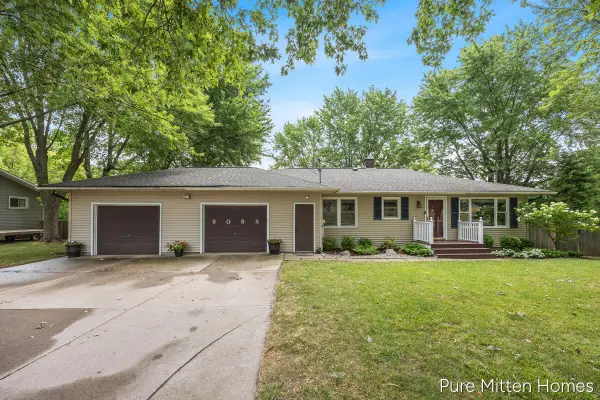 $365,000Active3 beds 2 baths1,086 sq. ft.
9088 Summit, Rockford, MI 49341
MLS# 70548774Listed by: KILNER GROUP REALTY


Protect your home and budget from life's surprises with an Assurant Home Warranty, backed by a partner that supports you through every step of homeownership. Explore Plans.
©2026 Century 21 Real Estate LLC. All rights reserved. CENTURY 21®, the CENTURY 21 Logo and C21® are service marks owned by Century 21 Real Estate LLC. Century 21 Real Estate LLC fully supports the principles of the Fair Housing Act and the Equal Opportunity Act. Each office is independently owned and operated. Listing information is deemed reliable but not guaranteed accurate.