
330 Glenwoods Court NE, Rockford, MI 49341
Local realty services provided by:CENTURY 21 Affiliated
330 Glenwoods Court NE,Rockford, MI 49341
$425,000
- 5 Beds
- 3 Baths
- 2,381 sq. ft.
- Single family
- Pending
Listed by: paul teneyck
Office: greenridge realty (summit)
MLS#:65026037870
Source:MI_REALCOMP
Price summary
- Price:$425,000
- Price per sq. ft.:$152.44
About this home
Welcome home to this beautifully maintained 5 bedroom, 3 full-bath ranch nestled on a quiet cul-de-sac in the highly desirable Highlands neighborhood, located within the award-winning Rockford Public School District. Offering an ideal blend of comfort, style, and functionality, this home is perfect for today's lifestyle. The open-concept main living area features a spacious kitchen with granite countertops, slate appliances, ample cabinetry, and a center island, all flowing seamlessly into the inviting living room with a cozy gas fireplace, perfect for entertaining or relaxing with family. The thoughtfully designed main floor includes a spacious primary suite complete with a private en-suite bath, two additional bedrooms, a second full bathroom, and a convenient main-floor laundry room. The finished lower level provides exceptional additional living space with a large rec room, two generously sized bedrooms, and a third full bathroom, making it ideal for guests or a home office.Step outside to the deck overlooking the private backyard, offering the perfect setting for summer barbecues, morning coffee, or evening gatherings. The attached 2-stall garage features an extra-deep bay, providing plenty of room for additional storage, a workshop, or recreational equipment. Located in one of Rockford's most sought-after neighborhoods, close to parks, trails, schools, shopping, and dining, this move-in-ready home is one you won't want to miss!...
Contact an agent
Home facts
- Year built:2000
- Listing ID #:65026037870
- Added:6 day(s) ago
- Updated:July 30, 2026 at 12:03 AM
Rooms and interior
- Bedrooms:5
- Total bathrooms:3
- Full bathrooms:3
- Rooms Total:8
- Basement Description:Full, Walk-Out Access
- Living area:2,381 sq. ft.
Heating and cooling
- Cooling:Central Air
- Heating:Forced Air, Natural Gas
Structure and exterior
- Year built:2000
- Building area:2,381 sq. ft.
- Lot area:0.37 Acres
- Lot Features:Cul-de-Sac
- Architectural Style:Ranch
- Construction Materials:Vinyl Siding
- Exterior Features:Deck, Patio
- Foundation Description:Basement
Utilities
- Water:Public
- Sewer:Public Sewer
Finances and disclosures
- Price:$425,000
- Price per sq. ft.:$152.44
- Tax amount:$4,966
Features and amenities
- Appliances:Dishwasher, Dryer, Microwave, Range, Refrigerator, Washer
- Laundry features:Laundry Room, Main Level
Parking
- Parking description:Attached, Concrete
- Garage spaces:2

New listings near 330 Glenwoods Court NE
- New
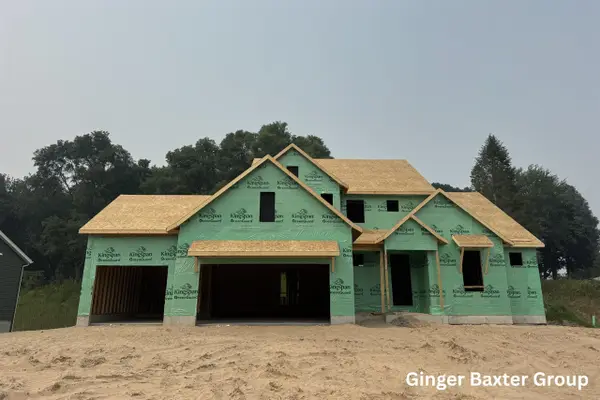 $679,000Active4 beds 3 baths2,631 sq. ft.
127 Summit Pointe #3, Rockford, MI 49341
MLS# 70548714Listed by: KELLER WILLIAMS GR NORTH - New
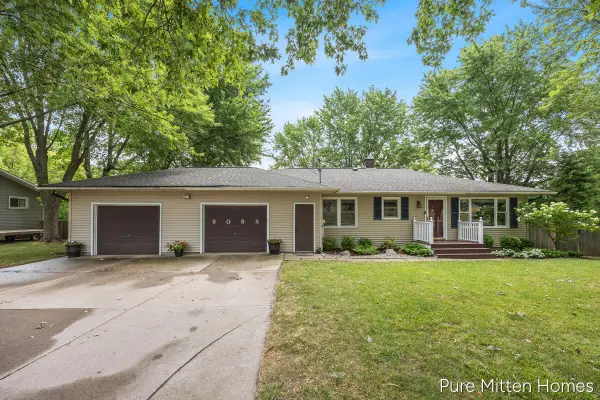 $365,000Active3 beds 2 baths1,086 sq. ft.
9088 Summit, Rockford, MI 49341
MLS# 70548774Listed by: KILNER GROUP REALTY - New
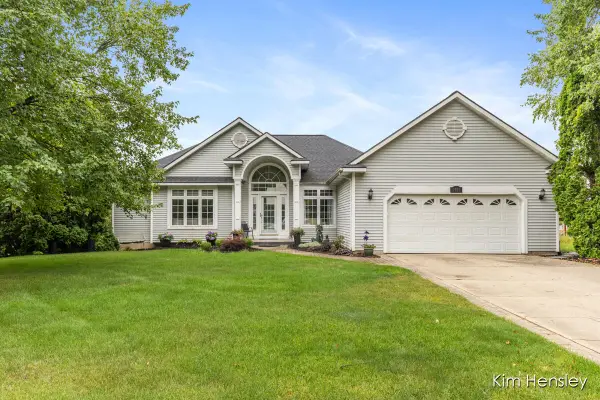 $599,900Active3 beds 3 baths1,545 sq. ft.
7455 Decosta, Rockford, MI 49341
MLS# 70548838Listed by: RE/MAX UNITED (MAIN) - New
 $419,500Active4 beds 3 baths2,894 sq. ft.
6971 Pinehurst Lane NE, Rockford, MI 49341
MLS# 65026039029Listed by: KELLER WILLIAMS GR EAST - New
 $259,900Active3 beds 2 baths1,508 sq. ft.
5728 Kingsley Drive, Rockford, MI 49341
MLS# 65026039135Listed by: GREENRIDGE REALTY (GREENVL)  $1,500,000Active4 beds 3 baths2,160 sq. ft.
23 South BCH, GlenArbor, MI 49636
MLS# 78080071093Listed by: LVR REALTY, LLC- New
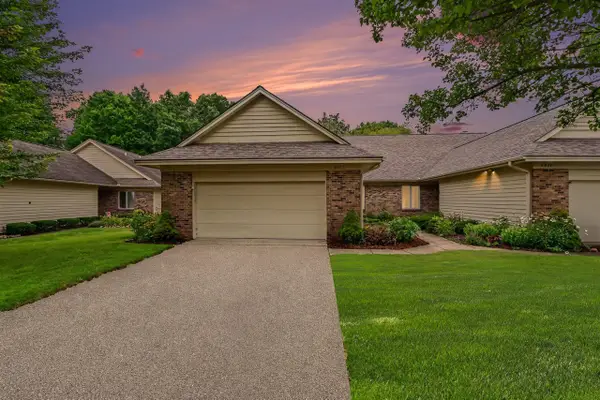 $419,500Active4 beds 3 baths1,547 sq. ft.
6971 Pinehurst, Rockford, MI 49341
MLS# 70548693Listed by: KELLER WILLIAMS GR EAST - New
 $360,000Active3 beds 3 baths1,872 sq. ft.
3326 Ancliff, Rockford, MI 49341
MLS# 70548568Listed by: CHUCK JAQUA, REALTOR - New
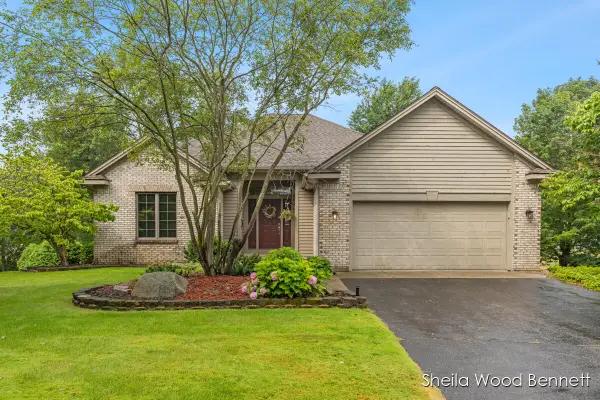 $560,000Active3 beds 3 baths1,664 sq. ft.
7023 Camelback, Rockford, MI 49341
MLS# 70548480Listed by: RE/MAX UNITED (MAIN) - New
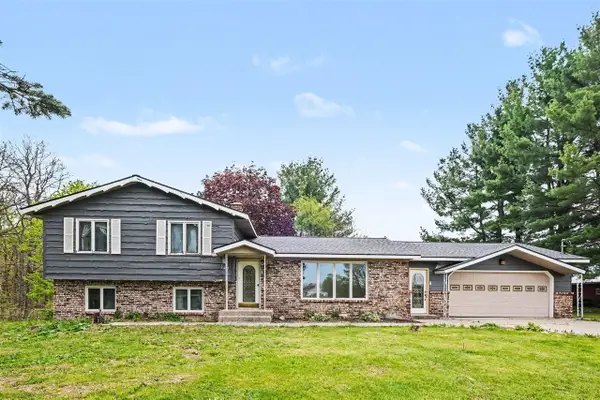 $849,900Active5 beds 2 baths1,344 sq. ft.
11400 Tefft, Rockford, MI 49341
MLS# 70548482Listed by: BERKSHIRE HATHAWAY HOMESERVICES MICHIGAN REAL ESTATE (ROCK)


Protect your home and budget from life's surprises with an Assurant Home Warranty, backed by a partner that supports you through every step of homeownership. Explore Plans.
©2026 Century 21 Real Estate LLC. All rights reserved. CENTURY 21®, the CENTURY 21 Logo and C21® are service marks owned by Century 21 Real Estate LLC. Century 21 Real Estate LLC fully supports the principles of the Fair Housing Act and the Equal Opportunity Act. Each office is independently owned and operated. Listing information is deemed reliable but not guaranteed accurate.