
4696 Shank Street NE, Rockford, MI 49341
Local realty services provided by:CENTURY 21 Dynamic Realty
4696 Shank Street NE,Rockford, MI 49341
$384,900
- 3 Beds
- 2 Baths
- 1,553 sq. ft.
- Single family
- Active
Listed by: ann m vecziedins
Office: five star real estate (ada)
MLS#:65026025362
Source:MI_REALCOMP
Price summary
- Price:$384,900
- Price per sq. ft.:$247.84
About this home
Turnkey Rockford Home With Solar, Updated HVAC & Fully Fenced Yard, Every Update Already Done! Move-in ready and meticulously maintained, this charming 3-bed, 1.5-bath home on a large fully fenced lot has been upgraded where it counts.The 2025 solar panels and 2021 HVAC system (A/C, furnace, water heater, humidifier, and electrostatic filtration) mean low utility costs and years of worry-free ownership. A 2025 panel replacement with surge protector and fresh main floor flooring round out the major items.Inside, enjoy updated kitchen appliances, painted cabinets, a coffee bar, and a fully repainted interior. The cozy gas fireplace with new insert is perfect for Michigan winters, and the wired basement office adds valuable flexible space.Outside, the fully fenced backyard delivers, with a fire pit, shed, and play structure already in place.Homes this well maintained at this price point don't last. Schedule your showing today.Sale is contingent on buyer assuming the solar power agreement. Contact the listing agent for details and potential energy savings. Seller directs Broker to hold all offers until Tuesday June, 2nd at 9am....
Contact an agent
Home facts
- Year built:1971
- Listing ID #:65026025362
- Added:1 day(s) ago
- Updated:May 28, 2026 at 07:01 PM
Rooms and interior
- Bedrooms:3
- Total bathrooms:2
- Full bathrooms:1
- Half bathrooms:1
- Rooms Total:6
- Basement Description:Daylight, Walk-Out Access
- Living area:1,553 sq. ft.
Heating and cooling
- Cooling:Central Air
- Heating:Forced Air, Natural Gas
Structure and exterior
- Roof:Composition
- Year built:1971
- Building area:1,553 sq. ft.
- Lot area:0.34 Acres
- Architectural Style:Ranch
- Construction Materials:Aluminum Siding
- Exterior Features:Patio
Utilities
- Water:Public
- Sewer:Public Sewer
Finances and disclosures
- Price:$384,900
- Price per sq. ft.:$247.84
- Tax amount:$2,766
Features and amenities
- Appliances:Dishwasher, Disposal, Dryer, Microwave, Oven, Range, Refrigerator, Washer
- Laundry features:Gas Dryer Hookup, In Basement
Parking
- Parking description:Attached, Garage Door Opener, Paved
- Garage spaces:2

New listings near 4696 Shank Street NE
- New
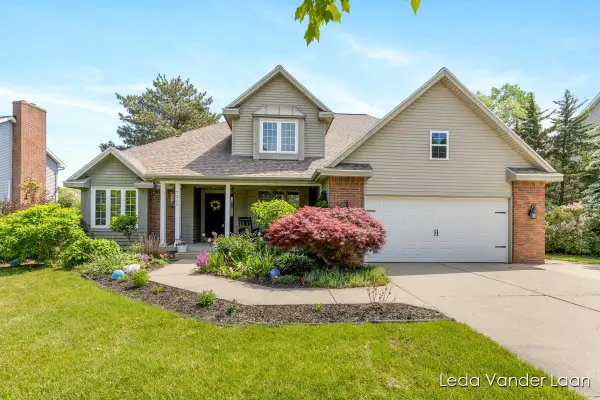 $655,000Active5 beds 4 baths3,331 sq. ft.
7250 Loma Linda Drive NE, Rockford, MI 49341
MLS# 65026025339Listed by: RE/MAX UNITED (MAIN) - New
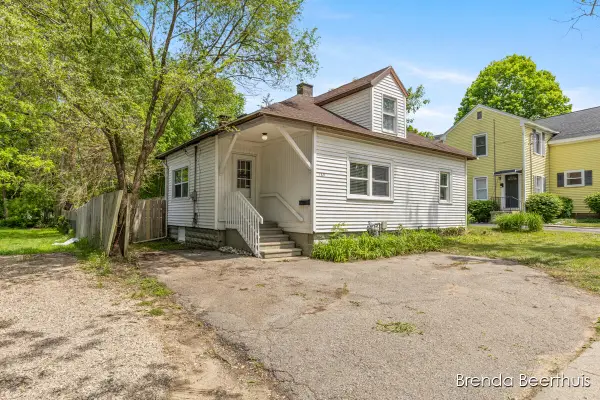 $300,000Active3 beds 3 baths1,610 sq. ft.
165 E Division Street NE, Rockford, MI 49341
MLS# 65026025247Listed by: RE/MAX UNITED (MAIN) - Open Sat, 10am to 12pmNew
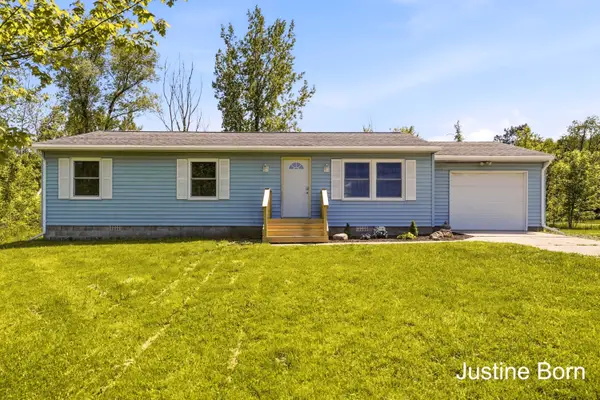 $272,500Active3 beds 1 baths1,056 sq. ft.
8620 11 Mile Road NE, Rockford, MI 49341
MLS# 65026025249Listed by: FIVE STAR REAL ESTATE (GRANDV) - New
 $329,900Active2 beds 1 baths858 sq. ft.
9048 Loveless Drive Ne, Rockford, MI 49341
MLS# 26025195Listed by: REAL ESTATE WITH MAGHIELSE &CO - Open Sun, 2 to 4pmNew
 $599,900Active5 beds 4 baths2,943 sq. ft.
156 Hightower Drive NE, Rockford, MI 49341
MLS# 65026025048Listed by: BERKSHIRE HATHAWAY HOMESERVICES MICHIGAN REAL ESTATE (MAIN) - New
 $74,900Active3 beds 2 baths932 sq. ft.
6900 Knottypine Street Ne, Rockford, MI 49341
MLS# 26024931Listed by: KELLER WILLIAMS GR EAST - New
 $349,900Active3 beds 3 baths1,572 sq. ft.
6736 Promenade #30, Rockford, MI 49341
MLS# 70534364Listed by: KELLER WILLIAMS REALTY RIVERTOWN - New
 $825,000Active3 beds 3 baths2,038 sq. ft.
3499 Wolven Ridge, Rockford, MI 49341
MLS# 70534384Listed by: GREENRIDGE REALTY (CASCADE) - Open Sun, 2 to 3:30pmNew
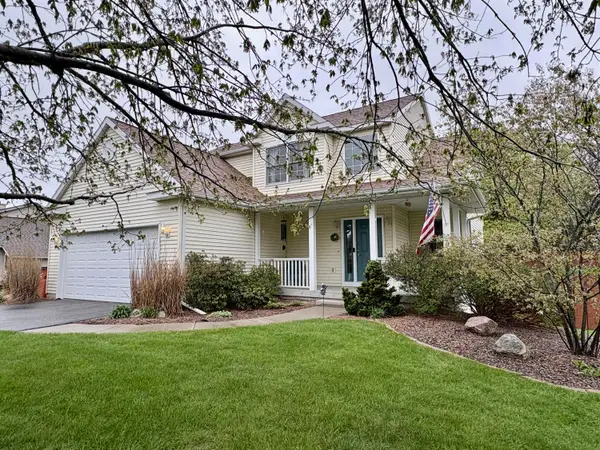 $479,900Active3 beds 4 baths1,669 sq. ft.
7277 11 Mile Road Ne, Rockford, MI 49341
MLS# 26024757Listed by: FIVE STAR REAL ESTATE - N MUSK


Protect your home and budget from life's surprises with an Assurant Home Warranty, backed by a partner that supports you through every step of homeownership. Explore Plans.
©2026 Century 21 Real Estate LLC. All rights reserved. CENTURY 21®, the CENTURY 21 Logo and C21® are service marks owned by Century 21 Real Estate LLC. Century 21 Real Estate LLC fully supports the principles of the Fair Housing Act and the Equal Opportunity Act. Each office is independently owned and operated. Listing information is deemed reliable but not guaranteed accurate.