
328 Hillcrest DR, Saline, MI 48176
Local realty services provided by:CENTURY 21 Curran & Oberski
328 Hillcrest DR,Saline, MI 48176
$309,900
- 4 Beds
- 2 Baths
- 2,107 sq. ft.
- Single family
- Active
Listed by: kasey white
Office: foundation realty, llc.
MLS#:56050206674
Source:MI_REALCOMP
Price summary
- Price:$309,900
- Price per sq. ft.:$147.08
About this home
Welcome to 328 Hillcrest in Saline, MI-this classic 4-bedroom, 2-bath brick ranch is ready for your personal touch. Ideally located just blocks from downtown Saline, you'll enjoy nearby shops, dining, and conveniences, along with easy access to Ann Arbor. Inside, the finished lower level expands your living space with a family room, 4th bedroom, office, and full bath-perfect for guests, work-from-home needs, or entertaining. The deep garage provides ample storage, while the screened-in sunroom offering a peaceful spot to relax and take in the backyard. All appliances are included for added convenience, and the pride of ownership throughout makes this home truly stand out.
Contact an agent
Home facts
- Year built:1961
- Listing ID #:56050206674
- Added:59 day(s) ago
- Updated:July 11, 2026 at 11:12 AM
Rooms and interior
- Bedrooms:4
- Total bathrooms:2
- Full bathrooms:2
- Rooms Total:6
- Flooring:Hardwood
- Kitchen Description:Eat-in Kitchen
- Basement Description:Daylight, Finished, Full
- Living area:2,107 sq. ft.
Heating and cooling
- Cooling:Central Air
- Heating:Forced Air, Natural Gas
Structure and exterior
- Year built:1961
- Building area:2,107 sq. ft.
- Lot area:0.16 Acres
- Architectural Style:Ranch
- Construction Materials:Brick
- Exterior Features:Patio
- Foundation Description:Basement
- Levels:One
Utilities
- Water:Public
- Sewer:Public Sewer
Finances and disclosures
- Price:$309,900
- Price per sq. ft.:$147.08
- Tax amount:$4,507
Features and amenities
- Appliances:Dishwasher, Dryer, Oven, Range, Refrigerator, Washer
Parking
- Parking description:Detached, Garage, One Car Garage
- Garage spaces:1

New listings near 328 Hillcrest DR
- New
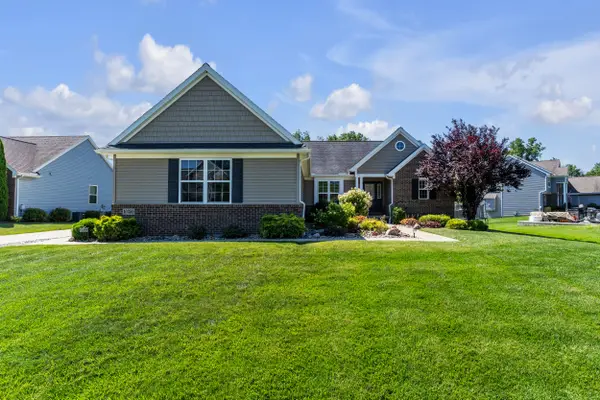 $550,000Active4 beds 3 baths3,868 sq. ft.
10359 Cobb Hollow Farm, Saline, MI 48176
MLS# 81026035050Listed by: THE CHARLES REINHART COMPANY - Open Sat, 11:30am to 5pmNew
 $593,960Active4 beds 3 baths2,428 sq. ft.
27117 Silo, Saline, MI 48176
MLS# 61009824Listed by: M/I HOMES OF MICHIGAN, LLC - New
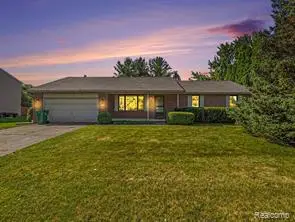 $390,000Active3 beds 2 baths1,555 sq. ft.
415 Bennington, Saline, MI 48176
MLS# 61009673Listed by: 3DX REAL ESTATE-BRIGHTON - New
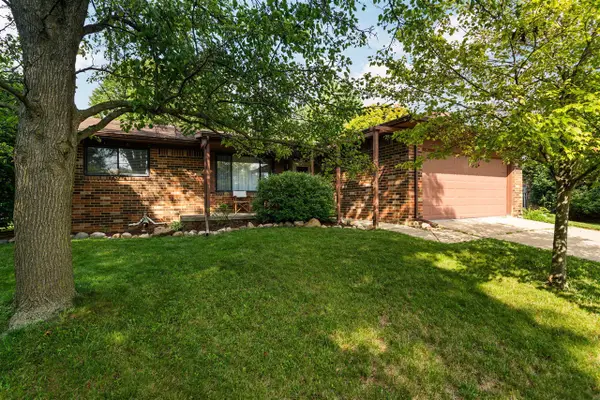 $360,000Active3 beds 3 baths1,320 sq. ft.
419 Glenbrook, Saline, MI 48176
MLS# 70544342Listed by: CORNERSTONE REAL ESTATE - Open Sat, 12 to 3pmNew
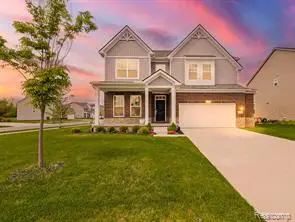 $579,000Active4 beds 3 baths3,380 sq. ft.
2716 Maize, Saline, MI 48176
MLS# 61008700Listed by: EXP Z REAL ESTATE 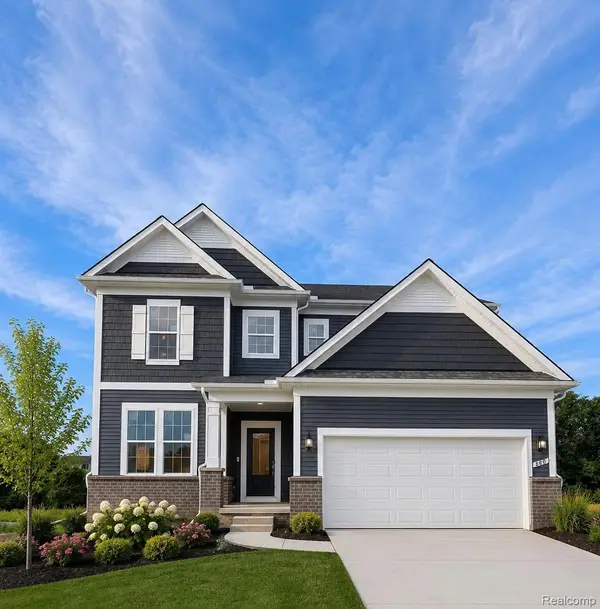 $715,615Pending4 beds 4 baths3,128 sq. ft.
680 Gretchen Lane, Saline, MI 48176
MLS# 20261051602Listed by: PH RELOCATION SERVICES LLC- Open Sun, 2 to 4pmNew
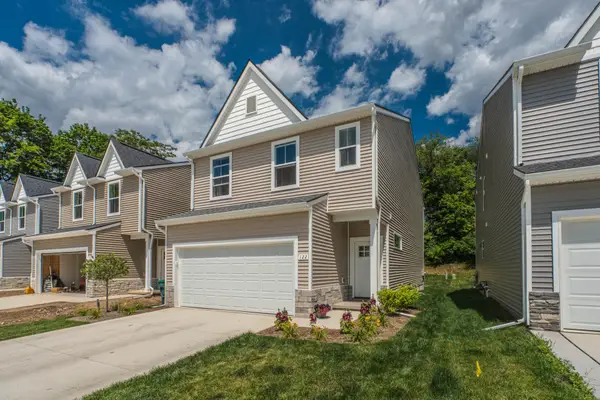 $449,900Active4 beds 3 baths1,940 sq. ft.
122 Parsons Lane, Saline, MI 48176
MLS# 81026034053Listed by: THE CHARLES REINHART COMPANY - New
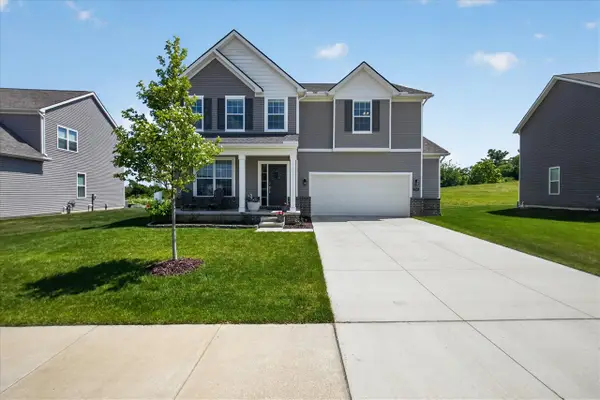 $560,000Active4 beds 3 baths2,690 sq. ft.
2747 Salt Springs, Saline, MI 48176
MLS# 70543612Listed by: BERKSHIRE HATHAWAY HOMESERVICE - New
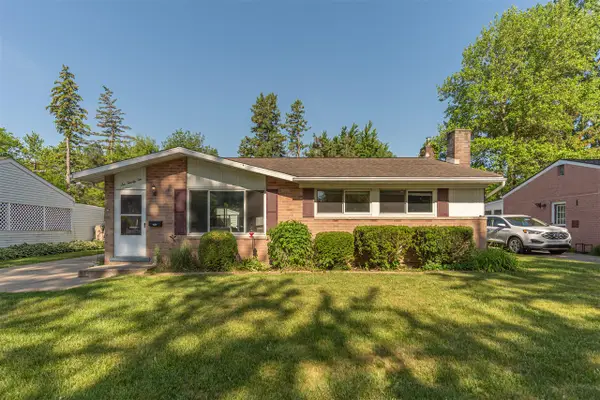 $330,000Active3 beds 2 baths988 sq. ft.
622 Rosemont, Saline, MI 48176
MLS# 70543681Listed by: KELLER WILLIAMS ANN ARBOR MRKT - Open Sun, 12 to 2pmNew
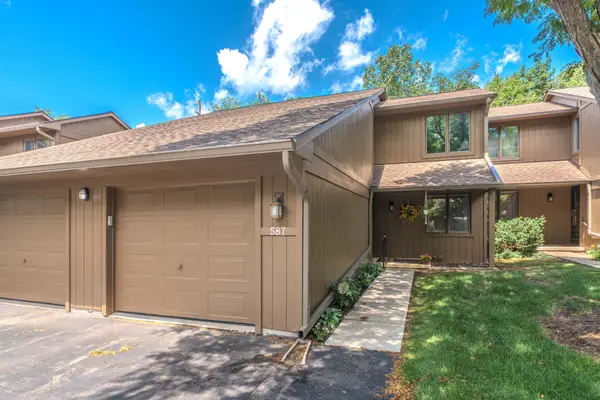 $289,900Active2 beds 2 baths1,320 sq. ft.
587 Park Place, Saline, MI 48176
MLS# 81026033884Listed by: THE CHARLES REINHART COMPANY


Protect your home and budget from life's surprises with an Assurant Home Warranty, backed by a partner that supports you through every step of homeownership. Explore Plans.
©2026 Century 21 Real Estate LLC. All rights reserved. CENTURY 21®, the CENTURY 21 Logo and C21® are service marks owned by Century 21 Real Estate LLC. Century 21 Real Estate LLC fully supports the principles of the Fair Housing Act and the Equal Opportunity Act. Each office is independently owned and operated. Listing information is deemed reliable but not guaranteed accurate.