1859 N Diana Drive, Sanford, MI 48657
Local realty services provided by:CENTURY 21 Signature Realty
1859 N Diana Drive,Sanford, MI 48657
$230,000
- 3 Beds
- 2 Baths
- 1,188 sq. ft.
- Single family
- Active
Upcoming open houses
- Sat, Oct 2412:00 pm - 02:00 pm
Listed by: gwen breault
Office: ayre rhinehart real estate partners
MLS#:50225275
Source:MI_MBOR
Price summary
- Price:$230,000
- Price per sq. ft.:$193.6
About this home
1 minute to the Railtrail !! About 6 minutes to Midland and 2 minutes to the Sanford grocery store!!! Located between Sanford and Midland, with city water and Meridian Schools. Home has Many updates- has 3 bedrooms and 1 1/2 baths. The over sized 2 car garage is attached. Yard is fenced and has 2 sheds. Furnace 2012 with central air about 3 years. All Appliances are newer than 7 years. 2020 Vinyl siding. New bathroom 6 years. Windows 11 years. Owners are requesting 24 hour notice.
Contact an agent
Home facts
- Year built:1979
- Subdivision & Development:Averill Acres Sub
- Listing ID #:50225275
- Added:1 day(s) ago
- Updated:October 20, 2026 at 07:50 PM
Rooms and interior
- Bedrooms:3
- Total bathrooms:2
- Full bathrooms:1
- Half bathrooms:1
- Kitchen Description:Dishwasher, Range/Oven, Refrigerator
- Basement Description:Block
- Living area:1,188 sq. ft.
Heating and cooling
- Cooling:Central A/C
- Heating:Forced Air, Natural Gas
Structure and exterior
- Year built:1979
- Building area:1,188 sq. ft.
- Lot area:0.4 Acres
- Architectural Style:Ranch
- Construction Materials:Vinyl Siding
- Exterior Features:Deck, Fenced Yard
- Foundation Description:Block, Crawl
- Levels:1 Story
Utilities
- Water:Public Water
- Sewer:Septic
Finances and disclosures
- Price:$230,000
- Price per sq. ft.:$193.6
- Tax amount:$2,110
Features and amenities
- Appliances:Range/Oven, Refrigerator, Washer
- Laundry features:Dryer, Washer
- Amenities:Cable/Internet Available, Gas
Parking
- Parking description:2 Car Garage, Attached Garage
- Garage spaces:3
New listings near 1859 N Diana Drive
- New
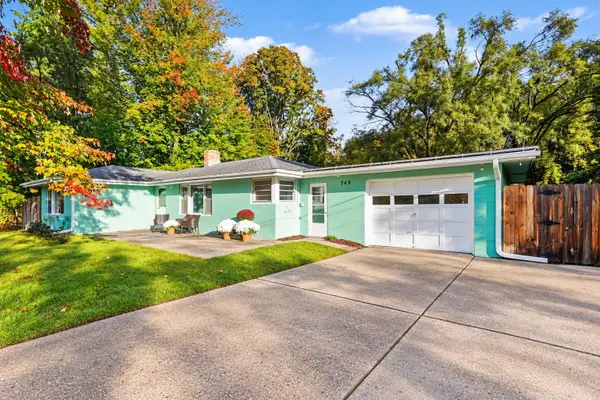 $178,500Active3 beds 1 baths1,700 sq. ft.
748 W Irish Street, Sanford, MI 48657
MLS# 50224973Listed by: NEXTHOME PARK PLACE HOMES GROUP 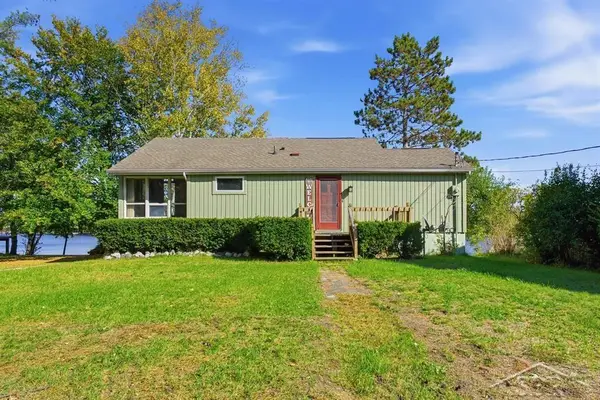 $349,000Pending2 beds 1 baths1,172 sq. ft.
4520 N Verity, Sanford, MI 48657
MLS# 50224949Listed by: MODERN REALTY
- New
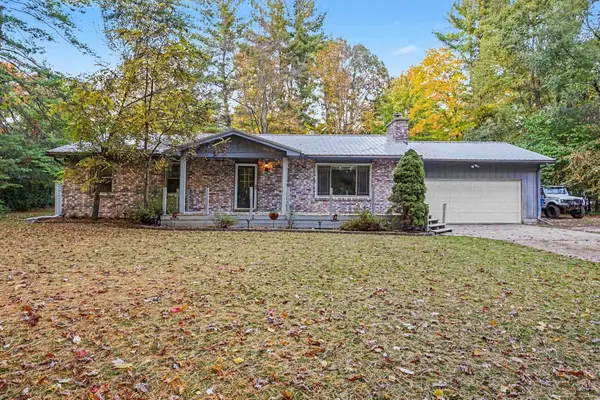 $234,900Active3 beds 2 baths1,344 sq. ft.
468 W Tittabawassee Street, Sanford, MI 48657
MLS# 50224884Listed by: RE/MAX RESULTS - New
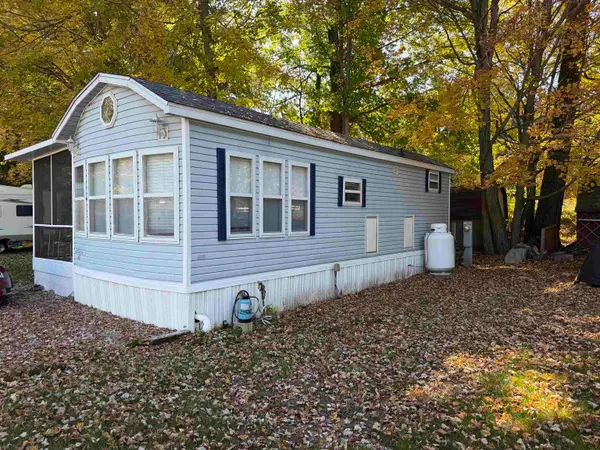 $65,000Active2 beds 1 baths370 sq. ft.
978 Timberlynn, Sanford, MI 48657
MLS# 50224550Listed by: SOLD A2Z REALTY 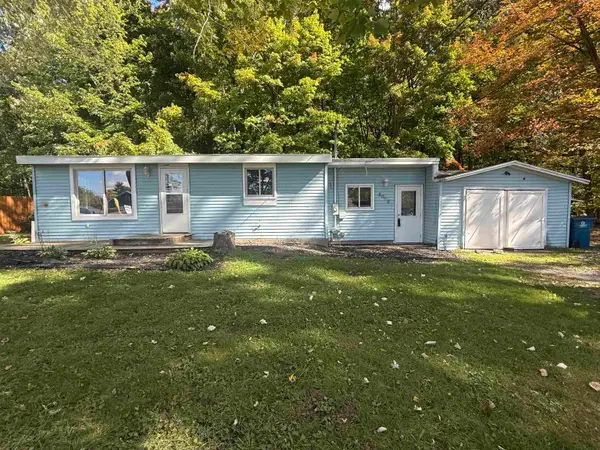 $125,000Active2 beds 1 baths680 sq. ft.
4052 N Water Road, Sanford, MI 48657
MLS# 50224410Listed by: JPAR GREAT LAKES BAY REGION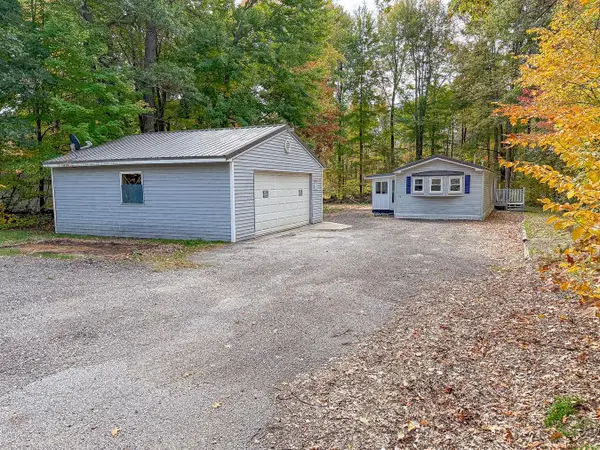 $95,000Active2 beds 1 baths910 sq. ft.
987 W MapleCrest Drive, Sanford, MI 48657
MLS# 50224248Listed by: LOCAL REAL ESTATE LLC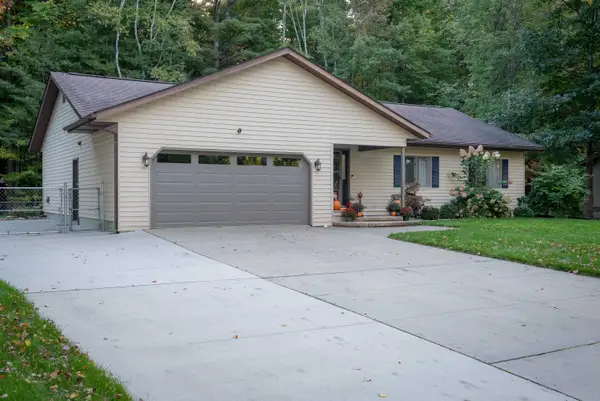
 $247,000Pending3 beds 3 baths1,240 sq. ft.
2172 N Lynn Street, Sanford, MI 48657
MLS# 50224198Listed by: CENTURY 21 SIGNATURE REALTY MIDLAND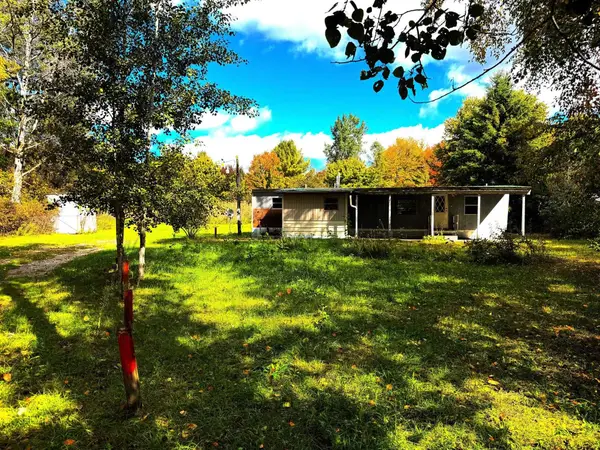 $54,500Active2 beds 1 baths614 sq. ft.
1456 W Wackerly Road, Sanford, MI 48657
MLS# 50223950Listed by: MODERN REALTY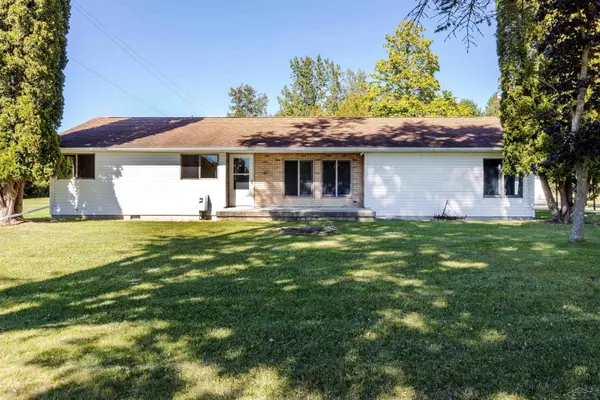 $565,000Active3 beds 2 baths1,950 sq. ft.
215 E Saginaw, Sanford, MI 48657
MLS# 50223805Listed by: COLDWELL BANKER PROFESSIONALS


Protect your home and budget from life's surprises with an Assurant Home Warranty, backed by a partner that supports you through every step of homeownership. Explore Plans.
©2026 Century 21 Real Estate LLC. All rights reserved. CENTURY 21®, the CENTURY 21 Logo and C21® are service marks owned by Century 21 Real Estate LLC. Century 21 Real Estate LLC fully supports the principles of the Fair Housing Act and the Equal Opportunity Act. Each office is independently owned and operated. Listing information is deemed reliable but not guaranteed accurate.