
14040 Regatta Bay Drive, Shelby, MI 48315
Local realty services provided by:CENTURY 21 Dynamic Realty
14040 Regatta Bay Drive,Shelby, MI 48315
- 4 Beds
- 4 Baths
- - sq. ft.
- Single family
- Sold
Listed by: anthony lombardo
Office: lombardo realty
MLS#:20261031926
Source:MI_REALCOMP
Sorry, we are unable to map this address
Price summary
- Price:
- Monthly HOA dues:$103.33
About this home
New Homes in Utica Schools. The Sequoia has an open concept Kitchen, Nook & Great Room that would be perfect to spend time with loved ones. Unwind in your Master Bedroom w/ beautiful En-Suite. When you’re away from home, take advantage of everything that is nearby. Close to Partridge Creek mall for eating, shopping, and much more! We include 10 Year Structural & Basement Waterproofing Warranties! Photos are of a decorated model or previously built home.**This homesite is currently not available. Please reach out to our team to see what sites we can build on!**
Contact an agent
Home facts
- Year built:2026
- Listing ID #:20261031926
- Added:77 day(s) ago
- Updated:July 29, 2026 at 07:45 AM
Rooms and interior
- Bedrooms:4
- Total bathrooms:4
- Full bathrooms:3
- Half bathrooms:1
- Rooms Total:12
- Basement Description:Full, Unfinished
Heating and cooling
- Cooling:Central Air
- Heating:Forced Air, Natural Gas
Structure and exterior
- Roof:Asphalt
- Year built:2026
- Architectural Style:Colonial
- Construction Materials:Brick, Wood Siding
- Exterior Features:Covered, Porch
- Foundation Description:Basement, Poured
- Levels:Two
Utilities
- Water:Public
- Sewer:Public Sewer
Finances and disclosures
- Price:
Features and amenities
- Appliances:Dishwasher, Electric Cooktop, Free Standing Electric Oven, Microwave, Range Hood
- Laundry features:Gas Dryer Hookup
- Amenities:Entrance Foyer, Programmable Thermostat
Parking
- Parking description:Attached, Garage Faces Side, Three Car Garage
- Garage spaces:3

New listings near 14040 Regatta Bay Drive
- Open Fri, 6 to 8pmNew
 $590,000Active4 beds 4 baths4,690 sq. ft.
55261 Kingsway Drive, ShelbyTwp, MI 48316
MLS# 20261058563Listed by: KELLER WILLIAMS PAINT CREEK - New
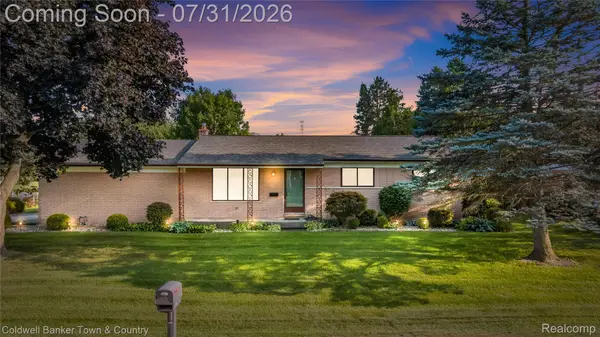 $299,860Active3 beds 2 baths2,331 sq. ft.
50601 Linda Lane, Utica, MI 48317
MLS# 20261058591Listed by: COLDWELL BANKER TOWN & COUNTRY - Open Thu, 5 to 7pmNew
 $619,000Active3 beds 4 baths2,758 sq. ft.
2202 Elm, Shelby Twp, MI 48316
MLS# 61015418Listed by: COMMUNITY CHOICE REALTY INC - New
 $275,000Active2 beds 2 baths1,320 sq. ft.
49234 Chestnut Hill, Shelby Twp, MI 48315
MLS# 50216355Listed by: RE/MAX FIRST - Coming SoonOpen Sat, 3 to 7pm
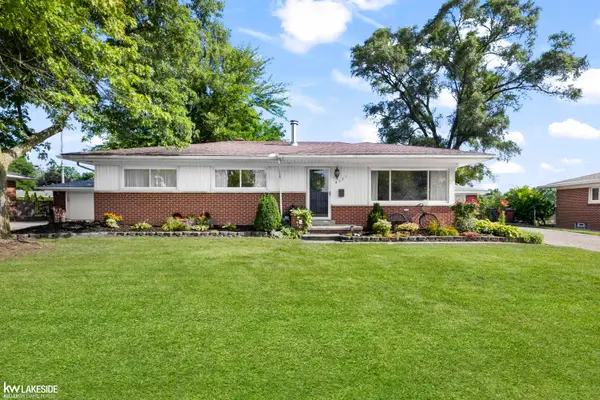 $325,000Coming Soon3 beds 2 baths
8337 Timberline, Utica, MI 48316
MLS# 50216362Listed by: KELLER WILLIAMS REALTY LAKESIDE - Open Sat, 3 to 7pmNew
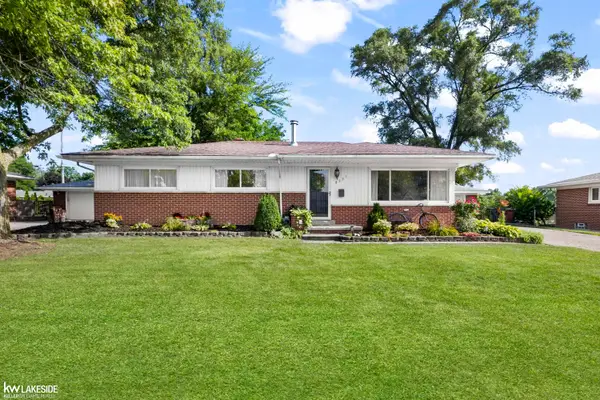 $325,000Active3 beds 2 baths2,202 sq. ft.
8337 Timberline DR, Utica, MI 48316
MLS# 58050216362Listed by: KELLER WILLIAMS REALTY LAKESIDE 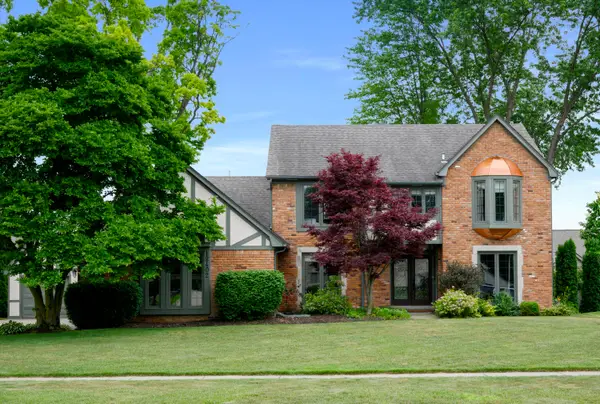 $498,000Active4 beds 3 baths2,721 sq. ft.
12402 Watkins Drive, Unknown, MI Yes
MLS# 81026035998Listed by: COLDWELL BANKER PROFESSIONALS- Open Sat, 11am to 3pmNew
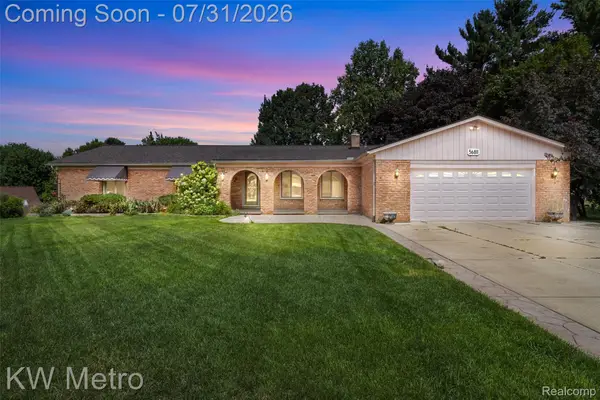 $525,000Active3 beds 4 baths4,365 sq. ft.
56811 Foxcroft Court, Utica, MI 48316
MLS# 20261058065Listed by: KW METRO - Coming SoonOpen Sat, 11am to 3pm
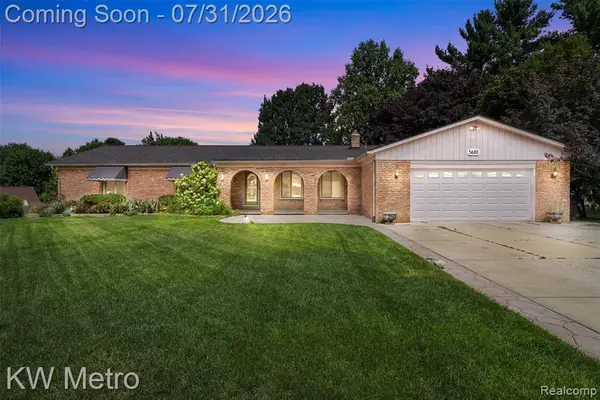 $525,000Coming Soon3 beds 4 baths
56811 Foxcroft, Utica, MI 48316
MLS# 61015042Listed by: KW METRO - Open Sat, 12 to 3pmNew
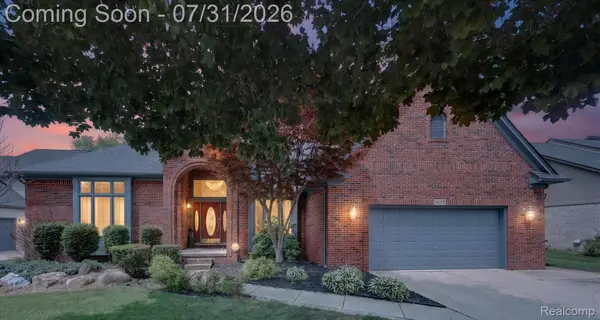 $579,900Active4 beds 3 baths4,409 sq. ft.
14075 Middlebury, Utica, MI 48315
MLS# 20261056618Listed by: LEONE REALTY INC


Protect your home and budget from life's surprises with an Assurant Home Warranty, backed by a partner that supports you through every step of homeownership. Explore Plans.
©2026 Century 21 Real Estate LLC. All rights reserved. CENTURY 21®, the CENTURY 21 Logo and C21® are service marks owned by Century 21 Real Estate LLC. Century 21 Real Estate LLC fully supports the principles of the Fair Housing Act and the Equal Opportunity Act. Each office is independently owned and operated. Listing information is deemed reliable but not guaranteed accurate.