
55769 Oak Pointe Drive, Shelby, MI 48315
Local realty services provided by:CENTURY 21 Curran & Oberski
55769 Oak Pointe Drive,Shelby, MI 48315
$549,990
- 2 Beds
- 2 Baths
- 1,702 sq. ft.
- Single family
- Active
Listed by: heather s shaffer
Office: ph relocation services llc.
MLS#:20261039221
Source:MI_REALCOMP
Price summary
- Price:$549,990
- Price per sq. ft.:$323.14
- Monthly HOA dues:$300
About this home
Summer move in. A welcoming, low-maintenance duplex condo in a quiet, tree-lined pocket of Shelby Township, this one-story home offers an open and airy layout designed for comfort and convenience. The floorplan connects the gathering room, dining area, cafe and kitchen into one expansive space enhanced by vaulted ceilings and abundant natural light. The kitchen features quartz countertops and stainless steel appliances, while a first-floor laundry room and a mud room off the attached two-car garage add everyday practicality. The home includes two full bedrooms, two full baths, and a versatile den. The spacious primary suite is highlighted by lots of natural light and a large walk-in closet. A daylight basement provides bright storage or future finishing potential. The HOA handles exterior maintenance, landscaping, snow removal, and more, allowing for a truly low-maintenance lifestyle. Nestled in a peaceful community surrounded by mature trees, this condo offers both privacy and convenience, with limited time remaining to personalize interior colors and finishes alongside a professional designer....
Contact an agent
Home facts
- Year built:2026
- Listing ID #:20261039221
- Added:61 day(s) ago
- Updated:July 30, 2026 at 10:05 AM
Rooms and interior
- Bedrooms:2
- Total bathrooms:2
- Full bathrooms:2
- Rooms Total:7
- Basement Description:Unfinished
- Living area:1,702 sq. ft.
Heating and cooling
- Cooling:Central Air, ENERGY STAR Qualified A/C Equipment
- Heating:ENERGY STAR Qualified Furnace Equipment, Forced Air, Natural Gas
Structure and exterior
- Roof:Asphalt
- Year built:2026
- Building area:1,702 sq. ft.
- Lot Features:Sprinklers
- Architectural Style:Ranch
- Construction Materials:Brick, Vinyl Siding
- Exterior Features:Grounds Maintenance
- Foundation Description:Basement, Poured
- Levels:One
Utilities
- Water:Public
- Sewer:Public Sewer
Finances and disclosures
- Price:$549,990
- Price per sq. ft.:$323.14
Features and amenities
- Appliances:Dishwasher, Disposal, Free Standing Electric Range, Microwave, Stainless Steel Appliances, Vented Exhaust Fan
- Laundry features:Electric Dryer Hookup, Laundry Room
- Amenities:Programmable Thermostat
Parking
- Parking description:Attached, Driveway, Two Car Garage
- Garage spaces:2

New listings near 55769 Oak Pointe Drive
- Coming Soon
 $537,900Coming Soon4 beds 4 baths
49158 Golden Park, Shelby Twp, MI 48315
MLS# 50216631Listed by: BERKSHIRE HATHAWAY HOMESERVICES KEE REALTY - New
 $537,900Active4 beds 4 baths3,779 sq. ft.
49158 Golden Park DR, ShelbyTwp, MI 48315
MLS# 58050216631Listed by: BERKSHIRE HATHAWAY HOMESERVICES KEE REALTY - Open Sat, 1 to 3pmNew
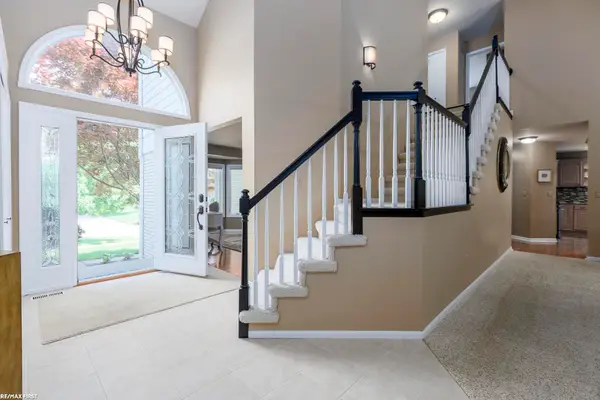 $524,900Active4 beds 3 baths2,671 sq. ft.
51205 Christine, Shelby Twp, MI 48316
MLS# 50216598Listed by: RE/MAX FIRST - New
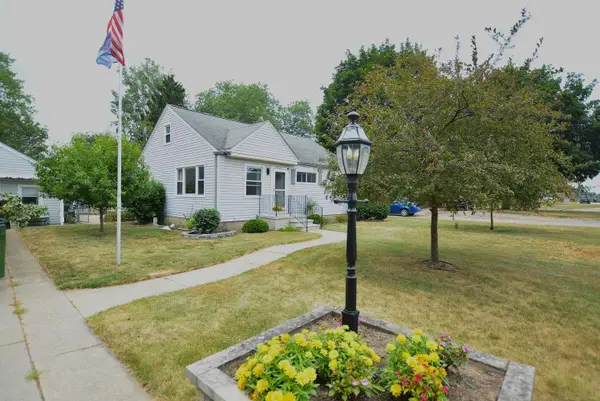 $249,900Active3 beds 1 baths1,350 sq. ft.
45967 Gable Inn, Utica, MI 48317
MLS# 50216587Listed by: LPT REALTY - New
 $255,000Active2 beds 2 baths1,316 sq. ft.
56222 Troon N DR, Shelby, MI 48316
MLS# 58050216568Listed by: REALTY PROFESSIONALS - New
 $255,000Active2 beds 2 baths1,316 sq. ft.
56222 Troon N #202, Shelby, MI 48316
MLS# 50216568Listed by: REALTY PROFESSIONALS - New
 $569,000Active4 beds 3 baths2,665 sq. ft.
6827 Blackwell, Shelby Twp, MI 48317
MLS# 61015837Listed by: HOME PRIDE REALTY - New
 $569,000Active4 beds 3 baths4,049 sq. ft.
6827 Blackwell, ShelbyTwp, MI 48317
MLS# 20261059039Listed by: HOME PRIDE REALTY - Open Fri, 6 to 8pmNew
 $590,000Active4 beds 4 baths4,690 sq. ft.
55261 Kingsway Drive, ShelbyTwp, MI 48316
MLS# 20261058563Listed by: KELLER WILLIAMS PAINT CREEK - Open Sat, 12 to 2pmNew
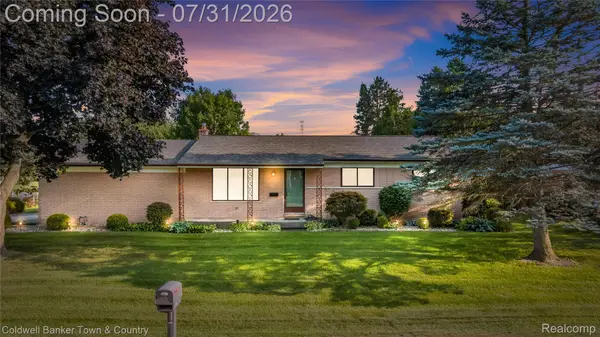 $299,860Active3 beds 2 baths2,331 sq. ft.
50601 Linda Lane, Utica, MI 48317
MLS# 20261058591Listed by: COLDWELL BANKER TOWN & COUNTRY


Protect your home and budget from life's surprises with an Assurant Home Warranty, backed by a partner that supports you through every step of homeownership. Explore Plans.
©2026 Century 21 Real Estate LLC. All rights reserved. CENTURY 21®, the CENTURY 21 Logo and C21® are service marks owned by Century 21 Real Estate LLC. Century 21 Real Estate LLC fully supports the principles of the Fair Housing Act and the Equal Opportunity Act. Each office is independently owned and operated. Listing information is deemed reliable but not guaranteed accurate.