
56659 Long Island DR, Shelby, MI 48316
Local realty services provided by:CENTURY 21 Affiliated
56659 Long Island DR,Shelbytwp, MI 48316
$268,000
- 2 Beds
- 3 Baths
- 1,377 sq. ft.
- Single family
- Active
Listed by: corinne barash
Office: kw platinum
MLS#:58050215789
Source:MI_REALCOMP
Price summary
- Price:$268,000
- Price per sq. ft.:$194.63
- Monthly HOA dues:$295
About this home
Welcome home to a bright, stylish condo that's completely move-in ready! The open-concept main floor is filled with natural light and features newer luxury vinyl flooring, creating the perfect space to relax, host friends, or enjoy a cozy night in. The updated kitchen is fresh and modern with brand-new quartz countertops, stainless steel appliances, plenty of cabinet space, and a convenient Lazy Susan to keep everything organized. Whether you're meal prepping or entertaining, this kitchen is ready for it all. Upstairs, the oversized primary suite is your own private retreat, complete with a spacious walk-in closet and a beautifully remodeled en-suite bathroom. The second bedroom also features a walk-in closet, making it ideal for guests, a roommate, or the perfect work-from-home office. You'll also love the convenience of second-floor laundry with newer washer and dryer. The oversized heated garage offers extra storage and a private entrance directly into the home-perfect for Michigan winters. Step outside to your private balcony, the ideal spot to enjoy your morning coffee, unwind after work, or soak up the sunshine. Located just minutes from Stony Creek Metropark, you'll have easy access to miles of trails, kayaking, beaches, and outdoor adventures. With shopping, restaurants, and major freeways nearby, you'll enjoy the perfect balance of convenience and an active lifestyle. Plus, this pet-friendly community makes it easy to bring your four-legged best friend along. Modern updates, low-maintenance living, and an unbeatable location-this is the one you've been waiting for....
Contact an agent
Home facts
- Year built:2005
- Listing ID #:58050215789
- Added:1 day(s) ago
- Updated:July 22, 2026 at 07:57 PM
Rooms and interior
- Bedrooms:2
- Total bathrooms:3
- Full bathrooms:2
- Half bathrooms:1
- Rooms Total:6
- Living area:1,377 sq. ft.
Heating and cooling
- Cooling:Central Air
- Heating:Forced Air, Natural Gas
Structure and exterior
- Year built:2005
- Building area:1,377 sq. ft.
- Lot Features:Decorative Pond, Water View
- Architectural Style:Townhouse
- Construction Materials:Brick, Wood Siding
- Exterior Features:Balcony, Porch
- Foundation Description:Slab
- Levels:Two
Utilities
- Water:Public
- Sewer:Public Sewer
Finances and disclosures
- Price:$268,000
- Price per sq. ft.:$194.63
- Tax amount:$3,266
Features and amenities
- Appliances:Dishwasher, Dryer, Microwave, Oven, Range, Refrigerator, Washer
- Amenities:High Speed Internet, Walk-in Closets
Parking
- Parking description:Attached, Heated Garage, Two Car Garage
- Garage spaces:2

New listings near 56659 Long Island DR
- New
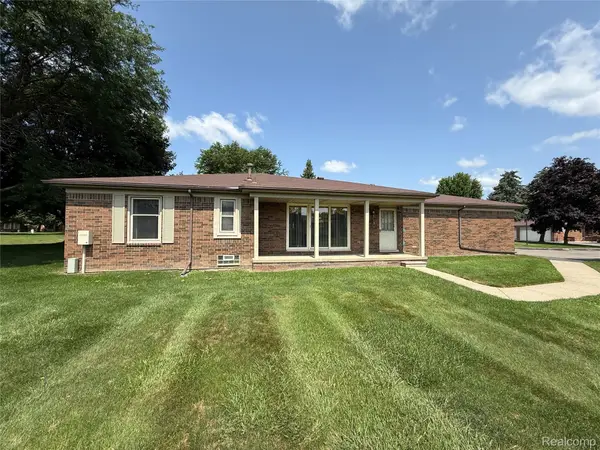 $235,000Active2 beds 2 baths1,195 sq. ft.
49747 Jefferson Court, Utica, MI 48315
MLS# 20261047193Listed by: EXP REALTY MAIN - New
 $425,000Active3 beds 2 baths2,664 sq. ft.
3370 Sandy Creek Drive, Utica, MI 48316
MLS# 20261056632Listed by: KEY REALTY-ANN ARBOR - New
 $390,000Active1.1 Acres
5666 Auburn, Shelby Twp, MI 48317
MLS# 61013646Listed by: MY REALTY LLC - Coming Soon
 $425,000Coming Soon3 beds 2 baths
3370 Sandy Creek, Utica, MI 48316
MLS# 61013766Listed by: KEY REALTY-ANN ARBOR - New
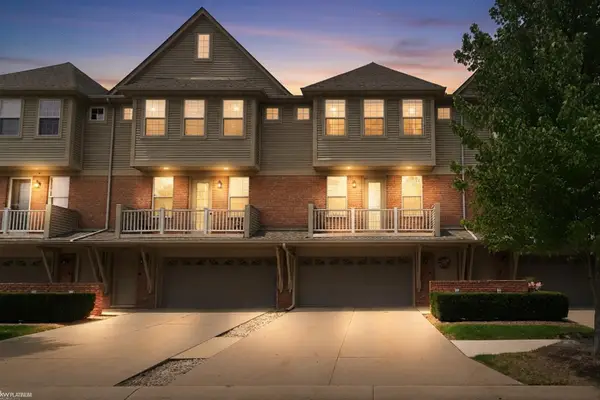 $268,000Active2 beds 3 baths1,377 sq. ft.
56659 Long Island #133, Shelby Twp, MI 48316
MLS# 50215789Listed by: KW PLATINUM - Coming SoonOpen Sat, 12 to 2pm
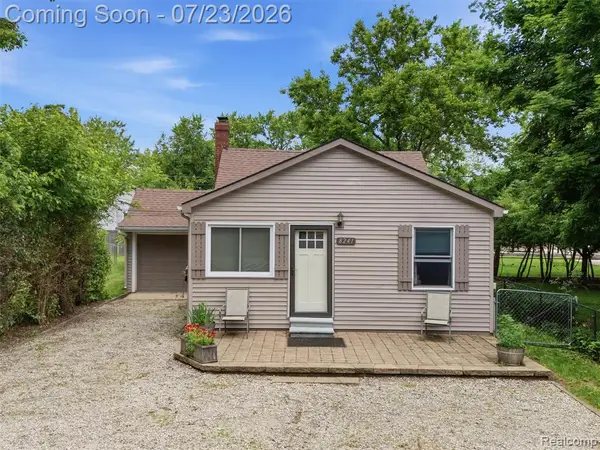 $250,000Coming Soon2 beds 1 baths
8241 Janis, Utica, MI 48317
MLS# 61013597Listed by: REALTEAM REAL ESTATE - New
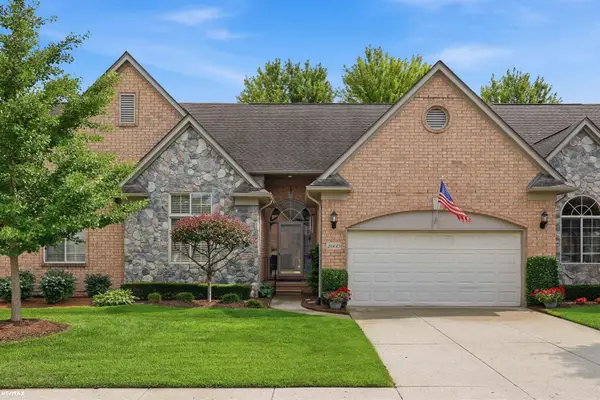 $439,900Active3 beds 4 baths3,416 sq. ft.
2660 Ridgecrest DR, ShelbyTwp, MI 48316
MLS# 58050215770Listed by: RE/MAX ECLIPSE - New
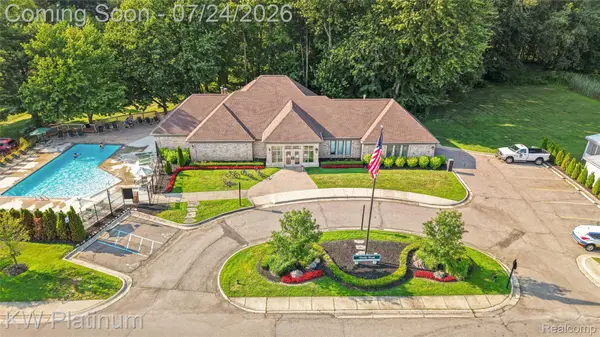 $70,000Active3 beds 2 baths1,792 sq. ft.
49949 Serenity Lane, Utica, MI 48315
MLS# 20261052655Listed by: KW PLATINUM - New
 $390,000Active1.1 Acres
5666 Auburn Road, ShelbyTwp, MI 48317
MLS# 20261056251Listed by: MY REALTY LLC


Protect your home and budget from life's surprises with an Assurant Home Warranty, backed by a partner that supports you through every step of homeownership. Explore Plans.
©2026 Century 21 Real Estate LLC. All rights reserved. CENTURY 21®, the CENTURY 21 Logo and C21® are service marks owned by Century 21 Real Estate LLC. Century 21 Real Estate LLC fully supports the principles of the Fair Housing Act and the Equal Opportunity Act. Each office is independently owned and operated. Listing information is deemed reliable but not guaranteed accurate.