
7219 Vista Drive, Shelby, MI 48316
Local realty services provided by:CENTURY 21 Affiliated
7219 Vista Drive,Shelbytwp, MI 48316
$948,900
- 5 Beds
- 5 Baths
- 7,200 sq. ft.
- Single family
- Active
Listed by: natalie kolhagen
Office: caldera real estate group
MLS#:20261047204
Source:MI_REALCOMP
Price summary
- Price:$948,900
- Price per sq. ft.:$131.79
- Monthly HOA dues:$20
About this home
Welcome to this breathtaking 5,000+ sq. ft. estate in Northern Shelby, minutes from Stony Creek, with Romeo Schools. Offering a rare combination of size, luxury, location and extensive upgrades, this home represents an exceptional opportunity and a level of value that would be difficult to replicate at this price point.
Featuring 5 bedrooms, including a beautifully appointed in-law suite, and 5 baths, the home has been extensively renovated with high-end finishes throughout. Cathedral ceilings, granite and tile flooring, wide-plank hardwood, a private office and an expansive open layout create an impressive setting for everyday living and entertaining.
The showpiece kitchen features a massive quartz waterfall island, custom soft-close cabinetry, premium smart appliances, hood fan, pot filler and filtered water system.
The primary suite is a true retreat with a fireplace, spa-inspired bath and extraordinary 24-ft professionally designed walk-in closet, plus two additional walk-ins. Generously sized bedrooms provide exceptional comfort and privacy.
The finished walk-out basement offers a second chef’s kitchen, large peninsula with seating, renovated bath, flex room and gym.
An impressive 3.5-car attached garage plus additional porte-cochere garage with EV charging provides outstanding space and versatility. Professionally landscaped grounds, new hot water tank, dual furnaces and A/C systems, seven-camera security system and monitored fire system complete the property.
Conveniently located near expressways, premier shopping, dining, Stony Creek beach and bike trails. With its scale, finishes, amenities and location, this is a truly compelling luxury offering and an opportunity rarely found in today’s market....
Contact an agent
Home facts
- Year built:2004
- Subdivision & Development:PINEWOOD ESTATES
- Listing ID #:20261047204
- Added:70 day(s) ago
- Updated:September 02, 2026 at 10:00 AM
Rooms and interior
- Bedrooms:5
- Total bathrooms:5
- Full bathrooms:4
- Half bathrooms:1
- Rooms Total:13
- Basement Description:Finished, Full, Interior Entry, Walk-Out Access
- Living area:7,200 sq. ft.
Heating and cooling
- Cooling:Ceiling Fans, Central Air
- Heating:Forced Air, Natural Gas
Structure and exterior
- Roof:Asphalt
- Year built:2004
- Building area:7,200 sq. ft.
- Lot area:0.34 Acres
- Architectural Style:Colonial
- Construction Materials:Brick
- Exterior Features:Patio
- Foundation Description:Basement, Poured
- Levels:Two
Utilities
- Water:Community
- Sewer:Public Sewer
Finances and disclosures
- Price:$948,900
- Price per sq. ft.:$131.79
- Tax amount:$11,242
Features and amenities
- Appliances:Dishwasher, Dryer, Free Standing Electric Range, Free Standing Refrigerator, Microwave, Stainless Steel Appliances, Washer
- Laundry features:Gas Dryer Hookup, Laundry Room
Parking
- Parking description:Attached, Electric Vehicle Charging Stations, Five Car Garage, Garage Door Opener, Oversized
- Garage spaces:5

New listings near 7219 Vista Drive
- Coming Soon
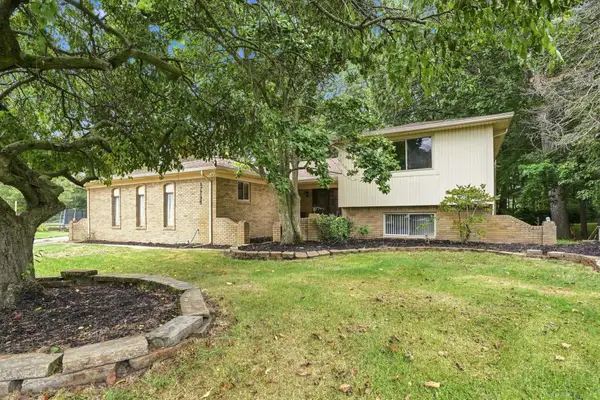 $419,900Coming Soon4 beds 3 baths2,421 sq. ft.
47795 Anna, Utica, MI 48315
MLS# 50220546Listed by: EPIQUE INC. - Coming SoonOpen Sat, 11am to 1pm
 $449,900Coming Soon3 beds 3 baths2,438 sq. ft.
53183 Celtic #9, Shelby Twp, MI 48315
MLS# 50220079Listed by: RE/MAX ECLIPSE - New
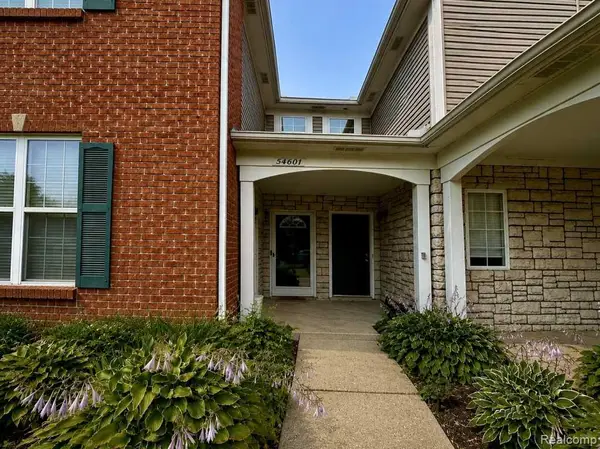 $249,900Active2 beds 2 baths1,156 sq. ft.
54601 Monarch Drive, ShelbyTwp, MI 48316
MLS# 20261067880Listed by: KERMATH REALTY LLC - New
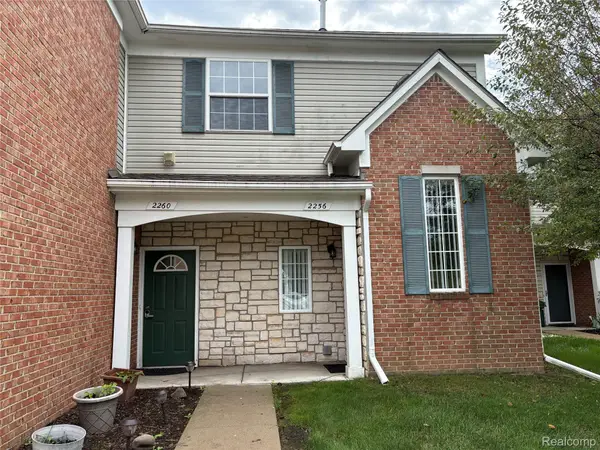 $222,000Active2 beds 2 baths1,186 sq. ft.
2260 Monarch Drive, ShelbyTwp, MI 48316
MLS# 20261070148Listed by: BERKSHIRE HATHAWAY HOMESERVICES KEE REALTY - New
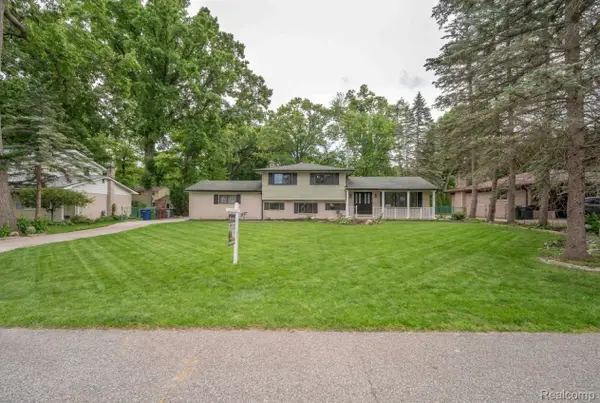 $399,900Active4 beds 2 baths2,080 sq. ft.
6742 Canterbury Court, ShelbyTwp, MI 48316
MLS# 20261070163Listed by: KELLER WILLIAMS LEGACY - New
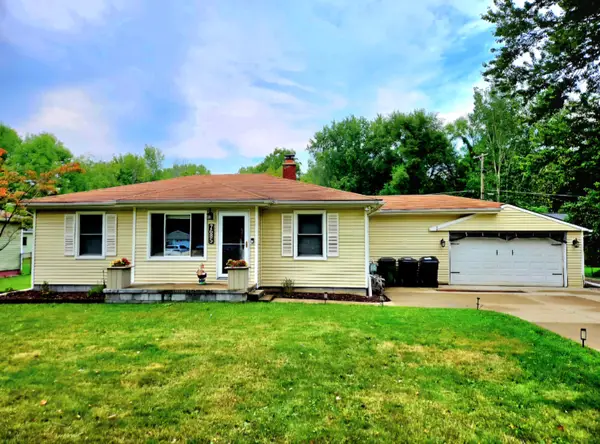 $299,000Active3 beds 2 baths993 sq. ft.
7685 Metz Drive, Unknown, MI 48316
MLS# 81026046254Listed by: UTICA REALTY LLC - New
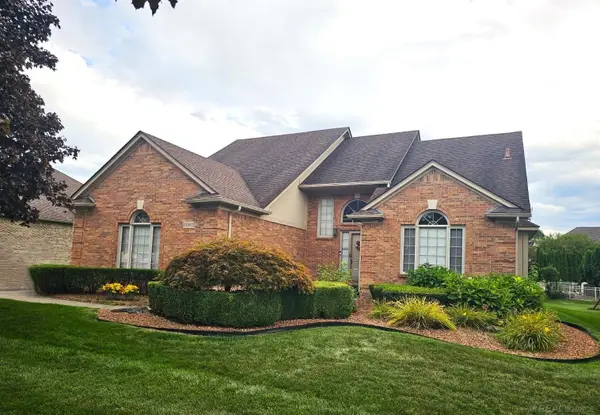 $475,000Active4 beds 3 baths4,180 sq. ft.
13892 Quill DR, ShelbyTwp, MI 48315
MLS# 58050220372Listed by: BROOKSTONE, REALTORS LLC - New
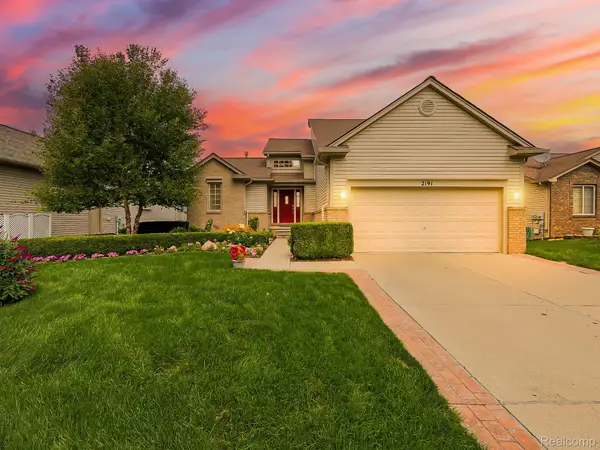 $520,000Active3 beds 4 baths2,859 sq. ft.
2191 Barclay Avenue, ShelbyTwp, MI 48317
MLS# 20261066578Listed by: EXP Z REAL ESTATE - Open Sat, 1 to 3pmNew
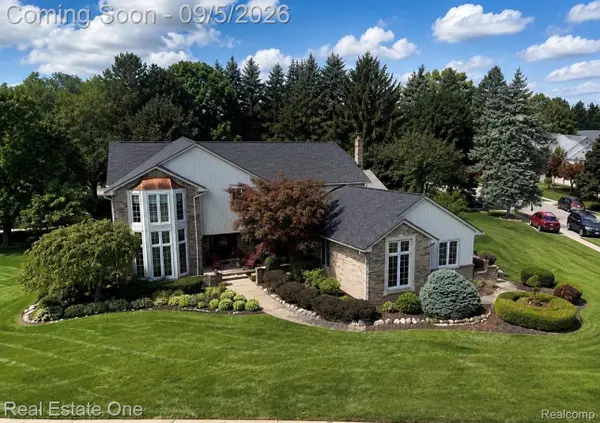 $639,000Active4 beds 3 baths3,172 sq. ft.
54737 Sherwood Lane, ShelbyTwp, MI 48315
MLS# 20261069527Listed by: REAL ESTATE ONE-ROCHESTER - New
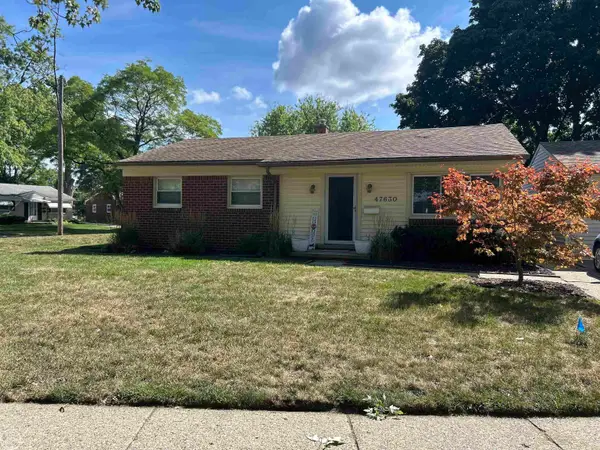 $260,000Active3 beds 1 baths1,053 sq. ft.
47630 winthrop ST, ShelbyTwp, MI 48317
MLS# 58050220318Listed by: REAL ESTATE ONE CLINTON


Protect your home and budget from life's surprises with an Assurant Home Warranty, backed by a partner that supports you through every step of homeownership. Explore Plans.
©2026 Century 21 Real Estate LLC. All rights reserved. CENTURY 21®, the CENTURY 21 Logo and C21® are service marks owned by Century 21 Real Estate LLC. Century 21 Real Estate LLC fully supports the principles of the Fair Housing Act and the Equal Opportunity Act. Each office is independently owned and operated. Listing information is deemed reliable but not guaranteed accurate.