5000 Robert Street, Shelby, MI 48316
Local realty services provided by:CENTURY 21 Dynamic Realty
5000 Robert Street,Shelbytwp, MI 48316
$369,900
- 4 Beds
- 2 Baths
- 1,442 sq. ft.
- Single family
- Active
Upcoming open houses
- Sat, Aug 2201:00 pm - 04:00 pm
Listed by: sonia gazi
Office: century 21 professionals troy
MLS#:20261065760
Source:MI_REALCOMP
Price summary
- Price:$369,900
- Price per sq. ft.:$256.52
About this home
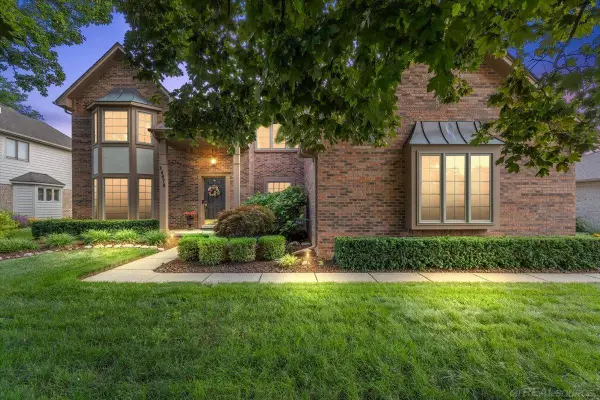
Turn Key Shelby Twp Ranch!!! Stunning totally renovated 4 bedroom, 2 full bath, brick ranch featuring a new roof, all new windows, new electrical panel, new kitchen with granite countertop. New flooring, a shed & a bonus kid's play house! Welcome to this beautiful transformed, move in ready ranch offering 1440 sq ft of bright and inviting living space. The home features a gorgeous updated kitchen with new white cabinetry, granite countertops and back splash two beautifully remodeled full bathrooms, luxury vinyl flooring, recessed lighting and an abundance of natural light. Playhouse in the back yard. Extensive tree removal has opened the property and enhanced the outdoor space. Major updates are already done - just move in and enjoy!
Contact an agent
Home facts
- Year built:1964
- Subdivision & Development:ACORN HEIGHTS
- Listing ID #:20261065760
- Added:1 day(s) ago
- Updated:August 21, 2026 at 12:04 PM
Rooms and interior
- Bedrooms:4
- Total bathrooms:2
- Full bathrooms:2
- Rooms Total:8
- Living area:1,442 sq. ft.
Heating and cooling
- Cooling:Central Air
- Heating:Forced Air, Natural Gas
Structure and exterior
- Roof:Composition
- Year built:1964
- Building area:1,442 sq. ft.
- Lot area:0.41 Acres
- Architectural Style:Ranch
- Construction Materials:Brick
- Foundation Description:Crawl Space
- Levels:One
Utilities
- Water:Public
- Sewer:Septic Tank
Finances and disclosures
- Price:$369,900
- Price per sq. ft.:$256.52
- Tax amount:$2,726
Features and amenities
- Appliances:Dishwasher, Free Standing Electric Range, Free Standing Refrigerator, Range Hood
Parking
- Parking description:Detached, Two Car Garage
- Garage spaces:2

New listings near 5000 Robert Street
- Coming Soon
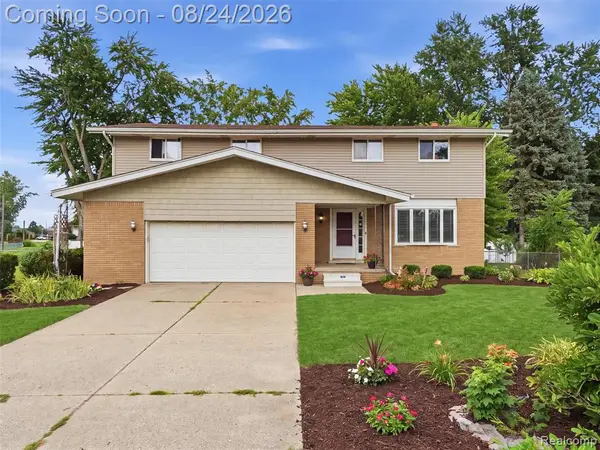 $400,000Coming Soon4 beds 3 baths2,326 sq. ft.
54266 Mound, Shelby Twp, MI 48316
MLS# 61023143Listed by: EXP REALTY ROMEO - Open Sun, 1 to 3pm
 $849,999Active4 beds 5 baths3,413 sq. ft.
13255 Maple Lawn, Shelby Twp, MI 48315
MLS# 61018603Listed by: REAL ESTATE ONE-TROY - New
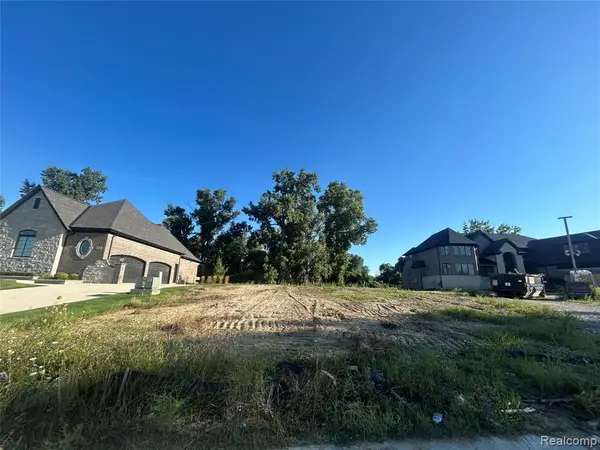 $325,000Active0.53 Acres
6883 Roseberry, Shelby Twp, MI 48316
MLS# 61022335Listed by: CENTURY 21 CAMPBELL REALTY 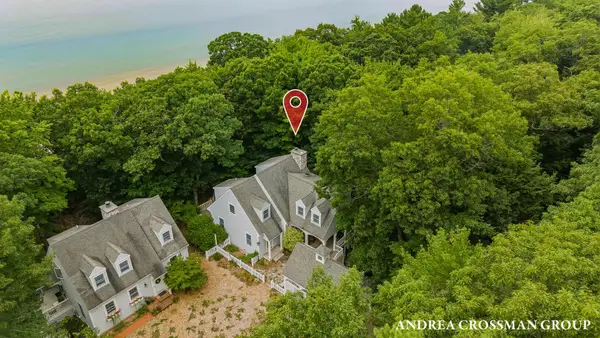 $1,600,000Pending4 beds 3 baths2,864 sq. ft.
1765 S Glen Road, Shelby, MI 49455
MLS# 26043229Listed by: COLDWELL BANKER WOODLAND SCHMIDT- New
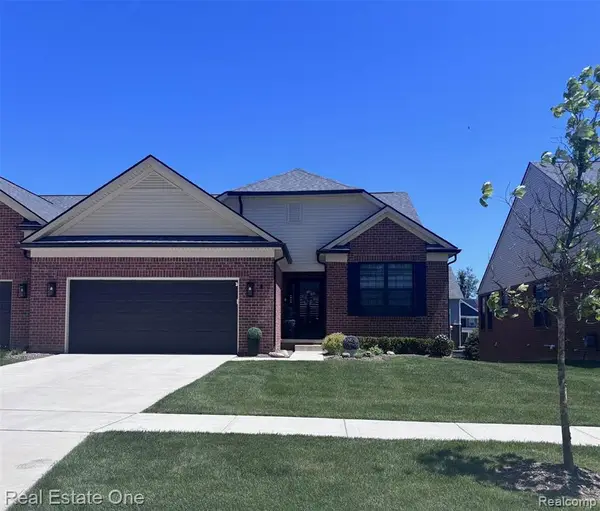 $524,990Active2 beds 2 baths1,702 sq. ft.
55769 Oak Pointe Drive, Shelby Twp, MI 48315
MLS# 61021704Listed by: REAL ESTATE ONE-TROY - New
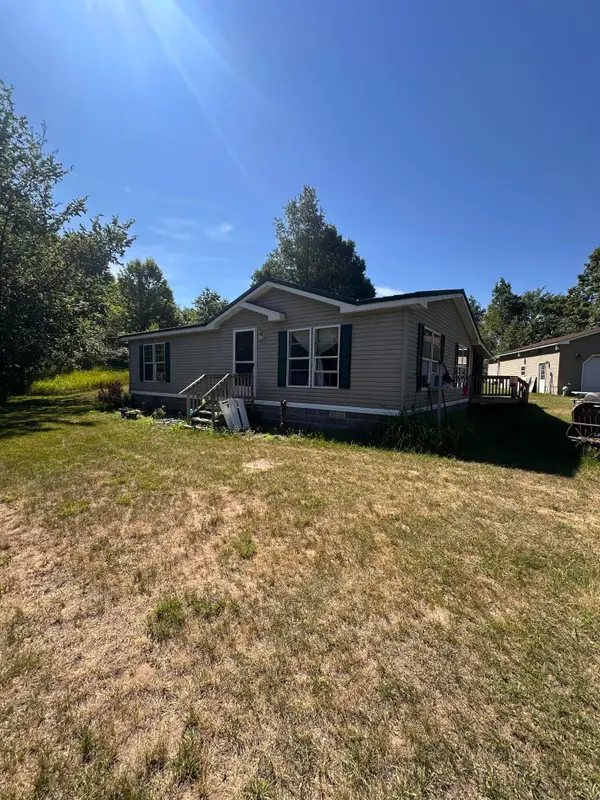 $237,000Active2 beds 1 baths1,057 sq. ft.
1887 E Fish Road, Shelby, MI 49455
MLS# 26043041Listed by: COLDWELL BANKER ANCHOR-HART - Open Fri, 12 to 5pmNew
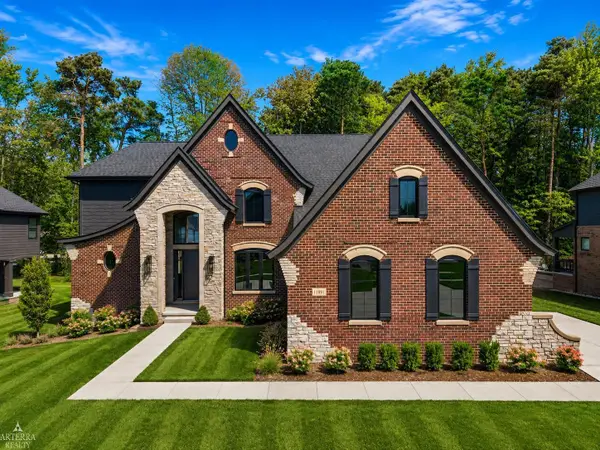 $959,000Active4 beds 4 baths3,466 sq. ft.
11891 Ovation, Shelby Twp, MI 48315
MLS# 50218651Listed by: ARTERRA REALTY MICHIGAN LLC 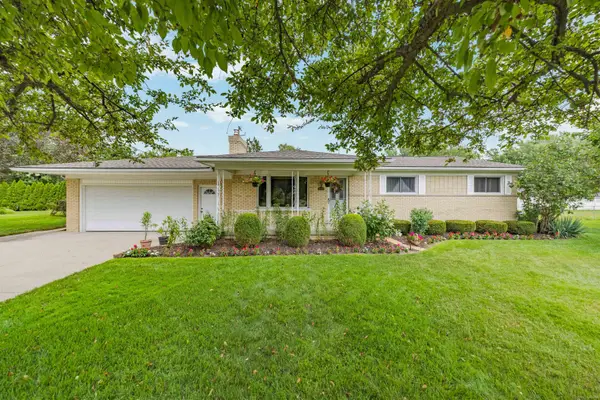
 $329,900Pending3 beds 2 baths1,159 sq. ft.
52720 Pappy, Shelby Twp, MI 48316
MLS# 50218442Listed by: CENTURY 21 PROFESSIONALS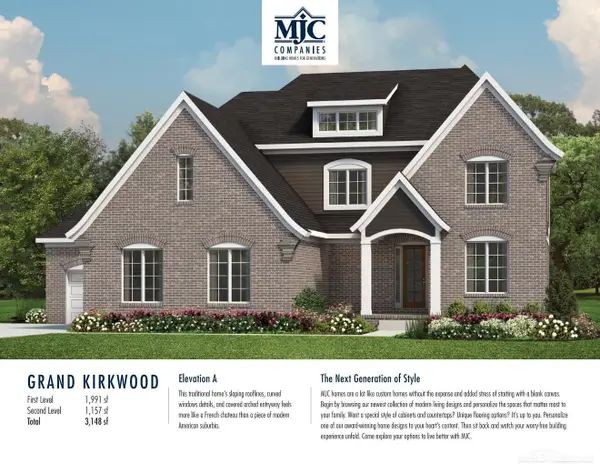 $823,137Pending4 beds 4 baths3,148 sq. ft.
55639 Laurel Oaks #39, Shelby Twp, MI 48315
MLS# 50218448Listed by: MJC REAL ESTATE CO INC.- Open Sun, 1 to 3pmNew
 $544,900Active4 beds 3 baths2,535 sq. ft.
14978 Cadillac, Shelby Twp, MI 48315
MLS# 50218399Listed by: CENTURY 21 PROFESSIONALS


Protect your home and budget from life's surprises with an Assurant Home Warranty, backed by a partner that supports you through every step of homeownership. Explore Plans.
©2026 Century 21 Real Estate LLC. All rights reserved. CENTURY 21®, the CENTURY 21 Logo and C21® are service marks owned by Century 21 Real Estate LLC. Century 21 Real Estate LLC fully supports the principles of the Fair Housing Act and the Equal Opportunity Act. Each office is independently owned and operated. Listing information is deemed reliable but not guaranteed accurate.