15226 Cook, Southgate, MI 48195
Local realty services provided by:CENTURY 21 Realty North
15226 Cook,Southgate, MI 48195
$245,000
- 3 Beds
- 3 Baths
- 1,216 sq. ft.
- Single family
- Active
Listed by: ann loewe
Office: real estate unlimited, inc
MLS#:61036632
Source:MI_REALSOURCE
Price summary
- Price:$245,000
- Price per sq. ft.:$107.03
About this home
OPEN HOUSE 10/24/26 FROM 2-4 ***GREAT PRICE DROP IT WILL NOT LAST AT THIS PRICE ***METICULOUSLY MAINTAINED BRICK RANCH WITH COVERED FRONT PORCH WITH LOVELY LANDSCAPING AND GREAT CURB APPEAL** THIS ONE STANDS OUT IN THIS WONDERFUL NEIGHBORHOOD WITH ITS ROOMY 3 BEDROOMS PLUS 2.5 BATHROOMS** 1.5 BATHS ON THE FIRST FLOOR AND A NICELY UPDATED FULL BATH IN THE FINISHED BASEMENT** LARGE LIVING ROOM FRESHLY PAINTED AND HARDWOOD FLOORS EXPOSED. ALL BEDROOMS ALSO HAVE HARDWOOD UNDERNEATH THE CARPET. KITCHEN HAS LOTS OF OAK CABINETS AND COUNTER -TOP SPACE** ALL APPLIANCES STAY. LARGE DINING ROOM WITH DOOR-WALL LEADING OUT TO A COVERED PATIO IN THE BACK YARD WITH A 2- CAR GARAGE. HUGE FAMILY ROOM AND AN EXTRA BEDROOM OR PLAY-ROOM IN THE BASEMENT. THAT DOUBLES YOUR LIVING SPACE FOR FAMILY GATHERINGS** HOME IS WALKING DISTANCE TO THE HIGH SCHOOL, ELEMENTARY SCHOOL, NATURE CENTER AND ROTARY PARK. IDEAL LOCATION CLOSE TO DINING AND SHOPPING**PRISTINE CONDITION WELL CARED FOR HOME. PLEASE COME SEE IT BEFORE IT IS GONE!!! SHOWINGS START AT 10AM ON FRIDAY 10/09 BATVAI** CONTINGENT UPON SELLERS FINDING HOME OF CHOICE ACTIVELY LOOKING*** HAS A HOME IN MIND**SELLER PROVIDING C OF O AT CLOSING** PRICED TO SELL...
Contact an agent
Home facts
- Year built:1956
- Subdivision & Development:Westbury Sub
- Listing ID #:61036632
- Added:19 day(s) ago
- Updated:October 26, 2026 at 01:39 PM
Rooms and interior
- Bedrooms:3
- Total bathrooms:3
- Full bathrooms:2
- Half bathrooms:1
- Rooms Total:13
- Dining Description:On Entry Level
- Kitchen Description:Dishwasher, Microwave, On Entry Level, Range/Oven, Refrigerator
- Bedroom Description:Bedroom 1 on Entry Level, Bedroom 2 on Entry Level, Bedroom 3 on Entry Level
- Basement Description:Finished
- Living area:1,216 sq. ft.
Heating and cooling
- Cooling:Ceiling Fan(s), Central A/C
- Heating:Forced Air, Natural Gas
Structure and exterior
- Year built:1956
- Building area:1,216 sq. ft.
- Lot area:0.14 Acres
- Architectural Style:Ranch
- Construction Materials:Brick
- Exterior Features:Fenced Yard, Patio, Porch
- Foundation Description:Basement
- Levels:1 Story
Utilities
- Water:Public Water
Finances and disclosures
- Price:$245,000
- Price per sq. ft.:$107.03
- Tax amount:$3,503
Features and amenities
- Appliances:Dishwasher, Microwave, Range/Oven, Refrigerator
- Laundry features:On Basement Level
- Amenities:Cable/Internet Available
Parking
- Parking description:Detached Garage, Electric in Garage
- Garage spaces:2
 Provided through IDX via MiRealSource. Courtesy of MiRealSource Shareholder. Copyright MiRealSource. The information published and disseminated by MiRealSource is communicated verbatim, without change by MiRealSource, as filed with MiRealSource by its members. The accuracy of all information, regardless of source, is not guaranteed or warranted. All information should be independently verified. Copyright 2026 MiRealSource. All rights reserved. The information provided hereby constitutes proprietary information of MiRealSource, Inc. and its shareholders, affiliates and licensees and may not be reproduced or transmitted in any form or by any means, electronic or mechanical, including photocopy, recording, scanning or any information storage and retrieval system, without written permission from MiRealSource, Inc.
New listings near 15226 Cook
- New
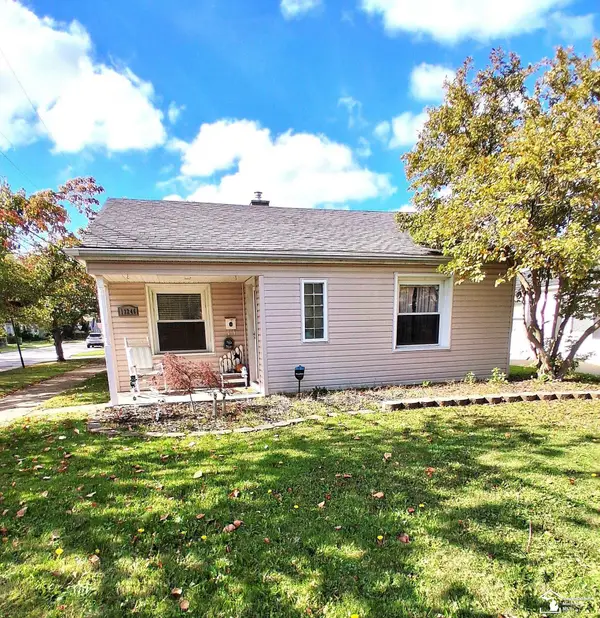 $174,900Active3 beds 1 baths944 sq. ft.
13246 Irene, Southgate, MI 48195
MLS# 50225899Listed by: SYNERGY REALTY GROUP GERWECK - New
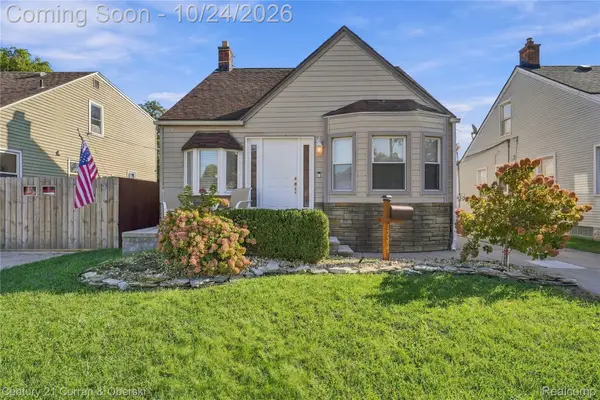
 $239,900Active3 beds 1 baths2,202 sq. ft.
13387 Longtin ST, Southgate, MI 48195
MLS# 20261085910Listed by: CENTURY 21 CURRAN & OBERSKI - New
 $194,900Active3 beds 2 baths1,838 sq. ft.
14825 Trenton RD, Southgate, MI 48195
MLS# 20261085690Listed by: REAL ESTATE UNLIMITED, INC - New
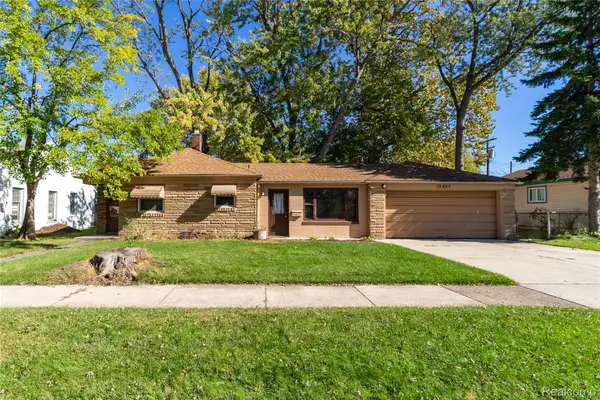 $157,900Active2 beds 1 baths1,004 sq. ft.
13325 Helen ST, Southgate, MI 48195
MLS# 20261085473Listed by: EXP REALTY MAIN - New
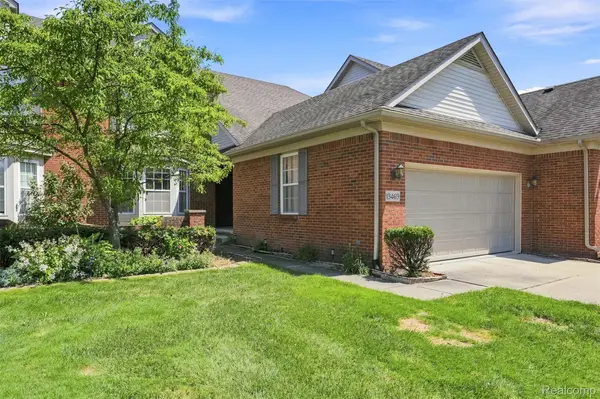 $330,000Active3 beds 3 baths1,945 sq. ft.
13469 Shire LN, Southgate, MI 48195
MLS# 20261085625Listed by: KELLER WILLIAMS LAKESIDE - New
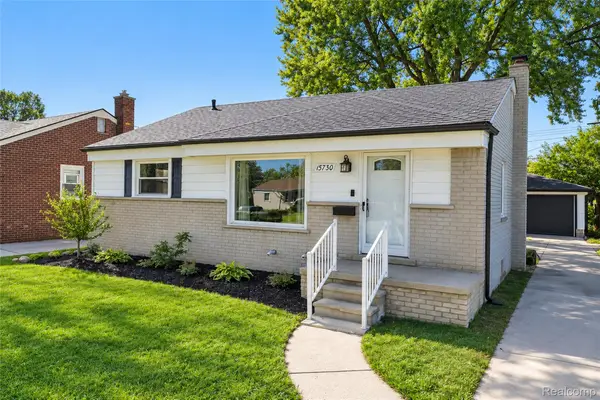 $200,000Active3 beds 1 baths1,044 sq. ft.
15730 Churchill ST, Southgate, MI 48195
MLS# 20261085647Listed by: REMERICA HOMETOWN ONE - New
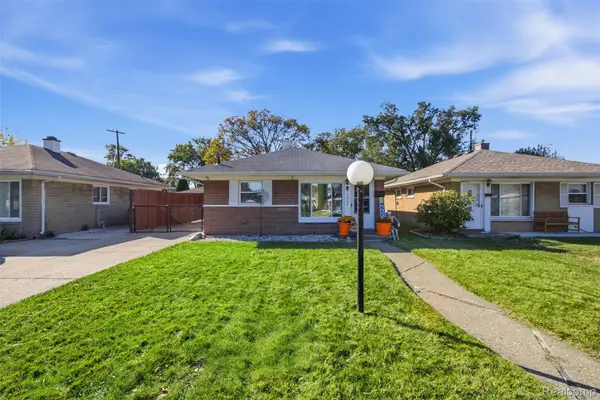 $149,900Active2 beds 1 baths768 sq. ft.
14082 Irene ST, Southgate, MI 48195
MLS# 20261085194Listed by: PRO REALTY GROUP 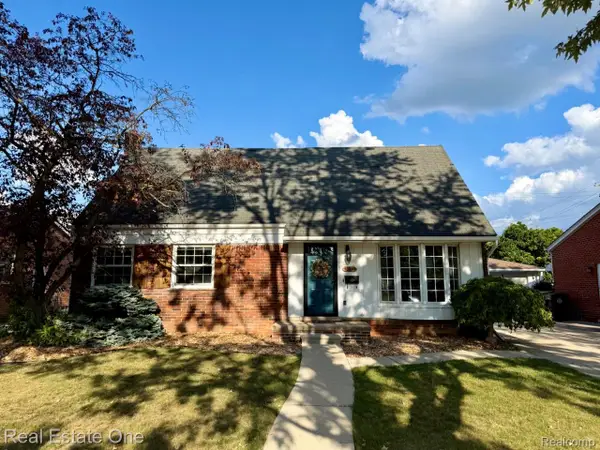 $234,900Pending4 beds 2 baths1,539 sq. ft.
16343 Drake ST, Southgate, MI 48195
MLS# 20261083300Listed by: REAL ESTATE ONE-DBN HTS/DBN- New
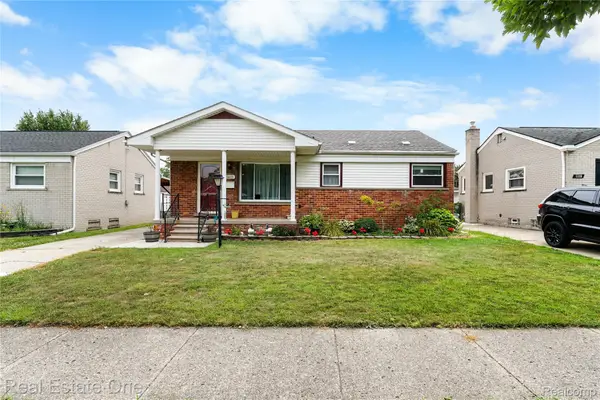 $239,900Active3 beds 2 baths1,772 sq. ft.
15621 Cameron ST, Southgate, MI 48195
MLS# 20261084244Listed by: REAL ESTATE ONE-SOUTHGATE 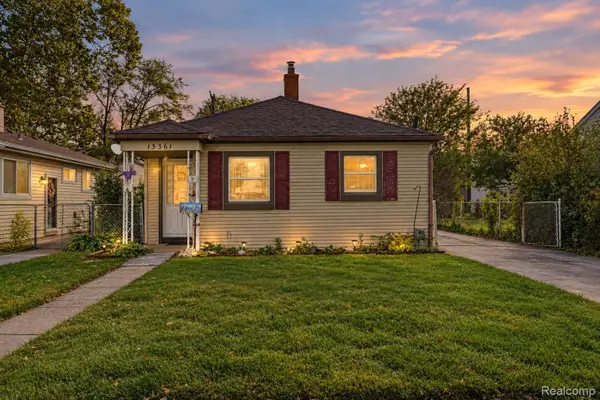 $150,000Pending3 beds 1 baths1,003 sq. ft.
13361 Helen ST, Southgate, MI 48195
MLS# 20261082591Listed by: KELLER WILLIAMS LEGACY


Protect your home and budget from life's surprises with an Assurant Home Warranty, backed by a partner that supports you through every step of homeownership. Explore Plans.
©2026 Century 21 Real Estate LLC. All rights reserved. CENTURY 21®, the CENTURY 21 Logo and C21® are service marks owned by Century 21 Real Estate LLC. Century 21 Real Estate LLC fully supports the principles of the Fair Housing Act and the Equal Opportunity Act. Each office is independently owned and operated. Listing information is deemed reliable but not guaranteed accurate.