402 E Buchanan Street, Saint Johns, MI 48879
Local realty services provided by:CENTURY 21 Affiliated
402 E Buchanan Street,St. Johns, MI 48879
$239,900
- 3 Beds
- 2 Baths
- 1,640 sq. ft.
- Single family
- Active
Listed by: patti j warnke
Office: patti warnke real estate group
MLS#:299973
Source:MI_GLAR
Price summary
- Price:$239,900
- Price per sq. ft.:$111.48
About this home
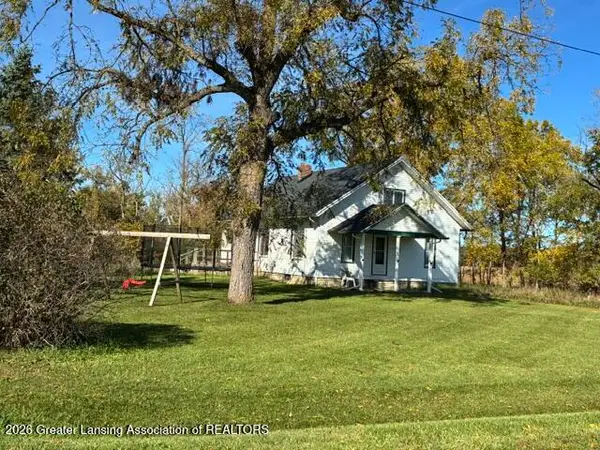
Open House Saturday 10/17/26 2-3 pm! Welcome to 402 E. Buchanan St. in St. Johns. This inviting and updated 3-bedroom, 2-bath home is bigger than it looks from the outside! With 1,640 sq. ft. on one floor, it offers bright, open living, dining and kitchen area with stainless steel appliances, warm wood cabinetry and a spacious island. New windows and flooring add to the updates. All three bedrooms offer plenty of room, and the large main-floor laundry room includes cabinets and a utility sink. The backyard is fully fenced and shaded by mature trees, with a enclosed side porch and large deck for entertaining friends and family. A one-car attached garage and an extra parking pad provide room for additional vehicles. The roof, furnace and hot water heater were replaced in 2025, and a basement drain system and foundation support were also professionally installed in 2026 and have a transferable warranty. The basement will be great for storage. Virtual photos show how the basement would look with fresh paint. This property is within walking distance of Kroger, schools and restaurants. Stop by Saturday from 2-3 pm and see how much space this home has to offer! *Some photos virtually staged. * Lot lines are estimated....
Contact an agent
Home facts
- Year built:1900
- Subdivision & Development:None
- Listing ID #:299973
- Added:1 day(s) ago
- Updated:October 18, 2026 at 06:45 PM
Rooms and interior
- Bedrooms:3
- Total bathrooms:2
- Full bathrooms:2
- Rooms Total:8
- Flooring:Carpet, Laminate
- Kitchen Description:Dishwasher, Free-Standing Electric Range, Free-Standing Refrigerator, Kitchen Island
- Basement Description:Bilco Door, Block, Partial, Sump Pump
- Living area:1,640 sq. ft.
Heating and cooling
- Cooling:Central Air
- Heating:Forced Air, Heating, Natural Gas
- Central air:Yes
Structure and exterior
- Year built:1900
- Building area:1,640 sq. ft.
- Lot area:0.17 Acres
- Lot Features:Back Yard, Few Trees, Rectangular Lot
- Architectural Style:Ranch
- Construction Materials:Vinyl Siding
- Exterior Features:Patio, Rear Porch
- Foundation Description:Block
- Levels:One
Utilities
- Water:Public, Water Connected
- Sewer:Public Sewer, Sewer Connected
Finances and disclosures
- Price:$239,900
- Price per sq. ft.:$111.48
- Tax amount:$2,541 (2025)
Features and amenities
- Appliances:Dishwasher, Dryer, Free-Standing Electric Range, Free-Standing Refrigerator, Washer
- Laundry features:Dryer, Laundry Room, Washer
- Amenities:Ceiling Fan(s), Granite Counters, Open Floorplan, Recessed Lighting
Parking
- Parking description:Garage, Off Street, Parking Pad
- Garage spaces:1
New listings near 402 E Buchanan Street
- New
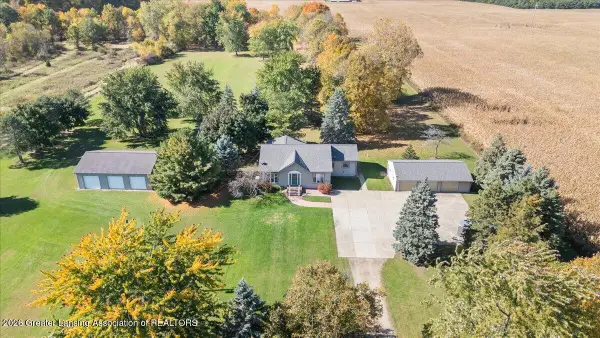 $405,000Active3 beds 2 baths1,880 sq. ft.
5392 S Old U.s. 27, St. Johns, MI 48879
MLS# 299916Listed by: RE/MAX REAL ESTATE PROFESSIONALS DEWITT - Open Sun, 11am to 12:30pmNew
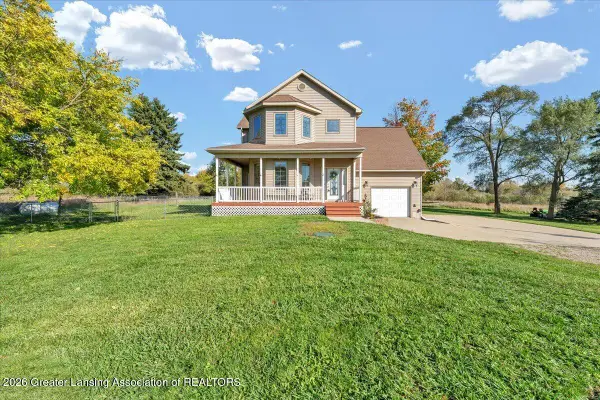 $369,900Active5 beds 4 baths3,126 sq. ft.
6204 N Dewitt Road, St. Johns, MI 48879
MLS# 299914Listed by: IMPACT REAL ESTATE - New
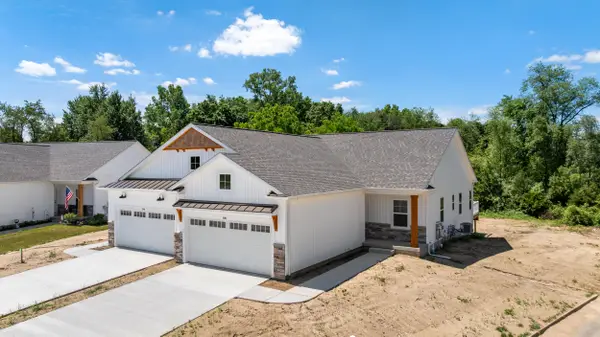
 $359,900Active2 beds 2 baths1,343 sq. ft.
812 Joyce Lane, St. Johns, MI 48879
MLS# 26054661Listed by: CENTURY 21 AFFILIATED - JACKSON - New
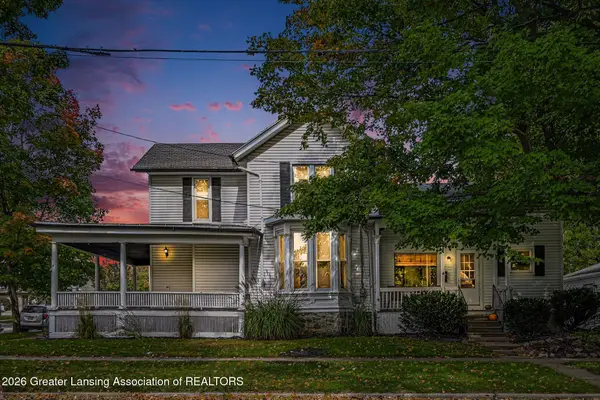 $215,000Active3 beds 2 baths1,598 sq. ft.
211 S Wight Street, St. Johns, MI 48879
MLS# 299867Listed by: RE/MAX FINEST - New
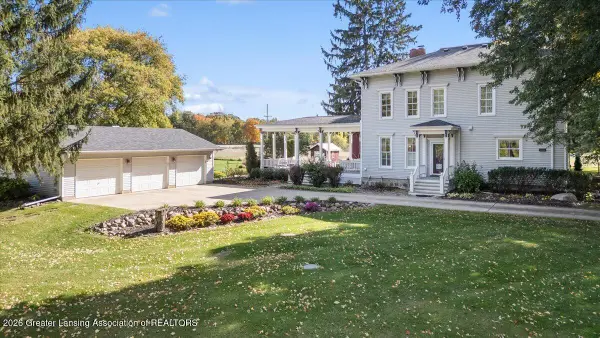 $425,000Active5 beds 3 baths2,888 sq. ft.
6810 N Scott Road, St. Johns, MI 48879
MLS# 299858Listed by: RE/MAX REAL ESTATE PROFESSIONALS DEWITT - Open Sun, 1 to 3pmNew
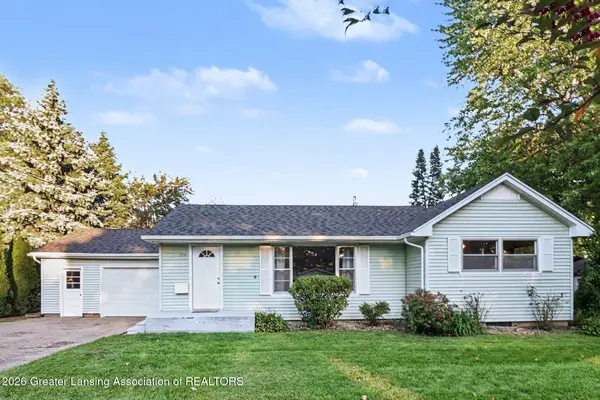 $259,900Active3 beds 1 baths1,556 sq. ft.
204 N Traver Street, St. Johns, MI 48879
MLS# 299833Listed by: KELLER WILLIAMS REALTY LANSING - New
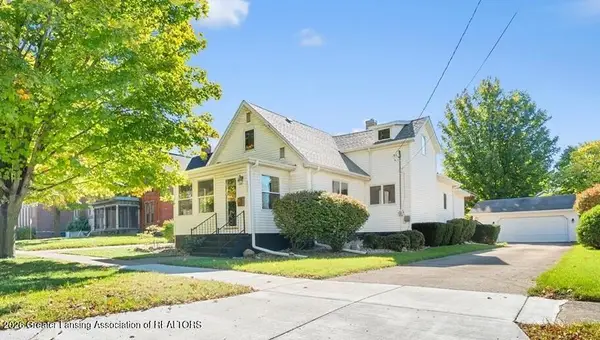 $265,000Active4 beds 2 baths2,164 sq. ft.
205 W Cass Street, St. Johns, MI 48879
MLS# 299831Listed by: GATEWAY TO HOMES - New
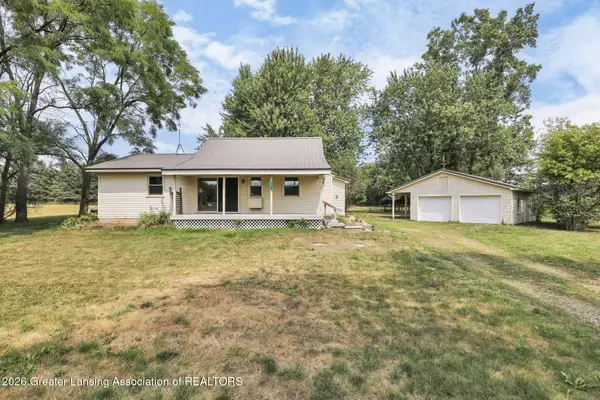 $228,000Active3 beds 1 baths1,288 sq. ft.
1189 E Maple Rapids Road, St. Johns, MI 48879
MLS# 299830Listed by: PATTI WARNKE REAL ESTATE GROUP - New
 $199,900Active2 beds 1 baths1,260 sq. ft.
5723 N Williams Road, St. Johns, MI 48879
MLS# 299804Listed by: RE/MAX FINEST


Protect your home and budget from life's surprises with an Assurant Home Warranty, backed by a partner that supports you through every step of homeownership. Explore Plans.
©2026 Century 21 Real Estate LLC. All rights reserved. CENTURY 21®, the CENTURY 21 Logo and C21® are service marks owned by Century 21 Real Estate LLC. Century 21 Real Estate LLC fully supports the principles of the Fair Housing Act and the Equal Opportunity Act. Each office is independently owned and operated. Listing information is deemed reliable but not guaranteed accurate.