682 Parkview Circle, Saint Johns, MI 48879
Local realty services provided by:CENTURY 21 Affiliated
682 Parkview Circle,St. Johns, MI 48879
$650,000
- 5 Beds
- 5 Baths
- - sq. ft.
- Single family
- Sold
Listed by: troy seyfert
Office: re/max real estate professionals
MLS#:297740
Source:MI_GLAR
Sorry, we are unable to map this address
Price summary
- Price:$650,000
About this home
**CHECK OUT EXCLUSIVE HOME TOUR ON YOUTUBE: https://youtu.be/PzVwOnGf0zM?si=NX1zVFFSHLjAdJXD** Some luxury homes come along once in a great while. This is one of them. Custom designed and built by Tom Motz, this 5-bedroom, 4.5-bath estate has almost 5000 sq ft of finished living space (and was even featured in Midwest Living Magazine) — the moment you step inside, you'll see why. Set on a peaceful cul-de-sac spanning nearly 3/4 of an acre, it still puts you within walking distance of downtown St. Johns and schools. The two-story foyer sets the tone immediately. The kitchen has been beautifully refreshed with granite counters, an oversized island, abundant cabinetry, and new flooring, with soaring cathedral ceilings, large windows, and a fireplace as its centerpiece. The main-floor primary suite is a retreat of its own, featuring heated bathroom floors, a deep soaking tub, a euro-glass walk-in shower, and dual vanities with private access to the backyard deck. A flexible main-level office (or potential 5th bedroom) completes the first floor. Upstairs, three more bedrooms await -- each with a walk-in closet and private access to a bathroom. The finished lower level adds even more living space: a family room, a flexible game or hobby area, and a separate room with a built-in sauna, perfect for a home gym. Outside, an entertainer's dream awaits: an inground pool, expansive patio, dedicated pool house, and awning to provide shade for outdoor dining. Additional upgrades include a 3+ car garage with refinished epoxy floors, a whole-house generator, a 2019 roof, a newer pool liner, and professional landscaping throughout. Homes of this caliber, in this location, rarely become available. Available for immediate occupancy...schedule your private tour today....
Contact an agent
Home facts
- Year built:1991
- Subdivision & Development:Morton Estate
- Listing ID #:297740
- Added:54 day(s) ago
- Updated:September 14, 2026 at 06:54 AM
Rooms and interior
- Bedrooms:5
- Total bathrooms:5
- Full bathrooms:4
- Half bathrooms:1
- Rooms Total:17
- Flooring:Carpet, Ceramic Tile, Hardwood, Vinyl
- Dining Description:Eat-in Kitchen
- Bathrooms Description:Soaking Tub
- Kitchen Description:Dishwasher, Eat-in Kitchen, Microwave, Oven, Range, Refrigerator
- Basement Description:Finished, Full
Heating and cooling
- Cooling:Central Air
- Heating:Forced Air, Heating, Natural Gas
- Central air:Yes
Structure and exterior
- Roof:Shingle
- Year built:1991
- Lot Features:Back Yard, Front Yard, Many Trees
- Architectural Style:Traditional
- Construction Materials:Brick, Vinyl Siding
- Exterior Features:Covered, Deck, Porch
- Levels:Two
Utilities
- Water:Public, Water Connected
- Sewer:Public Sewer, Sewer Connected
Finances and disclosures
- Price:$650,000
- Tax amount:$9,652 (2026)
Features and amenities
- Appliances:Dishwasher, Microwave, Oven, Range, Refrigerator
- Laundry features:Laundry Room, Main Level
- Amenities:Cathedral Ceiling(s), Granite Counters, High Ceilings, In-Law Floorplan, Open Floorplan, Smart Thermostat
- Pool features:Heated, In Ground
Parking
- Parking description:Attached, Garage
- Garage spaces:3
New listings near 682 Parkview Circle
- New

 $199,000Active4 beds 1 baths1,234 sq. ft.
706 E Higham Street, St. Johns, MI 48879
MLS# 299133Listed by: CENTURY 21 AFFILIATED - New
 $350,000Active3 beds 2 baths1,707 sq. ft.
6901 N Dewitt Road, St. Johns, MI 48879
MLS# 299123Listed by: KELLER WILLIAMS REALTY LANSING - New
 $180,000Active3 beds 2 baths1,386 sq. ft.
1001 S Clinton, Saint Johns, MI 48879
MLS# 61028199Listed by: REALHOME SERVICES AND SOLUTIONS INC
- New
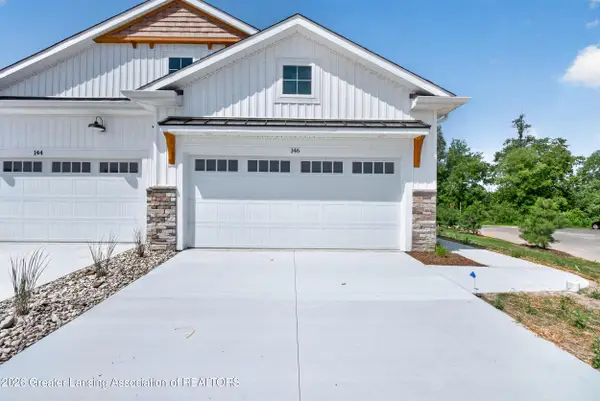 $359,900Active2 beds 2 baths1,343 sq. ft.
812 Joyce Lane, St. Johns, MI 48879
MLS# 299067Listed by: CENTURY 21 AFFILIATED JACKSON 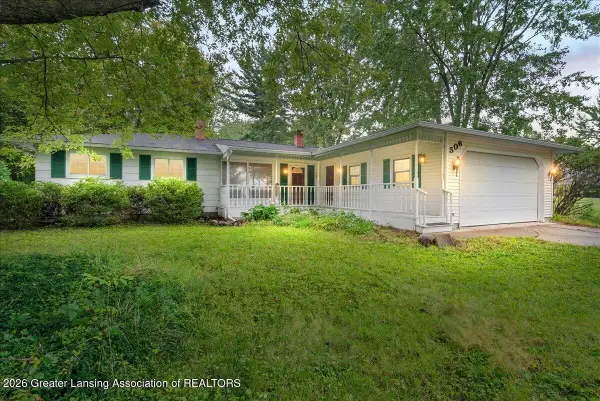 $214,900Active3 beds 2 baths1,792 sq. ft.
506 S Scott Road, St. Johns, MI 48879
MLS# 298938Listed by: RE/MAX REAL ESTATE PROFESSIONALS DEWITT $259,000Active3 beds 2 baths1,213 sq. ft.
806 S Oakland, Saint Johns, MI 48879
MLS# 61026214Listed by: BEYCOME BROKERAGE REALTY LLC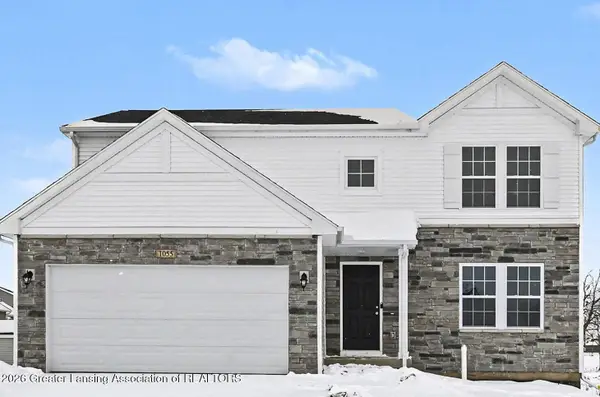 $409,900Active4 beds 3 baths2,062 sq. ft.
1100 Woodridge Drive, St. Johns, MI 48879
MLS# 298901Listed by: ALLEN EDWIN REALTY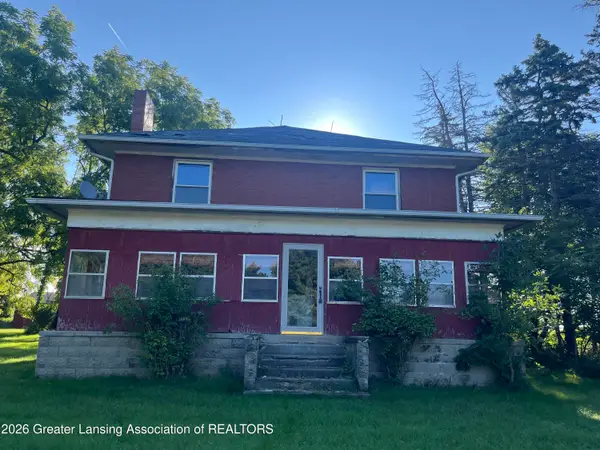 $136,000Active-- beds 2 baths
4791 S Us Highway 27, St. Johns, MI 48879
MLS# 298889Listed by: HOME TOWNE REAL ESTATE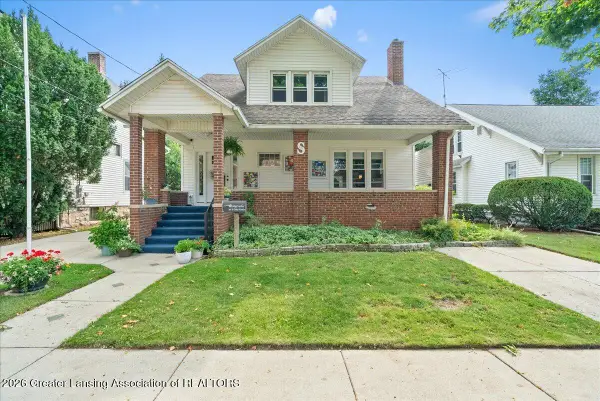 $269,900Pending4 beds 2 baths1,620 sq. ft.
207 S Clinton Avenue, St. Johns, MI 48879
MLS# 298839Listed by: JASON MITCHELL REAL ESTATE GROUP-LANSING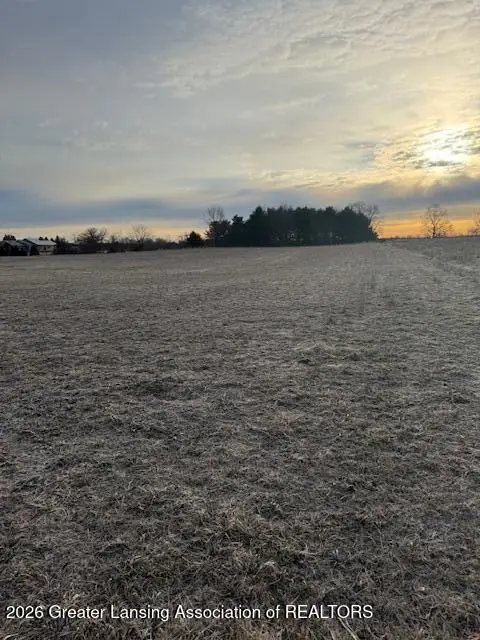 $165,900Active6.59 Acres
0 S Watson Road, St. Johns, MI 48879
MLS# 298854Listed by: CENTURY 21 AFFILIATED


Protect your home and budget from life's surprises with an Assurant Home Warranty, backed by a partner that supports you through every step of homeownership. Explore Plans.
©2026 Century 21 Real Estate LLC. All rights reserved. CENTURY 21®, the CENTURY 21 Logo and C21® are service marks owned by Century 21 Real Estate LLC. Century 21 Real Estate LLC fully supports the principles of the Fair Housing Act and the Equal Opportunity Act. Each office is independently owned and operated. Listing information is deemed reliable but not guaranteed accurate.