
41231 Memphis Drive, Sterling Heights, MI 48313
Local realty services provided by:CENTURY 21 Signature Realty
41231 Memphis Drive,Sterlingheights, MI 48313
$269,000
- 3 Beds
- 2 Baths
- 1,000 sq. ft.
- Single family
- Active
Listed by: erick monzo
Office: keller williams realty-great lakes
MLS#:20261068922
Source:MI_REALCOMP
Price summary
- Price:$269,000
- Price per sq. ft.:$269
About this home
Welcome to this beautifully maintained 3-bedroom ranch in the heart of Sterling Heights! Located within the highly sought-after Utica Community Schools district, this charming home offers the perfect combination of comfort, convenience, and space.
Ideally situated near Clinton River Road and Van Dyke, you'll enjoy quick access to an abundance of restaurants, shopping, grocery stores, and beautiful parks. Step inside to discover a stunning kitchen featuring granite countertops and stainless steel appliances.
Enjoy added peace of mind with several major updates, including a new roof approximately 3 years old, a newer HVAC system approximately 2 years old, and a new hot water tank approximately 1 year old.
The spacious finished basement is an entertainer's dream, complete with a bar area, cozy fireplace, and an additional bathroom—providing the perfect setting for family gatherings, game nights, and special occasions.
Outside, the HUGE fenced backyard creates your very own private oasis with plenty of room to relax, entertain, or simply enjoy the outdoors. A convenient storage shed provides additional space for lawn and garden equipment. The attached one-car garage features doors on both sides, offering added functionality and convenience.
Don't miss your opportunity to make this Sterling Heights gem your own! Schedule your private showing today and see all this wonderful home has to offer!...
Contact an agent
Home facts
- Year built:1961
- Subdivision & Development:TAKOMA PARK
- Listing ID #:20261068922
- Added:1 day(s) ago
- Updated:August 28, 2026 at 04:57 PM
Rooms and interior
- Bedrooms:3
- Total bathrooms:2
- Full bathrooms:2
- Rooms Total:6
- Basement Description:Unfinished
- Living area:1,000 sq. ft.
Heating and cooling
- Cooling:Central Air
- Heating:Forced Air, Natural Gas
Structure and exterior
- Year built:1961
- Building area:1,000 sq. ft.
- Lot area:0.16 Acres
- Architectural Style:Ranch
- Construction Materials:Brick
- Foundation Description:Basement, Block
- Levels:One
Utilities
- Water:Public
- Sewer:Public Sewer
Finances and disclosures
- Price:$269,000
- Price per sq. ft.:$269
- Tax amount:$1,919
Parking
- Parking description:Attached, One Car Garage
- Garage spaces:1

New listings near 41231 Memphis Drive
- New
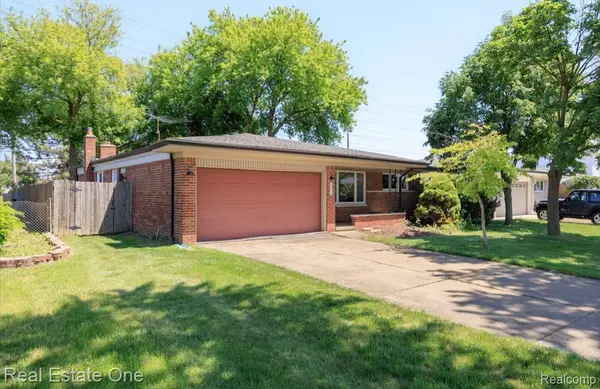 $299,000Active3 beds 2 baths2,236 sq. ft.
36424 Clifford Drive, SterlingHeights, MI 48312
MLS# 20261069292Listed by: REAL ESTATE ONE-TROY - New
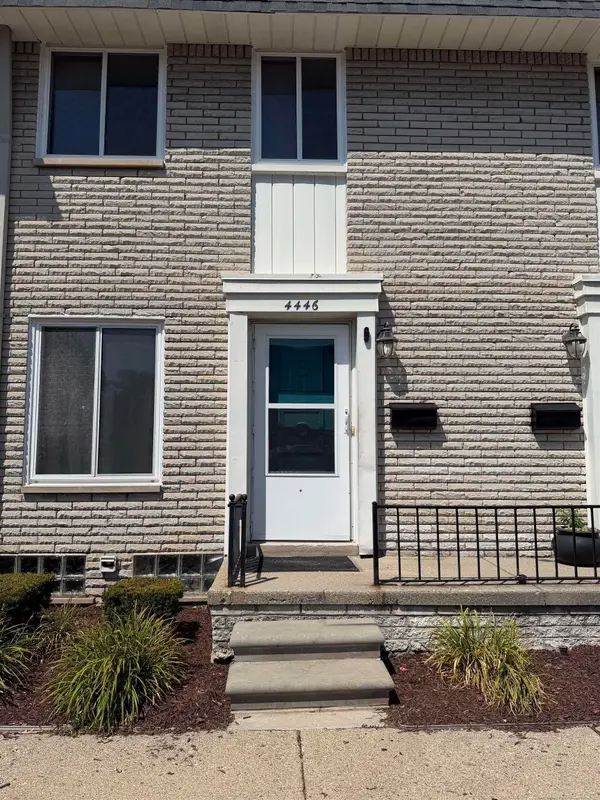 $174,900Active2 beds 2 baths1,152 sq. ft.
4446 15 Mile, Sterling Heights, MI 48310
MLS# 50220151Listed by: BROOKSTONE, REALTORS LLC - New
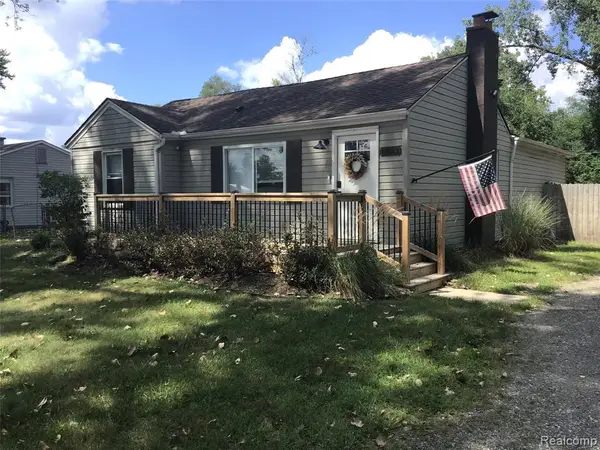 $309,900Active4 beds 2 baths1,400 sq. ft.
6063 Catalpa, Sterling Heights, MI 48314
MLS# 61025504Listed by: UTICA REALTY LLC - New
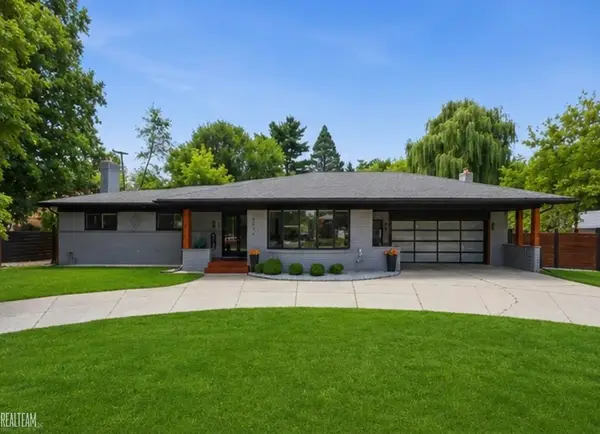 $589,900Active3 beds 4 baths4,804 sq. ft.
8650 Clinton River RD, SterlingHeights, MI 48314
MLS# 58050220122Listed by: REALTEAM REAL ESTATE - New
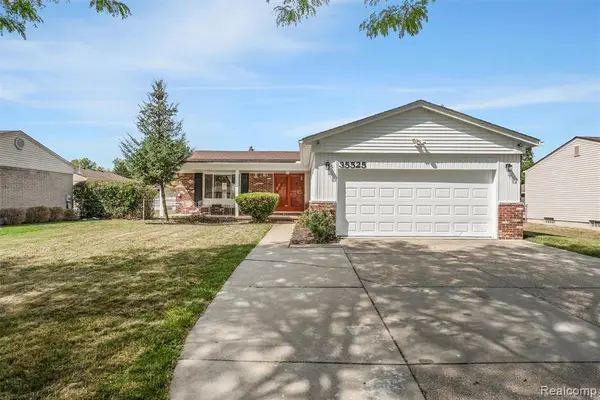 $339,900Active4 beds 2 baths1,884 sq. ft.
35525 Connecticut, Sterling Heights, MI 48310
MLS# 61025453Listed by: AMERAPRO - Open Sat, 12 to 2pmNew
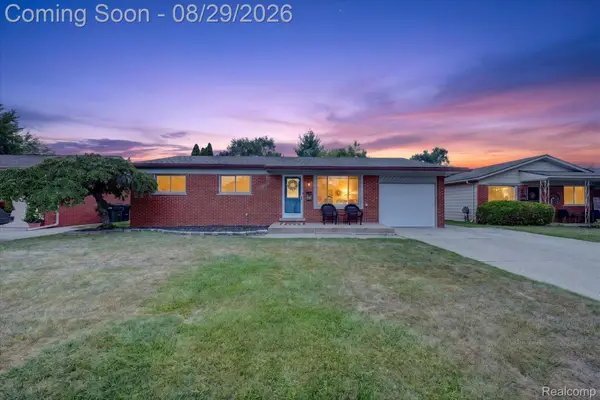 $299,900Active3 beds 1 baths1,995 sq. ft.
11739 Falcon Drive, SterlingHeights, MI 48313
MLS# 20261068989Listed by: THE STEPHAN GROUP - New
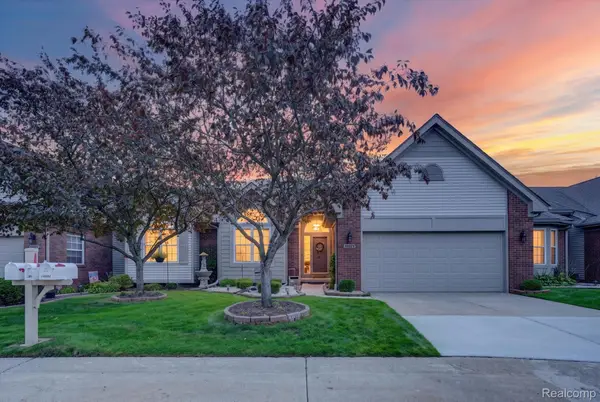 $314,900Active2 beds 2 baths2,780 sq. ft.
14960 Heather Pointe Drive, SterlingHeights, MI 48313
MLS# 20261068980Listed by: ANTHOLOGY REAL ESTATE - New
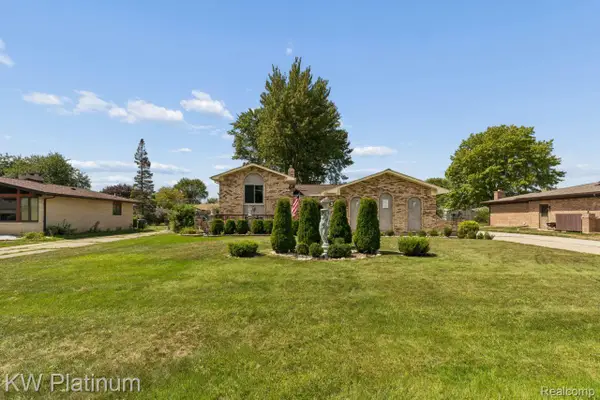 $419,900Active3 beds 2 baths2,857 sq. ft.
37233 Almont Drive W, SterlingHeights, MI 48310
MLS# 20261067671Listed by: KW PLATINUM - New
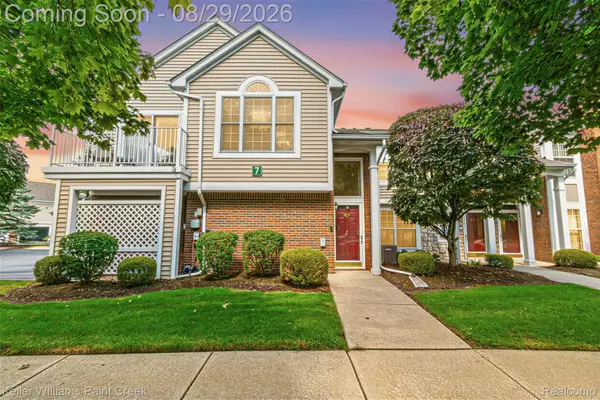 $215,000Active2 beds 1 baths1,050 sq. ft.
4341 Berkshire Drive #110, SterlingHeights, MI 48314
MLS# 20261068415Listed by: KELLER WILLIAMS PAINT CREEK


Protect your home and budget from life's surprises with an Assurant Home Warranty, backed by a partner that supports you through every step of homeownership. Explore Plans.
©2026 Century 21 Real Estate LLC. All rights reserved. CENTURY 21®, the CENTURY 21 Logo and C21® are service marks owned by Century 21 Real Estate LLC. Century 21 Real Estate LLC fully supports the principles of the Fair Housing Act and the Equal Opportunity Act. Each office is independently owned and operated. Listing information is deemed reliable but not guaranteed accurate.