
6063 Catalpa, Sterling Heights, MI 48314
Local realty services provided by:CENTURY 21 Northland
6063 Catalpa,Sterling Heights, MI 48314
$309,900
- 4 Beds
- 2 Baths
- 1,400 sq. ft.
- Single family
- Active
Listed by: jim knodell, kathleen knodell
Office: utica realty llc.
MLS#:61025504
Source:MI_REALSOURCE
Price summary
- Price:$309,900
- Price per sq. ft.:$221.36
About this home
BEAUTIFUL HOUSE LOCATED ON WOODED 1/2 ACRE LOT. THIS HOME OFFERS 4 BEDROOMS AND 2 FULL BATHS, UPDATED KITCHEN AND BATHS, OPEN FLOOR PLAN, 2 CAR GARAGE, 2 SHEDS ALSO ON THE PROPERTY. FRESHLY PAINTED THROUGHOUT, ALL NEW FLOORING, AND LIGHTING. THE MASTER BEDROOM OFFERS A FULL BATH, ALONG WITH A HUGE CLOSET, TWO BRAND NEW DOOR WALLS LEADING TO THE REAR DECK OVER LOOKING THE BEAUTIFUL YARD. BRAND NEW DECK ON THE FRONT OF THE HOME. THE MODERN OPEN KITCHEN FEATURES ALL NEW CABINETS, QUARTZ COUNTER TOPS . THE CROWN MOLDINGS AND WAINSCOTING ADDS A TOUCH OF CLASS TO THE HOME. LARGER DRIVEWAY OFFERS LOADS OF PARKING, GREAT FOR ENTERTAINING, OR STORING RVS AND BOATS. LOCATED ON A BEAUTIFUL TREE LINED STREET, CLOSE TO SHOPPING AND FREEWAYS. THIS HOME IS LOCATED WITHIN THE UTICA SCHOOL DISTRICT. PRICED TO SELL !!!
Contact an agent
Home facts
- Year built:1950
- Subdivision & Development:S/P Eysters Mound Road Farms # 03
- Listing ID #:61025504
- Added:1 day(s) ago
- Updated:August 28, 2026 at 05:27 PM
Rooms and interior
- Bedrooms:4
- Total bathrooms:2
- Full bathrooms:2
- Rooms Total:9
- Kitchen Description:Dishwasher, On Entry Level, Range/Oven
- Bedroom Description:Bedroom 1 on Entry Level, Bedroom 2 on Entry Level, Bedroom 3 on Entry Level, Bedroom 4 on Entry Level
- Living area:1,400 sq. ft.
Heating and cooling
- Cooling:Ceiling Fan(s)
- Heating:Baseboard
Structure and exterior
- Year built:1950
- Building area:1,400 sq. ft.
- Lot area:0.45 Acres
- Architectural Style:Ranch
- Construction Materials:Vinyl Siding
- Exterior Features:Deck
- Foundation Description:Crawl
- Levels:1 Story
Utilities
- Water:Public Water
- Sewer:Septic
Finances and disclosures
- Price:$309,900
- Price per sq. ft.:$221.36
- Tax amount:$3,775
Features and amenities
- Appliances:Dishwasher, Dryer, Range/Oven, Washer
- Laundry features:Dryer, On Entry Level, Washer
Parking
- Parking description:Detached Garage
- Garage spaces:2
 Provided through IDX via MiRealSource. Courtesy of MiRealSource Shareholder. Copyright MiRealSource. The information published and disseminated by MiRealSource is communicated verbatim, without change by MiRealSource, as filed with MiRealSource by its members. The accuracy of all information, regardless of source, is not guaranteed or warranted. All information should be independently verified. Copyright 2026 MiRealSource. All rights reserved. The information provided hereby constitutes proprietary information of MiRealSource, Inc. and its shareholders, affiliates and licensees and may not be reproduced or transmitted in any form or by any means, electronic or mechanical, including photocopy, recording, scanning or any information storage and retrieval system, without written permission from MiRealSource, Inc. MI_REALSOURCE Member Broker: Brad Platt
New listings near 6063 Catalpa
- New
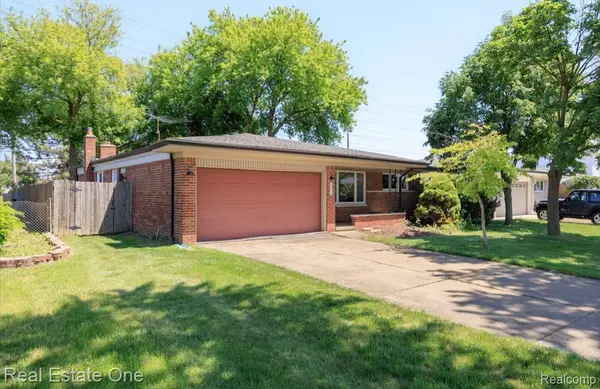 $299,000Active3 beds 2 baths2,236 sq. ft.
36424 Clifford Drive, SterlingHeights, MI 48312
MLS# 20261069292Listed by: REAL ESTATE ONE-TROY - New
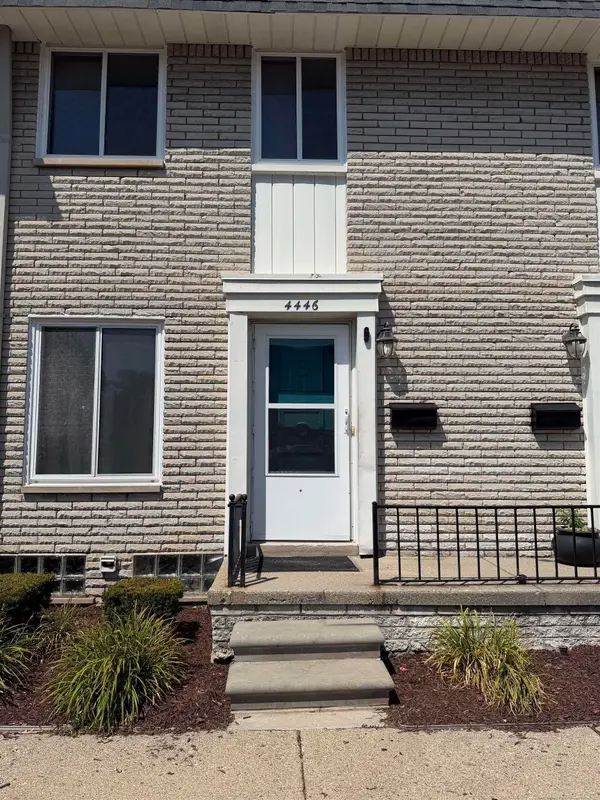 $174,900Active2 beds 2 baths1,152 sq. ft.
4446 15 Mile, Sterling Heights, MI 48310
MLS# 50220151Listed by: BROOKSTONE, REALTORS LLC - New
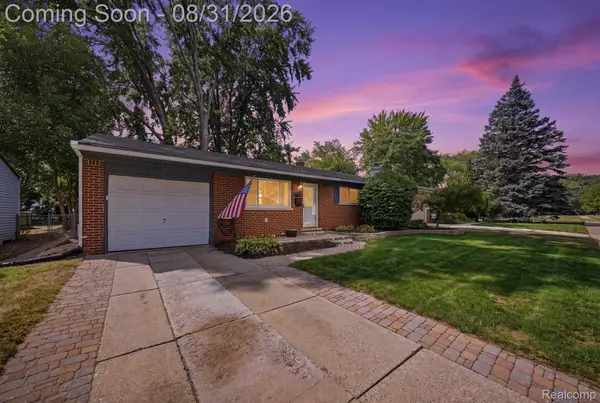 $269,000Active3 beds 2 baths1,000 sq. ft.
41231 Memphis Drive, SterlingHeights, MI 48313
MLS# 20261068922Listed by: KELLER WILLIAMS REALTY-GREAT LAKES - New
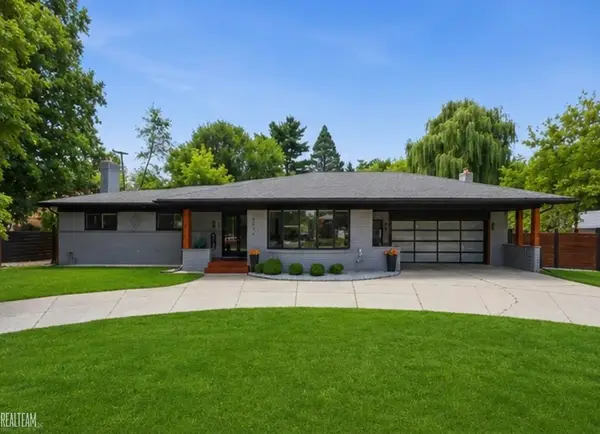 $589,900Active3 beds 4 baths4,804 sq. ft.
8650 Clinton River RD, SterlingHeights, MI 48314
MLS# 58050220122Listed by: REALTEAM REAL ESTATE - New
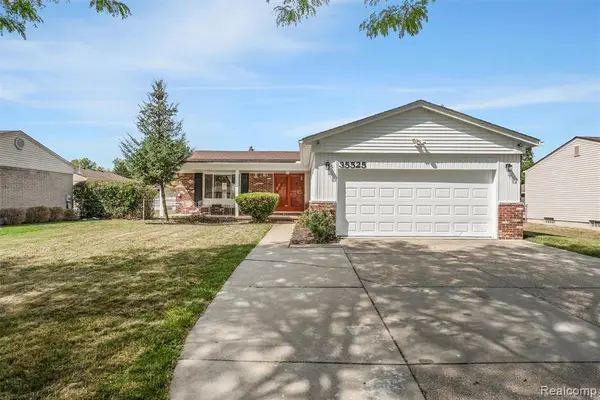 $339,900Active4 beds 2 baths1,884 sq. ft.
35525 Connecticut, Sterling Heights, MI 48310
MLS# 61025453Listed by: AMERAPRO - Open Sat, 12 to 2pmNew
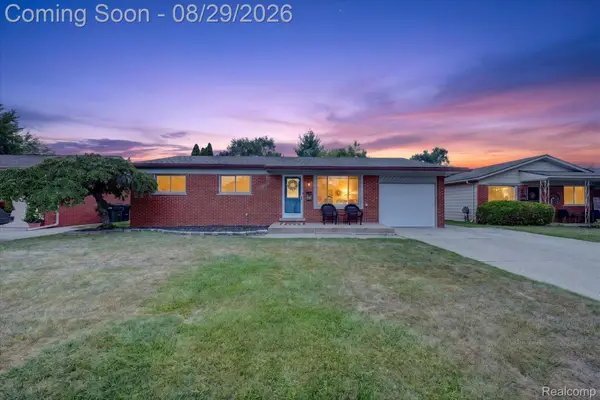 $299,900Active3 beds 1 baths1,995 sq. ft.
11739 Falcon Drive, SterlingHeights, MI 48313
MLS# 20261068989Listed by: THE STEPHAN GROUP - New
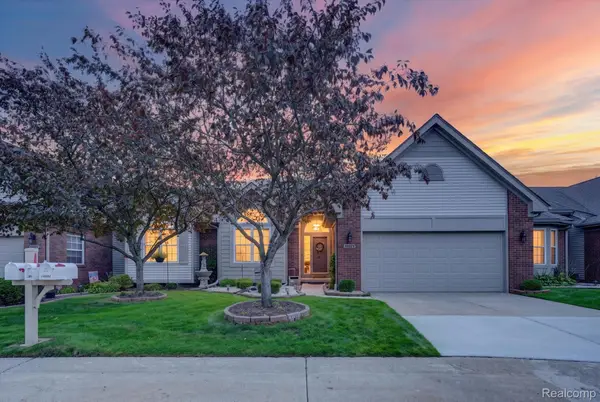 $314,900Active2 beds 2 baths2,780 sq. ft.
14960 Heather Pointe Drive, SterlingHeights, MI 48313
MLS# 20261068980Listed by: ANTHOLOGY REAL ESTATE - New
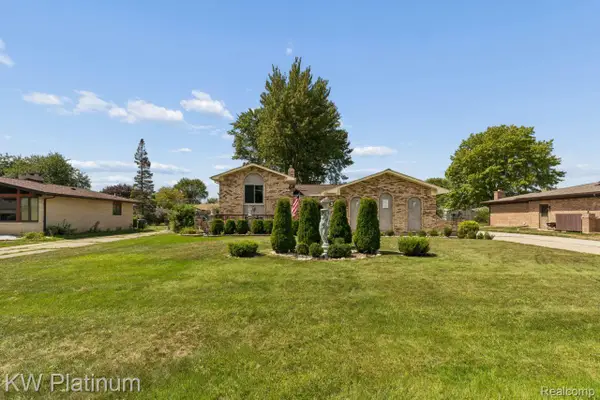 $419,900Active3 beds 2 baths2,857 sq. ft.
37233 Almont Drive W, SterlingHeights, MI 48310
MLS# 20261067671Listed by: KW PLATINUM - New
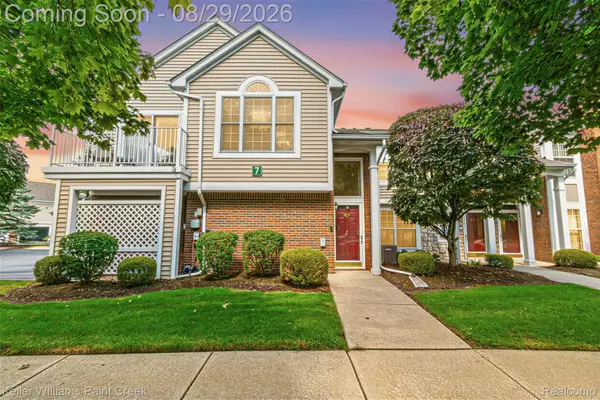 $215,000Active2 beds 1 baths1,050 sq. ft.
4341 Berkshire Drive #110, SterlingHeights, MI 48314
MLS# 20261068415Listed by: KELLER WILLIAMS PAINT CREEK


Protect your home and budget from life's surprises with an Assurant Home Warranty, backed by a partner that supports you through every step of homeownership. Explore Plans.
©2026 Century 21 Real Estate LLC. All rights reserved. CENTURY 21®, the CENTURY 21 Logo and C21® are service marks owned by Century 21 Real Estate LLC. Century 21 Real Estate LLC fully supports the principles of the Fair Housing Act and the Equal Opportunity Act. Each office is independently owned and operated. Listing information is deemed reliable but not guaranteed accurate.