
13023 Kinlock DR, Sterling Heights, MI 48312
Local realty services provided by:CENTURY 21 Signature Realty
13023 Kinlock DR,Sterlingheights, MI 48312
$309,000
- 3 Beds
- 2 Baths
- 1,848 sq. ft.
- Single family
- Active
Listed by: rawna mansour
Office: mvps realtors
MLS#:20261090350
Source:MI_REALCOMP
Price summary
- Price:$309,000
- Price per sq. ft.:$167.21
About this home
Welcome home to this beautifully updated gem offering style, comfort, and NO HOA FEES! Sleek dark hardwood flooring flows through the rooms, perfect for everyday living and entertaining around the cozy fireplace.
Remodeled Kitchen & Custom Seating: Brand-new granite countertops, stylish cabinetry, vibrant tile, updated sink, and extended granite breakfast bar with overhang seating. Separate movable island on wheels with built-in storage lets you configure your layout.
Extra-Wide Driveway & Vehicle Storage: Impressive 6-car driveway (3 cars side-by-side with room for 3 more in front), plus extended side drive into the backyard—ideal for additional vehicles, a trailer, or boat.
Included Appliances: Refrigerator, stove, dishwasher, washer, and dryer.
Bathrooms: Updated second-floor bathroom with brand-new custom tilework and bathtub. First-floor stand-up shower—ideal for older adults or multi-generational living without climbing stairs.
Full Paint Update: Fresh paint throughout living areas, bedrooms, kitchen, dining room, and bathrooms.
Additional Space: Full basement for storage or customization, plus attached 2-car garage with direct access.
Expansive Outdoor Oasis: Fully gated, massive backyard with newly updated patio—perfect for summer BBQs, bonfires, or a swing set.
Unbeatable Location & Schools: Highly desirable Utica Community Schools district. Walking distance to neighborhood park. Just 2–3 minutes from Sterling Heights Community Center, Dodge Park & Splash Pad, Sterling Heights Public Library, hiking trails, Clinton River, and local police station.
This move-in-ready home offers modern updates, functional outdoor space, and a prime location—schedule your tour today!...
Contact an agent
Home facts
- Year built:1966
- Subdivision & Development:EXECUTIVE HEIGHTS SUB
- Listing ID #:20261090350
- Added:1 day(s) ago
- Updated:November 09, 2026 at 11:08 AM
Rooms and interior
- Bedrooms:3
- Total bathrooms:2
- Full bathrooms:2
- Rooms Total:7
- Basement Description:Unfinished
- Living area:1,848 sq. ft.
Heating and cooling
- Heating:Forced Air, Natural Gas
Structure and exterior
- Year built:1966
- Building area:1,848 sq. ft.
- Lot area:0.18 Acres
- Architectural Style:Colonial
- Construction Materials:Brick, Vinyl Siding
- Foundation Description:Basement, Block
- Levels:Two
Utilities
- Water:Public
- Sewer:Public Sewer
Finances and disclosures
- Price:$309,000
- Price per sq. ft.:$167.21
- Tax amount:$4,174
Features and amenities
- Appliances:Dishwasher, Dryer, Free Standing Gas Range, Free Standing Refrigerator, Range Hood, Washer
Parking
- Parking description:Attached, Two Car Garage
- Garage spaces:2

New listings near 13023 Kinlock DR
- New
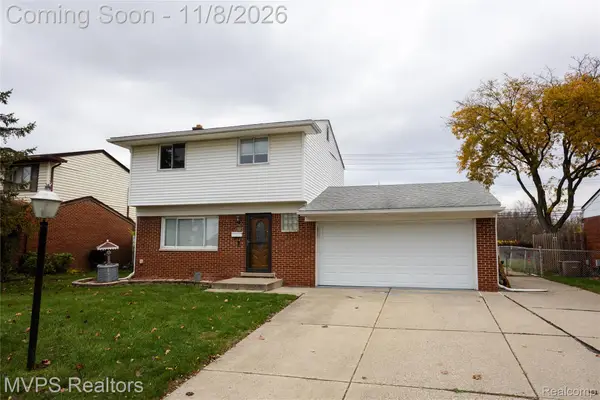 $309,000Active3 beds 2 baths1,848 sq. ft.
13023 Kinlock DR, SterlingHeights, MI 48312
MLS# 20261090350Listed by: MVPS REALTORS - New
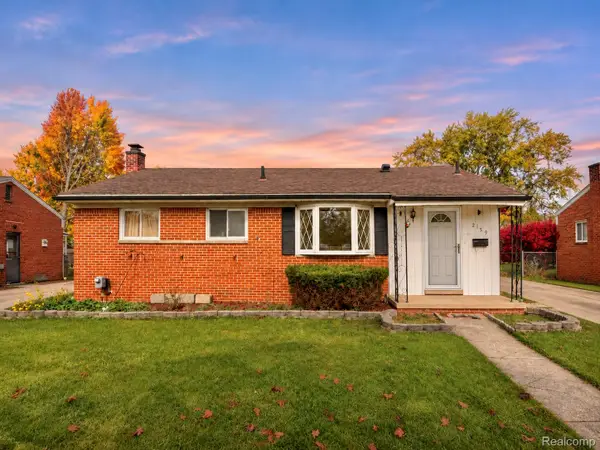 $268,000Active3 beds 2 baths1,900 sq. ft.
2159 Parliament DR, SterlingHeights, MI 48310
MLS# 20261090363Listed by: PUREPATH REALTY GROUP - New
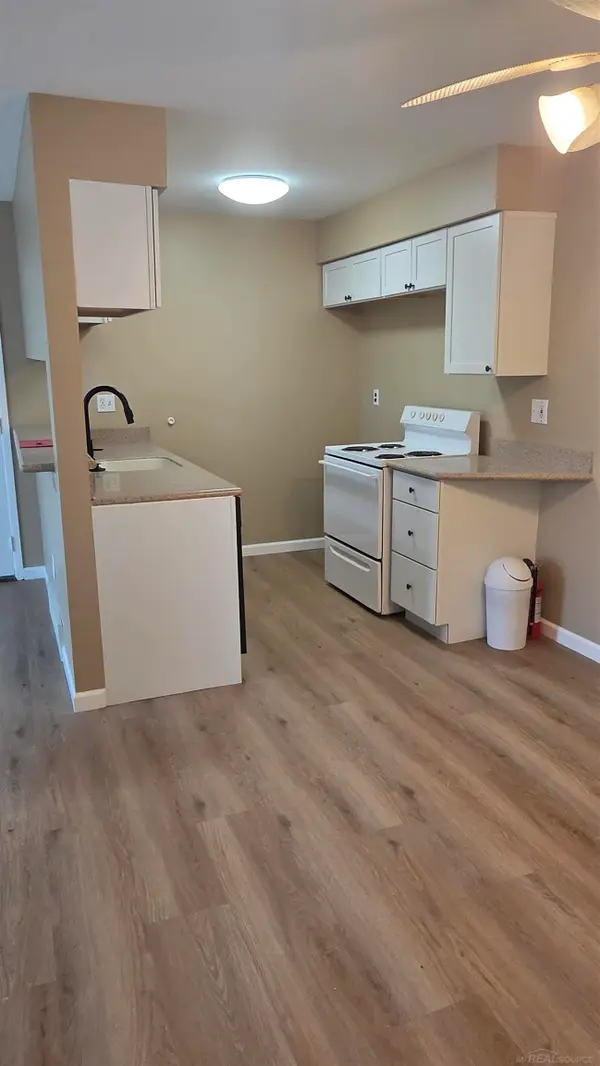 $135,000Active2 beds 1 baths900 sq. ft.
34751 Kimberly, Sterling Heights, MI 48312
MLS# 50227066Listed by: LEE REALTY INC. - New
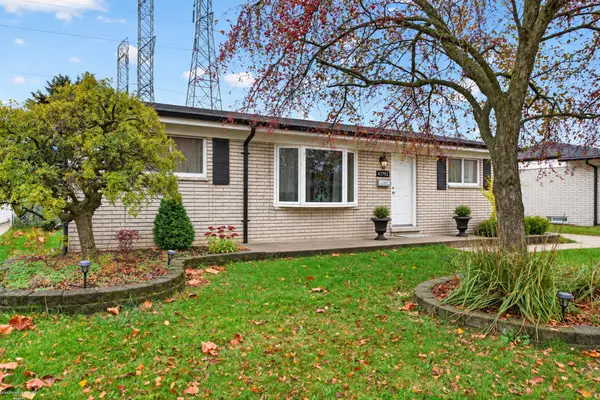 $300,000Active3 beds 2 baths1,107 sq. ft.
44192 Carrnation, Sterling Heights, MI 48313
MLS# 50227052Listed by: BERKSHIRE HATHAWAY HOMESERVICES KEE REALTY - New
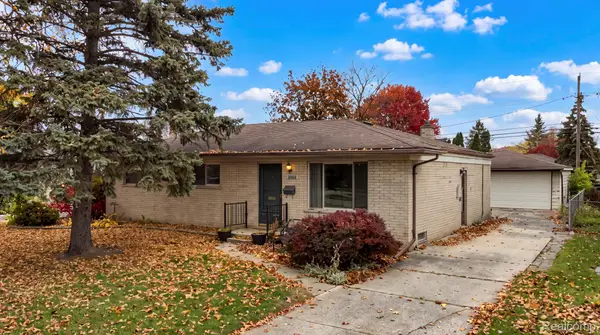 $259,000Active3 beds 1 baths1,269 sq. ft.
8765 Embassy DR, SterlingHeights, MI 48313
MLS# 20261088845Listed by: KELLER WILLIAMS LAKESIDE - New
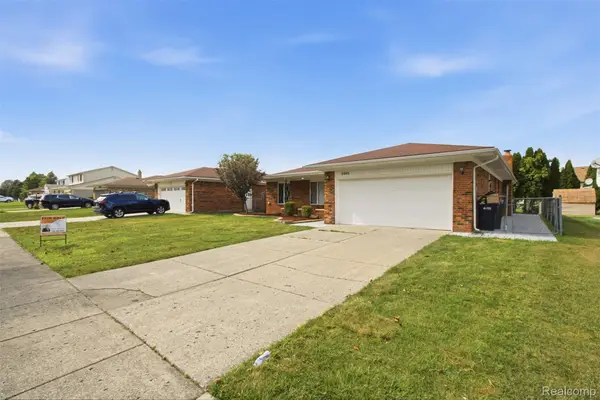 $325,000Active3 beds 2 baths1,579 sq. ft.
3465 Fox Hill DR, SterlingHeights, MI 48310
MLS# 20261090219Listed by: GOLDEN KEY REALTY GROUP LLC - New
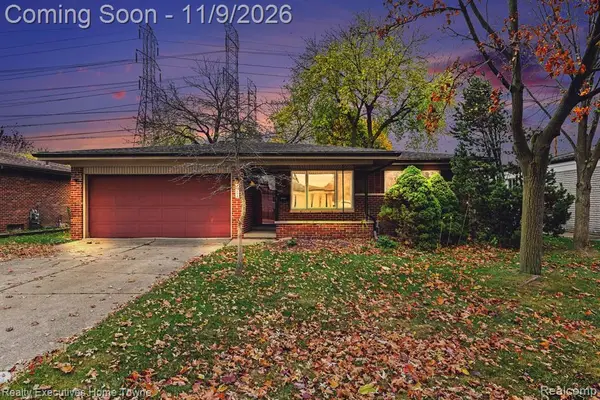 $289,900Active3 beds 2 baths1,436 sq. ft.
36424 Clifford, Sterling Heights, MI 48312
MLS# 61045138Listed by: REALTY EXECUTIVES HOME TOWNE - New
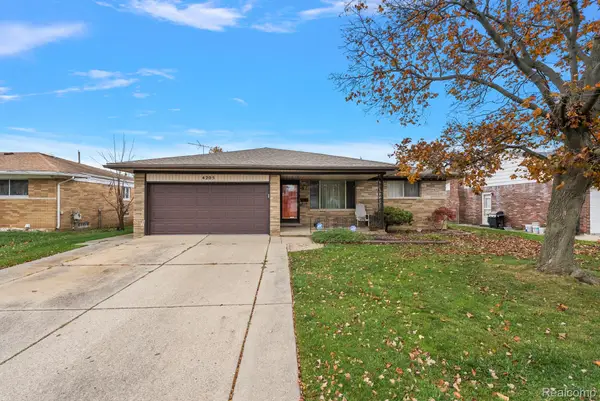 $315,000Active3 beds 2 baths2,750 sq. ft.
4205 Anthony DR, SterlingHeights, MI 48310
MLS# 20261088629Listed by: HOME HEADQUARTERS - New
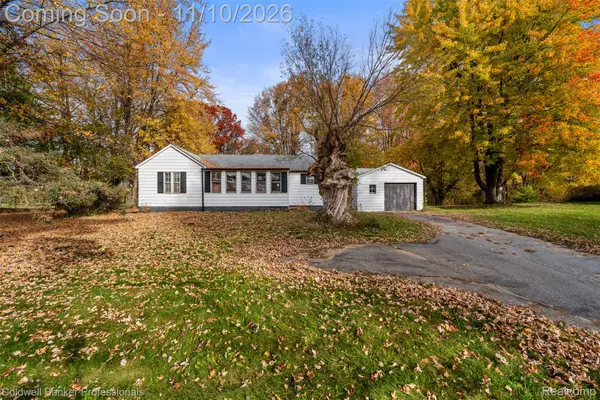 $575,000Active2 beds 1 baths964 sq. ft.
13123 Metropolitan PKWY, SterlingHeights, MI 48312
MLS# 20261087535Listed by: COLDWELL BANKER PROFESSIONALS-GPF - New
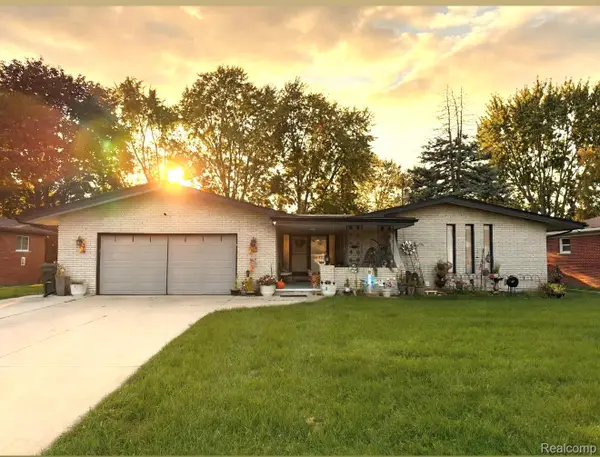 $417,700Active4 beds 4 baths3,036 sq. ft.
38233 Medville DR, SterlingHeights, MI 48312
MLS# 20261089967Listed by: GOT KEY'D REALTY


Protect your home and budget from life's surprises with an Assurant Home Warranty, backed by a partner that supports you through every step of homeownership. Explore Plans.
©2026 Century 21 Real Estate LLC. All rights reserved. CENTURY 21®, the CENTURY 21 Logo and C21® are service marks owned by Century 21 Real Estate LLC. Century 21 Real Estate LLC fully supports the principles of the Fair Housing Act and the Equal Opportunity Act. Each office is independently owned and operated. Listing information is deemed reliable but not guaranteed accurate.