
13118 Whitfield Drive, Sterling Heights, MI 48312
Local realty services provided by:CENTURY 21 Signature Realty
13118 Whitfield Drive,Sterlingheights, MI 48312
$295,000
- 3 Beds
- 2 Baths
- 2,217 sq. ft.
- Single family
- Active
Listed by: katherine m schaumburger, mary vellucci
Office: exp realty
MLS#:20261058644
Source:MI_REALCOMP
Price summary
- Price:$295,000
- Price per sq. ft.:$133.06
About this home
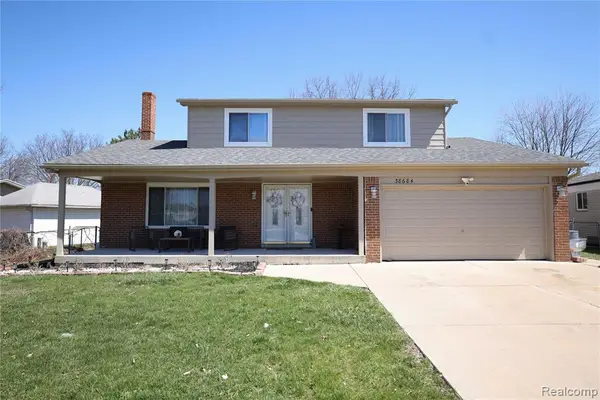
Welcome home to this well-maintained 3-bedroom, 2-full-bath ranch nestled in a quiet Sterling Heights neighborhood. This inviting home offers a spacious layout with a finished basement, complete with plenty of storage space—perfect for entertaining, hobbies, or additional living space.
The bright kitchen features a skylight that fills the space with natural light that opens into the dining area, perfect for dinners, game nights, or entertaining. The doorwall and large picture window allow you to see and step outside to enjoy the beautifully landscaped yard with a gated fence, offering privacy and space for pets, play, or outdoor gatherings.
Major updates provide peace of mind, including a new HVAC system and furnace (2023), hot water heater (2018), newer windows, a newer door wall, and an attic fan for added energy efficiency.
Conveniently located near parks, shopping, dining, and everyday amenities, this move-in-ready home is one you won’t want to miss!
Contact an agent
Home facts
- Year built:1966
- Listing ID #:20261058644
- Added:1 day(s) ago
- Updated:July 29, 2026 at 09:06 PM
Rooms and interior
- Bedrooms:3
- Total bathrooms:2
- Full bathrooms:2
- Rooms Total:8
- Basement Description:Finished
- Living area:2,217 sq. ft.
Heating and cooling
- Cooling:Attic Fan, Ceiling Fans, Central Air
- Heating:ENERGY STAR Qualified Furnace Equipment, Natural Gas
Structure and exterior
- Roof:Asphalt
- Year built:1966
- Building area:2,217 sq. ft.
- Lot area:0.18 Acres
- Architectural Style:Ranch
- Construction Materials:Brick, Vinyl Siding
- Exterior Features:Patio, Porch
- Foundation Description:Basement, Poured
- Levels:One
Utilities
- Water:Public
- Sewer:Public Sewer
Finances and disclosures
- Price:$295,000
- Price per sq. ft.:$133.06
- Tax amount:$4,187
Features and amenities
- Appliances:Bar Fridge, Dishwasher, Disposal, Dryer, Electric Cooktop, Exhaust Fan, Free Standing Freezer, Free Standing Refrigerator, Microwave, Stainless Steel Appliances, Washer
- Laundry features:Laundry Room
Parking
- Parking description:Detached, Electricity In Garage, Garage Door Opener, Garage Faces Front, Oversized, Two Car Garage
- Garage spaces:2

New listings near 13118 Whitfield Drive
- New
 $524,900Active3 beds 4 baths3,924 sq. ft.
4451 Bayleaf Drive, SterlingHeights, MI 48314
MLS# 20261059094Listed by: KW REALTY LIVINGSTON - New
 $199,900Active2 beds 1 baths983 sq. ft.
34835 Koch, Sterling Heights, MI 48310
MLS# 61015987Listed by: KELLER WILLIAMS PAINT CREEK - New
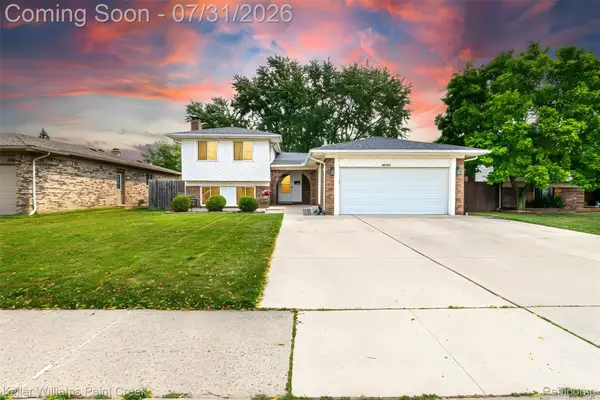 $365,000Active4 beds 3 baths2,624 sq. ft.
36926 Dodge Park Road, SterlingHeights, MI 48312
MLS# 20261059021Listed by: KELLER WILLIAMS PAINT CREEK - New
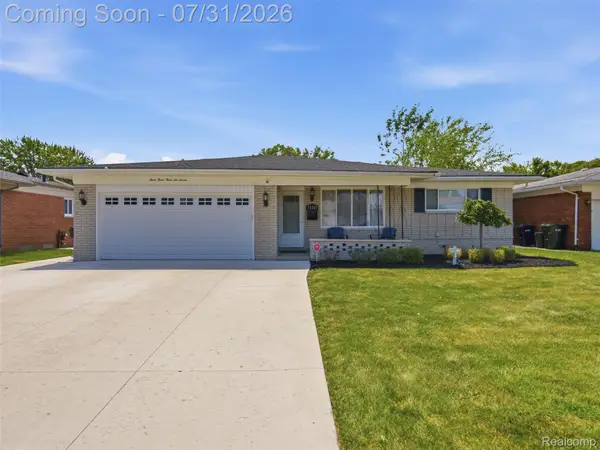 $339,500Active3 beds 3 baths2,853 sq. ft.
33367 Elgin Court, SterlingHeights, MI 48310
MLS# 20261059050Listed by: MARK V HOMES LLC - New
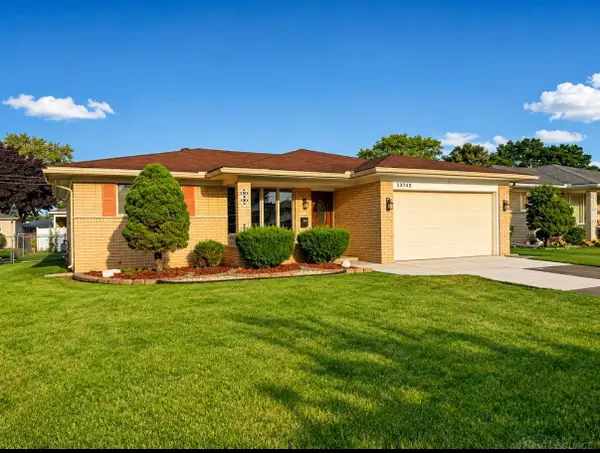 $359,900Active3 beds 2 baths1,500 sq. ft.
33742 Elford DR, SterlingHeights, MI 48312
MLS# 58050216577Listed by: BROOKSTONE, REALTORS LLC - New
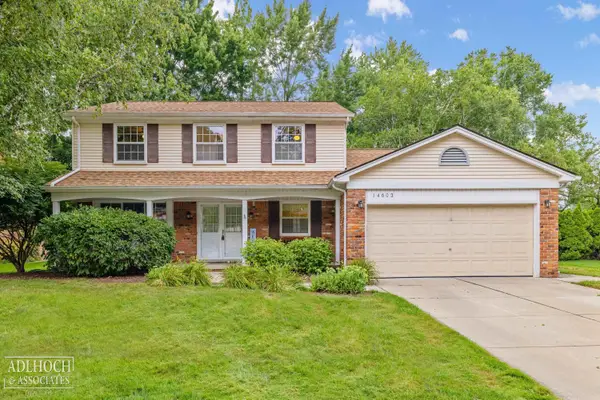 $399,000Active4 beds 3 baths2,082 sq. ft.
14603 Eastport, Sterling Heights, MI 48313
MLS# 50216563Listed by: ADLHOCH & ASSOCIATES, REALTORS - New
 $389,500Active3 beds 2 baths1,577 sq. ft.
2281 Mellowood, Sterling Heights, MI 48310
MLS# 61015824Listed by: BROOKSTONE, REALTORS LLC - New
 $389,900Active4 beds 3 baths1,761 sq. ft.
38684 Pinebrook, Sterling Heights, MI 48310
MLS# 61015791Listed by: WILBANKS REAL ESTATE - New
 $379,900Active4 beds 2 baths2,174 sq. ft.
38354 Sleigh, Sterling Heights, MI 48310
MLS# 61015796Listed by: FIRST EQUITY REALTY CORPORATION - New
 $350,000Active3 beds 2 baths1,828 sq. ft.
2868 Belcher, Sterling Heights, MI 48310
MLS# 61015804Listed by: MAX BROOCK, REALTORS(R)-BLOOMFIELD HILLS


Protect your home and budget from life's surprises with an Assurant Home Warranty, backed by a partner that supports you through every step of homeownership. Explore Plans.
©2026 Century 21 Real Estate LLC. All rights reserved. CENTURY 21®, the CENTURY 21 Logo and C21® are service marks owned by Century 21 Real Estate LLC. Century 21 Real Estate LLC fully supports the principles of the Fair Housing Act and the Equal Opportunity Act. Each office is independently owned and operated. Listing information is deemed reliable but not guaranteed accurate.