
13537 Kingsville DR, Sterling Heights, MI 48312
Local realty services provided by:CENTURY 21 Affiliated
13537 Kingsville DR,Sterlingheights, MI 48312
$389,000
- 3 Beds
- 2 Baths
- 2,597 sq. ft.
- Single family
- Active
Listed by: michelle grundhofer
Office: oak and stone real estate
MLS#:20261090342
Source:MI_REALCOMP
Price summary
- Price:$389,000
- Price per sq. ft.:$149.79
About this home
Welcome Home- This move-in ready home has it all! Exceptionally maintained, beautiful brick ranch features 3 spacious bedrooms and 1.5 updated bathrooms, offering expertly designed living space throughout! This open floor plan with newer vinyl plank and hardwood flooring, includes a cozy living room and family room with a custom stone gas fireplace. A freshly painted finished basement featuring a wet bar, rec room, new painted ceiling and updated can lighting is perfect for entertaining. The kitchen comes equipped with white cabinets, granite countertops, and newer stainless steel appliances. Additionally, a 4-season sunroom, (20x12) was added in 2021 featuring a swim spa- a perfect way to unwind and enjoy your evenings year round. Exterior includes a tiled front porch, a new custom garage door with epoxy flooring, new irrigation control panel, exposed aggregate patio and walkways, a large refinished storage shed, and a fully fenced backyard- your perfect oasis! Upgrades (2022): A complete 3-dimensional tear-off roof, new furnace, A/C unit, and hot water tank. The home also features newer window treatments and light fixtures. Located conveniently in the award-winning Warren Consolidated Schools district. Pride of ownership does not begin to cover it- don't miss this gem!
*Included: TV and TV mount in family room, along with built in shelf below TV. Electric fireplace in the sunroom....
Contact an agent
Home facts
- Year built:1974
- Subdivision & Development:TERRA SANTA VILLAGE SUB
- Listing ID #:20261090342
- Added:1 day(s) ago
- Updated:November 09, 2026 at 10:22 PM
Rooms and interior
- Bedrooms:3
- Total bathrooms:2
- Full bathrooms:1
- Half bathrooms:1
- Rooms Total:7
- Basement Description:Finished
- Living area:2,597 sq. ft.
Heating and cooling
- Cooling:Ceiling Fans, Central Air
- Heating:Forced Air, Natural Gas
Structure and exterior
- Year built:1974
- Building area:2,597 sq. ft.
- Lot area:0.17 Acres
- Architectural Style:Ranch
- Construction Materials:Brick
- Exterior Features:Covered, Patio, Spa/Hot-tub
- Foundation Description:Basement, Poured
- Levels:One
Utilities
- Water:Public
- Sewer:Public Sewer
Finances and disclosures
- Price:$389,000
- Price per sq. ft.:$149.79
- Tax amount:$6,610
Features and amenities
- Appliances:Built-In Electric Oven, Built-In Electric Range, Dishwasher, Disposal, Dryer, Free Standing Refrigerator, Humidifier, Microwave, Washer
Parking
- Parking description:Attached, Driveway, Electricity In Garage, Garage Door Opener, Garage Faces Front, Two Car Garage
- Garage spaces:2

New listings near 13537 Kingsville DR
- New
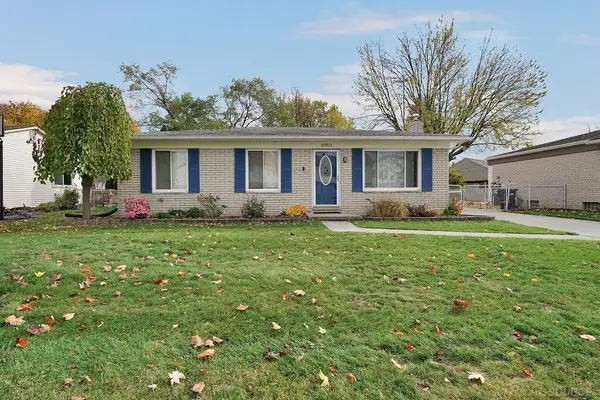 $299,900Active3 beds 2 baths1,145 sq. ft.
43914 Leonardo, Sterling Heights, MI 48313
MLS# 50227211Listed by: NEXT LEVEL REALTY LLC - New
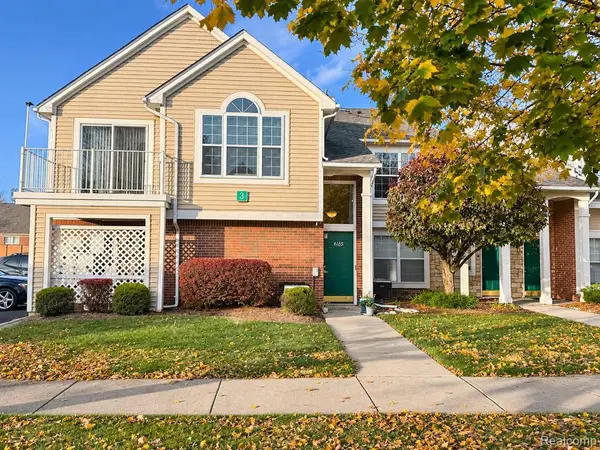 $224,900Active2 beds 1 baths1,046 sq. ft.
4165 Berkshire, Sterling Heights, MI 48314
MLS# 61045746Listed by: SIMPLIHOM - New
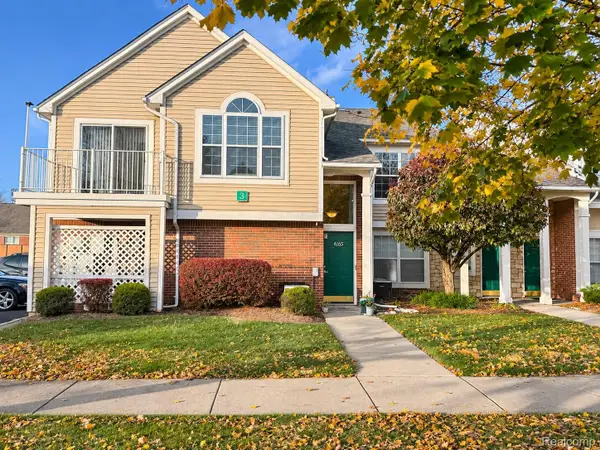 $224,900Active2 beds 1 baths1,046 sq. ft.
4165 Berkshire DR 3, SterlingHeights, MI 48314
MLS# 20261090485Listed by: SIMPLIHOM - New
 $300,000Active3 beds 3 baths2,400 sq. ft.
35838 Dunston DR, SterlingHeights, MI 48310
MLS# 20261089235Listed by: COMMUNITY CHOICE REALTY INC - New
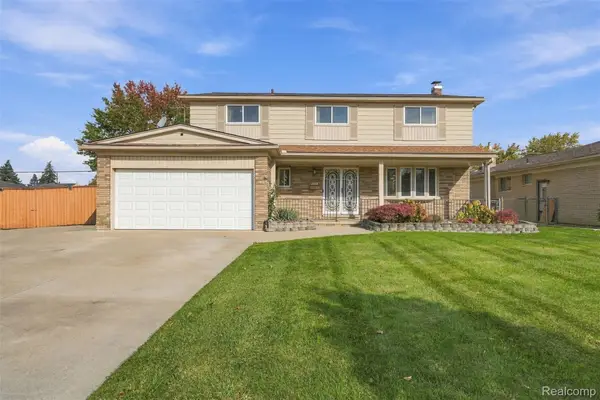 $399,995Active6 beds 3 baths2,352 sq. ft.
4117 Lindow DR, SterlingHeights, MI 48310
MLS# 20261090559Listed by: LUXURY REALTY - Open Sat, 12 to 2pmNew
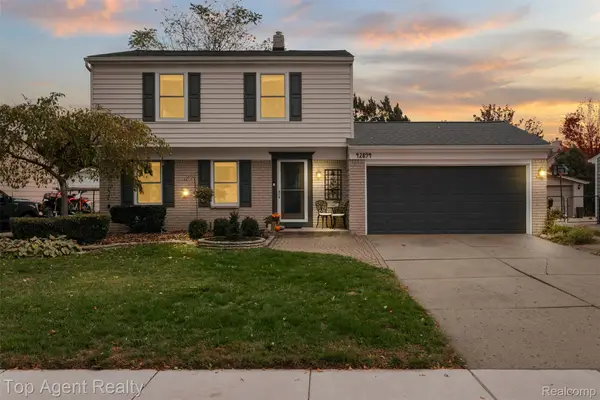 $355,000Active3 beds 2 baths2,136 sq. ft.
42894 Pheasant Run DR, SterlingHeights, MI 48313
MLS# 20261090688Listed by: TOP AGENT REALTY - New
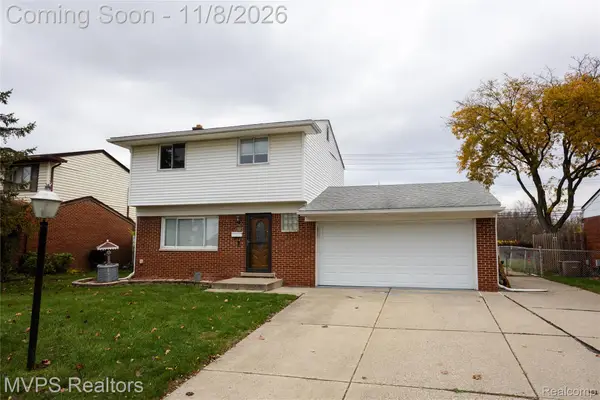 $309,000Active3 beds 2 baths1,848 sq. ft.
13023 Kinlock DR, SterlingHeights, MI 48312
MLS# 20261090350Listed by: MVPS REALTORS - New
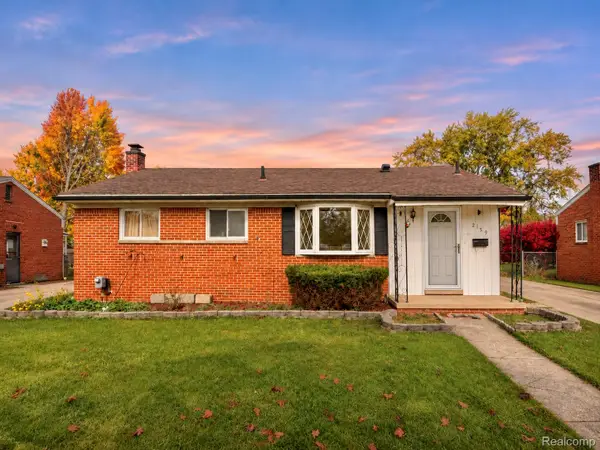 $268,000Active3 beds 2 baths1,900 sq. ft.
2159 Parliament DR, SterlingHeights, MI 48310
MLS# 20261090363Listed by: PUREPATH REALTY GROUP - New
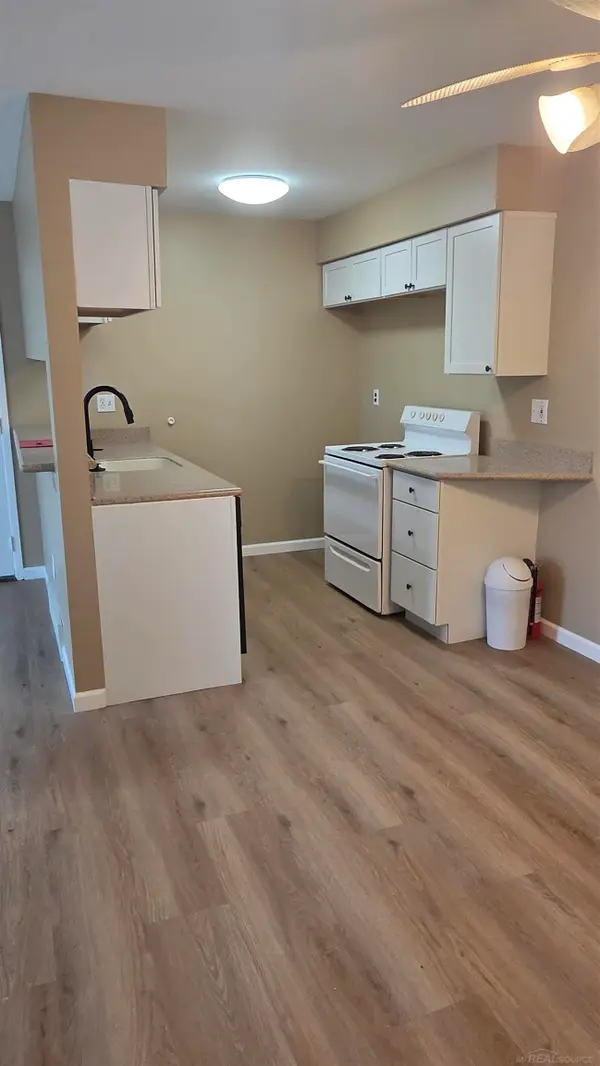 $135,000Active2 beds 1 baths900 sq. ft.
34751 Kimberly, Sterling Heights, MI 48312
MLS# 50227066Listed by: LEE REALTY INC.


Protect your home and budget from life's surprises with an Assurant Home Warranty, backed by a partner that supports you through every step of homeownership. Explore Plans.
©2026 Century 21 Real Estate LLC. All rights reserved. CENTURY 21®, the CENTURY 21 Logo and C21® are service marks owned by Century 21 Real Estate LLC. Century 21 Real Estate LLC fully supports the principles of the Fair Housing Act and the Equal Opportunity Act. Each office is independently owned and operated. Listing information is deemed reliable but not guaranteed accurate.