
35838 Dunston DR, Sterling Heights, MI 48310
Local realty services provided by:CENTURY 21 Affiliated
35838 Dunston DR,Sterlingheights, MI 48310
$300,000
- 3 Beds
- 3 Baths
- 2,400 sq. ft.
- Single family
- Active
Listed by: rana yalda
Office: community choice realty inc
MLS#:20261089235
Source:MI_REALCOMP
Price summary
- Price:$300,000
- Price per sq. ft.:$125
About this home
DON’T MISS OUT ON THIS HIDDEN GEM!
Nestled in a quiet, highly desirable community in Sterling Heights, this beautiful 3-bedroom, 2.5-bath home is move-in ready and waiting for its new owners! The home features an oversized 2.5-car garage and an extra-wide driveway, providing plenty of parking and storage. Enjoy cooking in the updated kitchen, complete with granite countertops and stainless steel appliances. The finished basement offers additional living and entertaining space, along with a full bathroom—perfect for hosting family and friends. With its desirable location, spacious layout, and great features, this home is one you won't want to miss. Schedule your private showing today!
Contact an agent
Home facts
- Year built:1976
- Subdivision & Development:AMERICANA SUB
- Listing ID #:20261089235
- Added:1 day(s) ago
- Updated:November 10, 2026 at 01:09 AM
Rooms and interior
- Bedrooms:3
- Total bathrooms:3
- Full bathrooms:2
- Half bathrooms:1
- Rooms Total:7
- Basement Description:Finished, Full
- Living area:2,400 sq. ft.
Heating and cooling
- Cooling:Central Air
- Heating:Forced Air, Natural Gas
Structure and exterior
- Roof:Asphalt
- Year built:1976
- Building area:2,400 sq. ft.
- Lot area:0.19 Acres
- Architectural Style:Ranch
- Construction Materials:Brick
- Exterior Features:Balcony, Deck, Patio
- Foundation Description:Basement, Poured
- Levels:One
Utilities
- Water:Public
- Sewer:Public Sewer
Finances and disclosures
- Price:$300,000
- Price per sq. ft.:$125
- Tax amount:$5,922
Features and amenities
- Appliances:Dishwasher, Disposal, Dryer, Free Standing Gas Range, Free Standing Refrigerator, Microwave, Washer
- Laundry features:Laundry Room
Parking
- Parking description:Attached, Two Car Garage
- Garage spaces:2

New listings near 35838 Dunston DR
- New
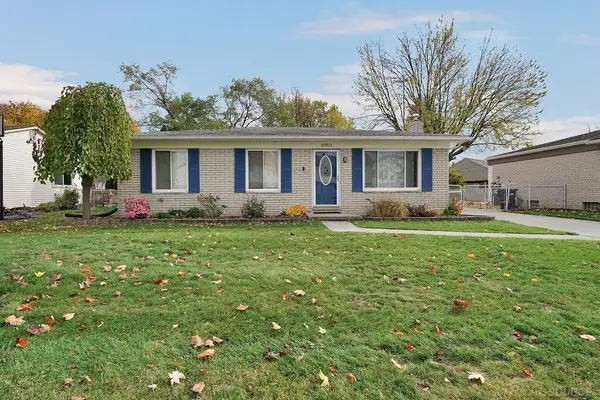 $299,900Active3 beds 2 baths1,145 sq. ft.
43914 Leonardo, Sterling Heights, MI 48313
MLS# 50227211Listed by: NEXT LEVEL REALTY LLC - New
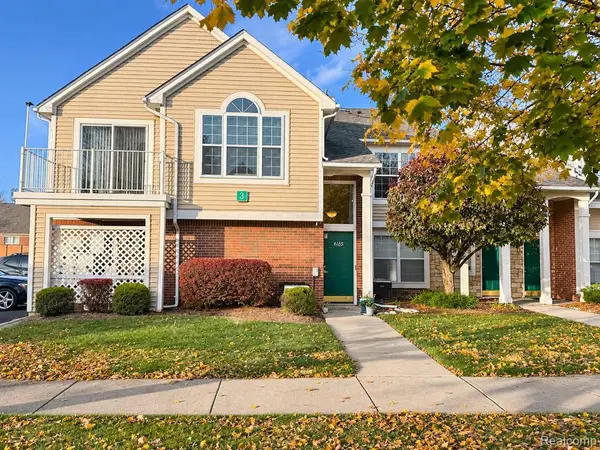 $224,900Active2 beds 1 baths1,046 sq. ft.
4165 Berkshire, Sterling Heights, MI 48314
MLS# 61045746Listed by: SIMPLIHOM - New
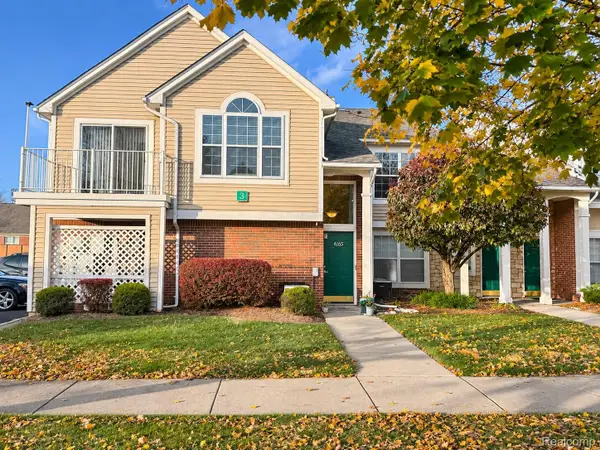 $224,900Active2 beds 1 baths1,046 sq. ft.
4165 Berkshire DR 3, SterlingHeights, MI 48314
MLS# 20261090485Listed by: SIMPLIHOM - New
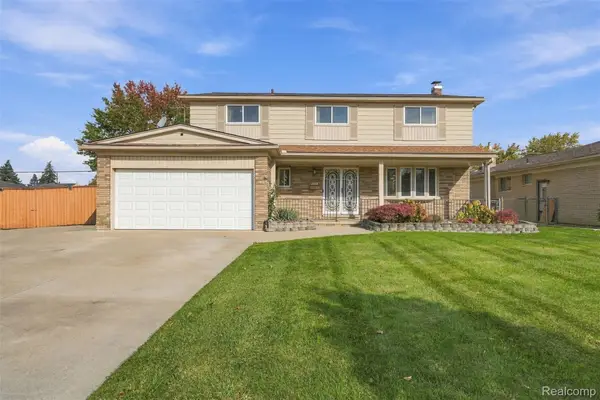 $399,995Active6 beds 3 baths2,352 sq. ft.
4117 Lindow DR, SterlingHeights, MI 48310
MLS# 20261090559Listed by: LUXURY REALTY - Open Sat, 12 to 2pmNew
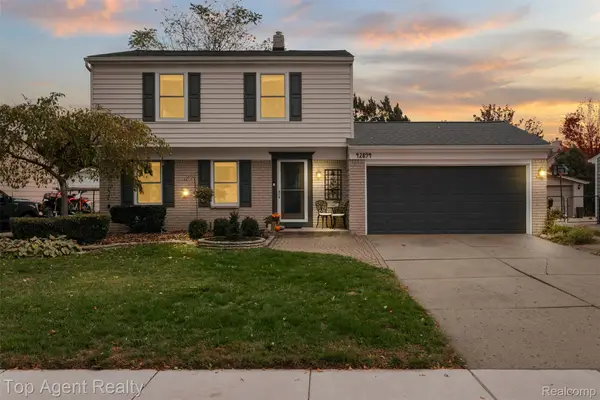 $355,000Active3 beds 2 baths2,136 sq. ft.
42894 Pheasant Run DR, SterlingHeights, MI 48313
MLS# 20261090688Listed by: TOP AGENT REALTY - New
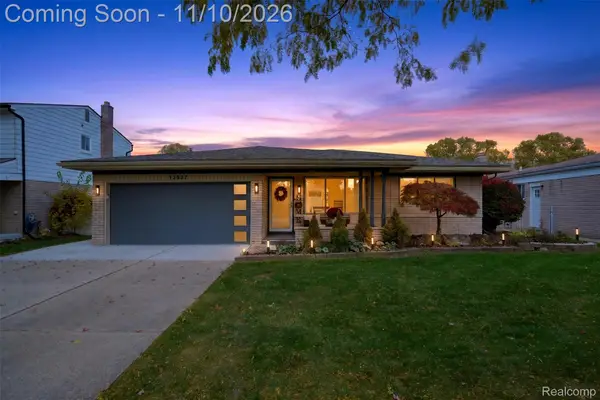 $389,000Active3 beds 2 baths2,597 sq. ft.
13537 Kingsville DR, SterlingHeights, MI 48312
MLS# 20261090342Listed by: OAK AND STONE REAL ESTATE - New
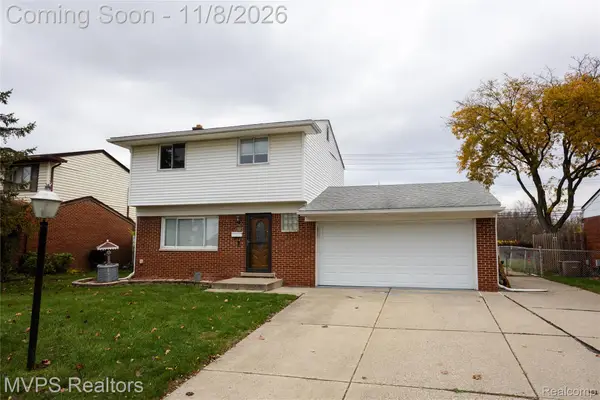 $309,000Active3 beds 2 baths1,848 sq. ft.
13023 Kinlock DR, SterlingHeights, MI 48312
MLS# 20261090350Listed by: MVPS REALTORS - New
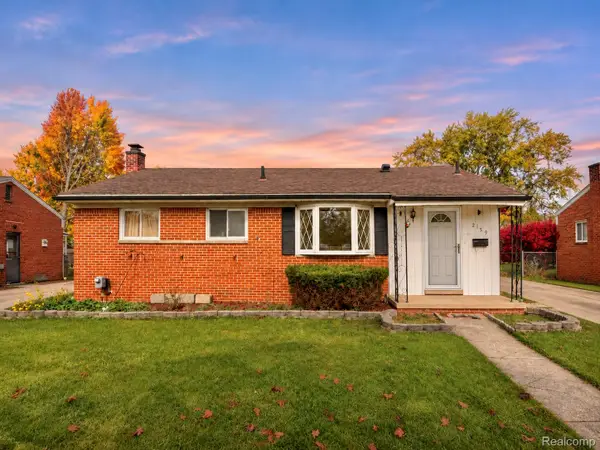 $268,000Active3 beds 2 baths1,900 sq. ft.
2159 Parliament DR, SterlingHeights, MI 48310
MLS# 20261090363Listed by: PUREPATH REALTY GROUP - New
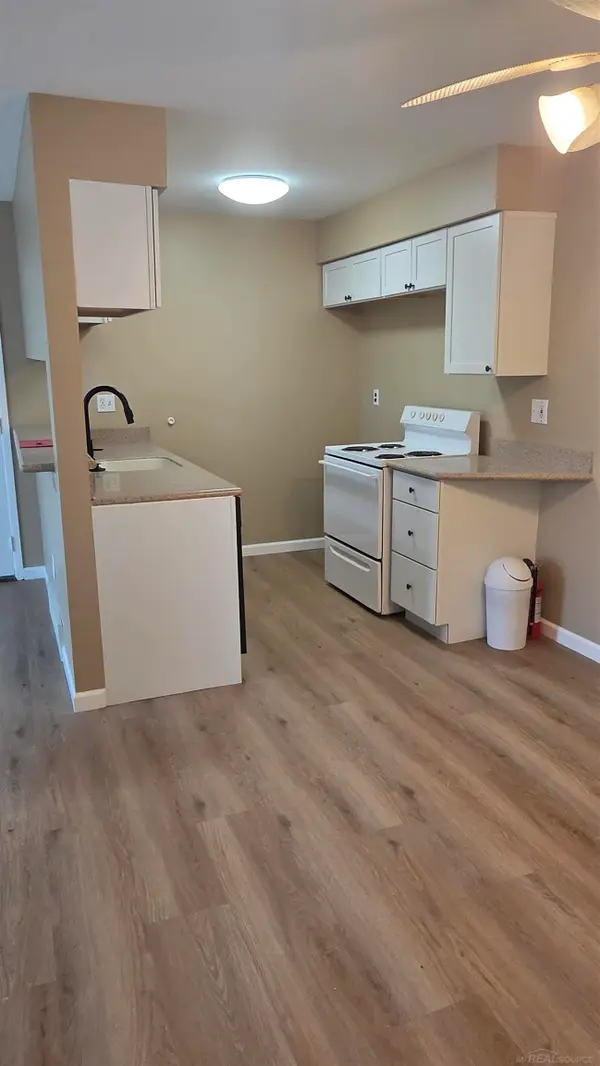 $135,000Active2 beds 1 baths900 sq. ft.
34751 Kimberly, Sterling Heights, MI 48312
MLS# 50227066Listed by: LEE REALTY INC.


Protect your home and budget from life's surprises with an Assurant Home Warranty, backed by a partner that supports you through every step of homeownership. Explore Plans.
©2026 Century 21 Real Estate LLC. All rights reserved. CENTURY 21®, the CENTURY 21 Logo and C21® are service marks owned by Century 21 Real Estate LLC. Century 21 Real Estate LLC fully supports the principles of the Fair Housing Act and the Equal Opportunity Act. Each office is independently owned and operated. Listing information is deemed reliable but not guaranteed accurate.