
4165 Berkshire DR 3, Sterling Heights, MI 48314
Local realty services provided by:CENTURY 21 Metro Brokers
4165 Berkshire DR 3,Sterlingheights, MI 48314
$224,900
- 2 Beds
- 1 Baths
- 1,046 sq. ft.
- Single family
- Active
Listed by: renee k hodges
Office: simplihom
MLS#:20261090485
Source:MI_REALCOMP
Price summary
- Price:$224,900
- Price per sq. ft.:$215.01
- Monthly HOA dues:$190
About this home
Welcome home to this beautifully renovated, move-in-ready 2-bedroom, 1-bath condo offering the perfect blend of modern updates, comfort, and convenience! Featuring a private entrance, attached garage, and an impressive list of upgrades, this home is truly a rare find!
Fresh paint and new flooring throughout create a bright, modern feel, while a brand-new front bay window fills the space with natural light. The updated kitchen features new appliances (2025) with a 10-year warranty, updated countertops, stylish backsplash, cabinet hardware, lighting, double sink, and faucet. The refreshed bathroom boasts a new sink, faucet, toilet, lighting, and shower doors. A newly installed utility tub adds convenience to the laundry room.
Thoughtful improvements continue with a new high-efficiency furnace (2025), premium wood blinds and window treatments, including a remote-controlled blind in the foyer. The sellers have cared for this home exceptionally well, even having the ductwork professionally cleaned for the new owners. Seven spacious closets provide plenty of storage. Two walk-out glass doors lead to a private balcony, while a newly installed stair lift offers easy access to the main living area and can be removed by the seller if desired, leaving the staircase in the original condition.
The freshly painted garage includes electricity and a water spigot, perfect for washing vehicles, pets, or outdoor equipment.
Enjoy resort-style amenities for a low $190 monthly association fee, including a swimming pool, fitness center, tennis, basketball and volleyball courts, clubhouse, playscape, gazebo, hot tub, and scenic walking paths. This community is also pet friendly.
Ideally located near M-59 with easy access to shopping, dining, hospitals, and entertainment. With extensive updates, exceptional amenities, and a fantastic location, this beautiful condo offers the perfect opportunity to move right in and enjoy low-maintenance living!...
Contact an agent
Home facts
- Year built:1999
- Subdivision & Development:ABERDEEN GARDENS CONDO
- Listing ID #:20261090485
- Added:1 day(s) ago
- Updated:November 10, 2026 at 01:56 AM
Rooms and interior
- Bedrooms:2
- Total bathrooms:1
- Full bathrooms:1
- Rooms Total:5
- Living area:1,046 sq. ft.
Heating and cooling
- Cooling:Ceiling Fans, Central Air
- Heating:ENERGY STAR Qualified Furnace Equipment, Forced Air, Natural Gas
Structure and exterior
- Year built:1999
- Building area:1,046 sq. ft.
- Architectural Style:End Unit
- Construction Materials:Brick, Vinyl Siding
- Exterior Features:Balcony, Basketball Court, Deck, Grounds Maintenance, Private Entrance, Tennis Courts, Terrace
- Foundation Description:Slab
- Levels:One Story Up
Utilities
- Water:Public
- Sewer:Public Sewer
Finances and disclosures
- Price:$224,900
- Price per sq. ft.:$215.01
- Tax amount:$3,696
Features and amenities
- Appliances:Dishwasher, Disposal, ENERGY STAR Qualified Dryer, Free Standing Electric Range, Free Standing Refrigerator, Microwave, Washer
- Amenities:Entrance Foyer, Programmable Thermostat
- Pool features:Community, In Ground
Parking
- Parking description:Attached, Electricity In Garage, Garage Door Opener, One Car Garage
- Garage spaces:1

New listings near 4165 Berkshire DR 3
- New
 $300,000Active3 beds 3 baths2,400 sq. ft.
35838 Dunston DR, SterlingHeights, MI 48310
MLS# 20261089235Listed by: COMMUNITY CHOICE REALTY INC - New
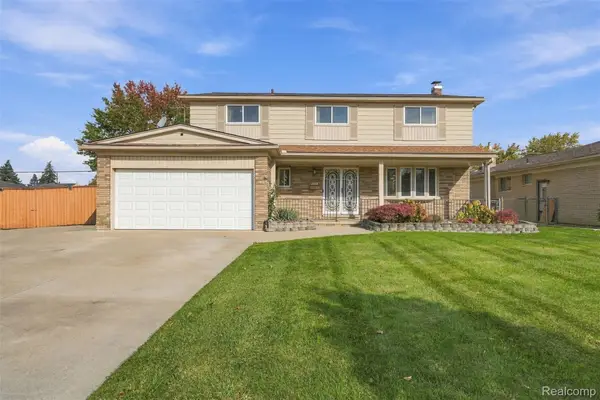 $399,995Active6 beds 3 baths2,352 sq. ft.
4117 Lindow DR, SterlingHeights, MI 48310
MLS# 20261090559Listed by: LUXURY REALTY - Open Sat, 12 to 2pmNew
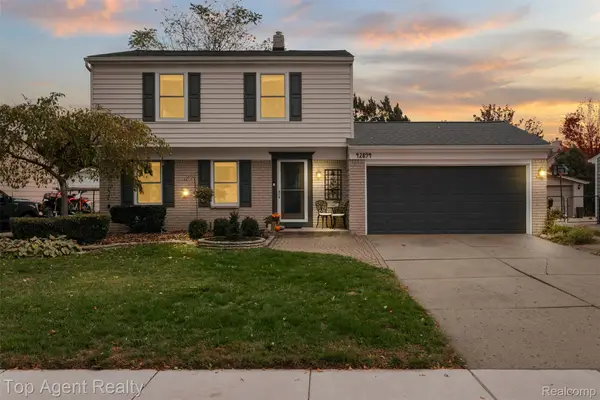 $355,000Active3 beds 2 baths2,136 sq. ft.
42894 Pheasant Run DR, SterlingHeights, MI 48313
MLS# 20261090688Listed by: TOP AGENT REALTY - New
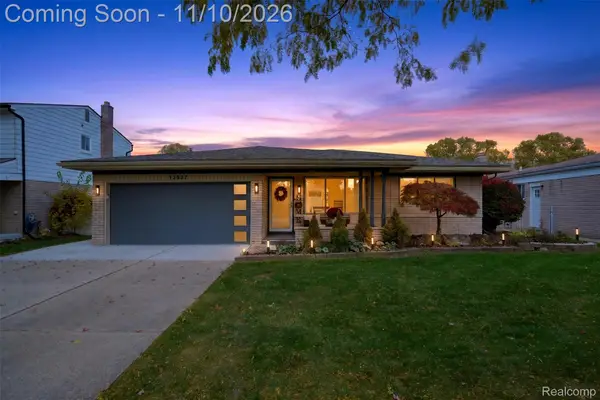 $389,000Active3 beds 2 baths2,597 sq. ft.
13537 Kingsville DR, SterlingHeights, MI 48312
MLS# 20261090342Listed by: OAK AND STONE REAL ESTATE - New
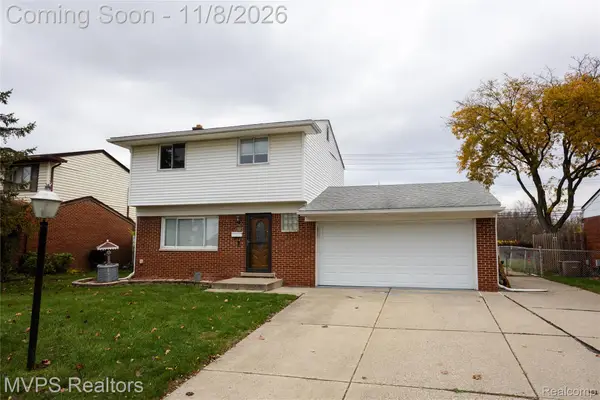 $309,000Active3 beds 2 baths1,848 sq. ft.
13023 Kinlock DR, SterlingHeights, MI 48312
MLS# 20261090350Listed by: MVPS REALTORS - New
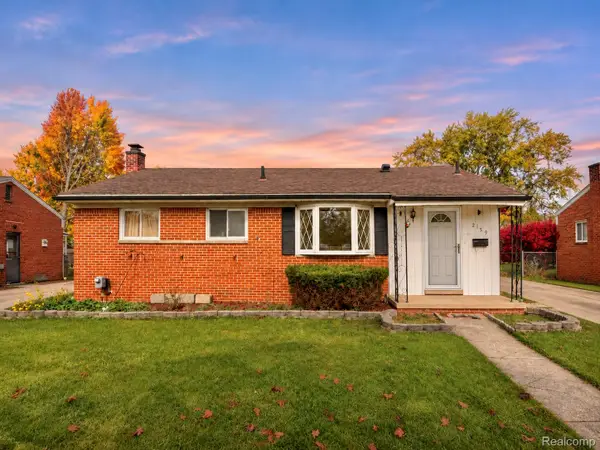 $268,000Active3 beds 2 baths1,900 sq. ft.
2159 Parliament DR, SterlingHeights, MI 48310
MLS# 20261090363Listed by: PUREPATH REALTY GROUP - New
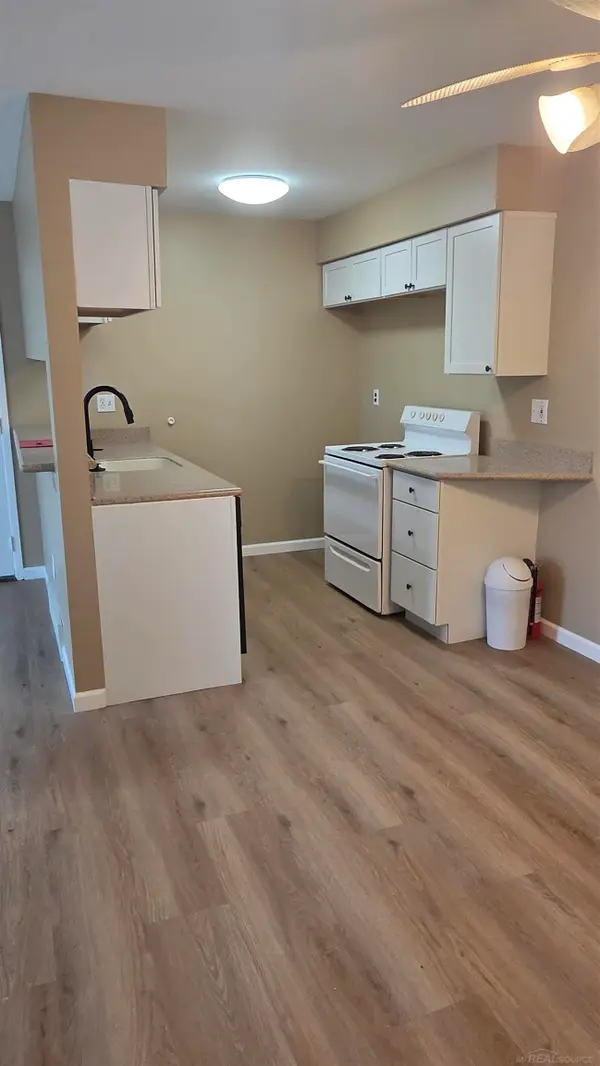 $135,000Active2 beds 1 baths900 sq. ft.
34751 Kimberly, Sterling Heights, MI 48312
MLS# 50227066Listed by: LEE REALTY INC. - New
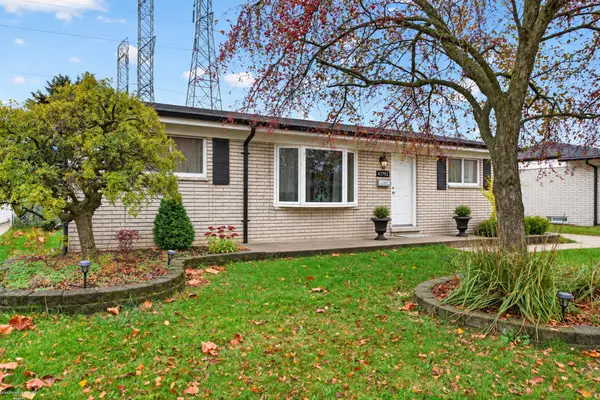 $300,000Active3 beds 2 baths1,107 sq. ft.
44192 Carrnation, Sterling Heights, MI 48313
MLS# 50227052Listed by: BERKSHIRE HATHAWAY HOMESERVICES KEE REALTY - New
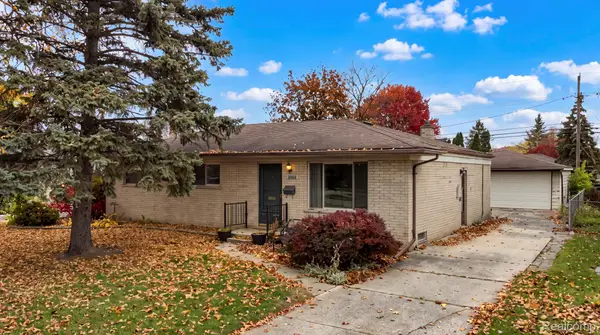 $259,000Active3 beds 1 baths1,269 sq. ft.
8765 Embassy DR, SterlingHeights, MI 48313
MLS# 20261088845Listed by: KELLER WILLIAMS LAKESIDE


Protect your home and budget from life's surprises with an Assurant Home Warranty, backed by a partner that supports you through every step of homeownership. Explore Plans.
©2026 Century 21 Real Estate LLC. All rights reserved. CENTURY 21®, the CENTURY 21 Logo and C21® are service marks owned by Century 21 Real Estate LLC. Century 21 Real Estate LLC fully supports the principles of the Fair Housing Act and the Equal Opportunity Act. Each office is independently owned and operated. Listing information is deemed reliable but not guaranteed accurate.