
4117 Lindow DR, Sterling Heights, MI 48310
Local realty services provided by:CENTURY 21 Curran & Oberski
4117 Lindow DR,Sterlingheights, MI 48310
$399,995
- 6 Beds
- 3 Baths
- 2,352 sq. ft.
- Single family
- Active
Listed by: sarmed yokhana
Office: luxury realty
MLS#:20261090559
Source:MI_REALCOMP
Price summary
- Price:$399,995
- Price per sq. ft.:$170.07
About this home
Welcome to 4117 Lindow Drive, Sterling Heights, MI!
Discover the space, flexibility, and potential of this generously sized 2,352-square-foot home, offering six bedrooms and 2.5 bathrooms. Built in 1971, this spacious residence provides an abundance of room to accommodate a variety of lifestyles and living arrangements.
The versatile floor plan features six bedrooms, ideal for growing families, guests, a home office, or additional recreational space. An unfinished basement offers excellent potential for additional storage or the opportunity to create a space tailored to your needs. An attached garage adds everyday convenience.
Several key improvements provide added value and peace of mind, including:
Roof (2017)
New driveway (2014)
Water heater (2024)
Windows (2010)
Furnace (2002)
EV Charger(220 volt) in garage
Whether you're looking for room to grow, space to entertain, or an opportunity to personalize a home and make it your own, this property offers an excellent opportunity to bring your vision to life.
With 2,352 square feet of living space and six bedrooms, the possibilities are abundant!
Don't miss your opportunity to explore all this home has to offer. Contact me today to schedule your private showing!...
Contact an agent
Home facts
- Year built:1971
- Subdivision & Development:MIRACLE HOMES SUB
- Listing ID #:20261090559
- Added:1 day(s) ago
- Updated:November 10, 2026 at 01:09 AM
Rooms and interior
- Bedrooms:6
- Total bathrooms:3
- Full bathrooms:2
- Half bathrooms:1
- Rooms Total:9
- Basement Description:Unfinished
- Living area:2,352 sq. ft.
Heating and cooling
- Cooling:Central Air
- Heating:Forced Air, Natural Gas
Structure and exterior
- Roof:Asphalt
- Year built:1971
- Building area:2,352 sq. ft.
- Lot area:0.23 Acres
- Architectural Style:Colonial, Traditional
- Construction Materials:Aluminum Siding, Brick
- Exterior Features:Covered, Enclosed, Porch
- Foundation Description:Basement, Poured
- Levels:Two
Utilities
- Water:Public
- Sewer:Public Sewer
Finances and disclosures
- Price:$399,995
- Price per sq. ft.:$170.07
- Tax amount:$4,336
Features and amenities
- Appliances:Dishwasher, Dryer, Exhaust Fan, Free Standing Refrigerator, Gas Cooktop, Microwave, Washer
- Laundry features:Gas Dryer Hookup, Washer Hookup
Parking
- Parking description:Attached, Basement, Driveway, Electricity In Garage, Two Car Garage
- Garage spaces:2

New listings near 4117 Lindow DR
- New
 $300,000Active3 beds 3 baths2,400 sq. ft.
35838 Dunston DR, SterlingHeights, MI 48310
MLS# 20261089235Listed by: COMMUNITY CHOICE REALTY INC - Open Sat, 12 to 2pmNew
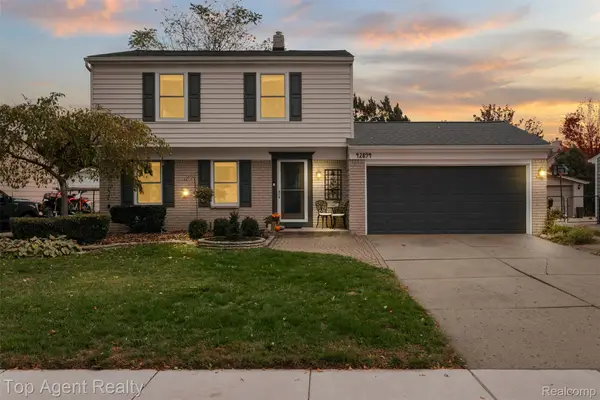 $355,000Active3 beds 2 baths2,136 sq. ft.
42894 Pheasant Run DR, SterlingHeights, MI 48313
MLS# 20261090688Listed by: TOP AGENT REALTY - New
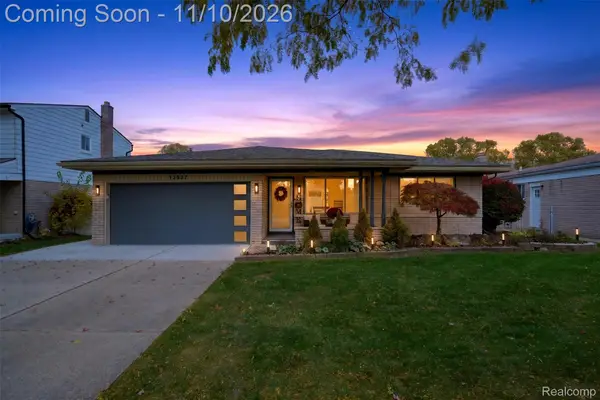 $389,000Active3 beds 2 baths2,597 sq. ft.
13537 Kingsville DR, SterlingHeights, MI 48312
MLS# 20261090342Listed by: OAK AND STONE REAL ESTATE - New
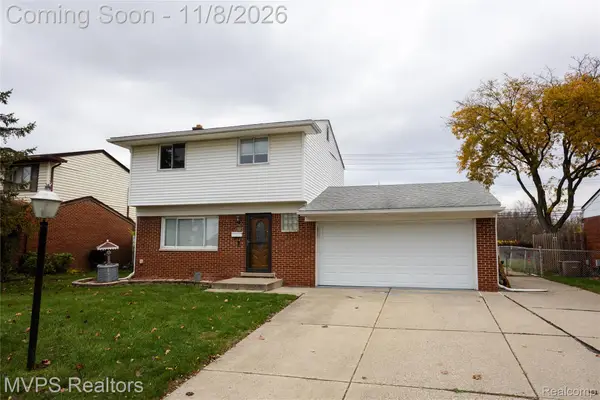 $309,000Active3 beds 2 baths1,848 sq. ft.
13023 Kinlock DR, SterlingHeights, MI 48312
MLS# 20261090350Listed by: MVPS REALTORS - New
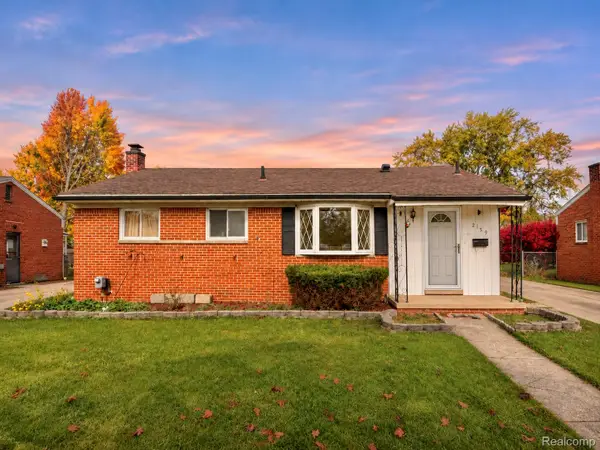 $268,000Active3 beds 2 baths1,900 sq. ft.
2159 Parliament DR, SterlingHeights, MI 48310
MLS# 20261090363Listed by: PUREPATH REALTY GROUP - New
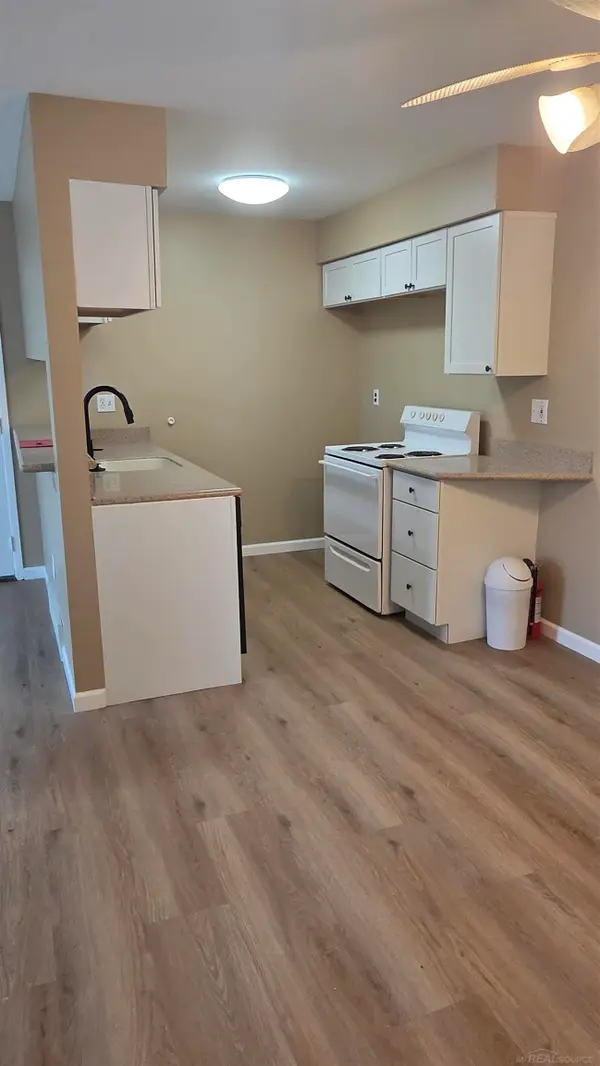 $135,000Active2 beds 1 baths900 sq. ft.
34751 Kimberly, Sterling Heights, MI 48312
MLS# 50227066Listed by: LEE REALTY INC. - New
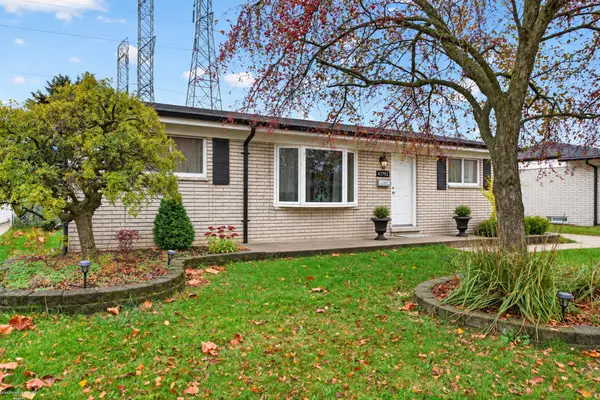 $300,000Active3 beds 2 baths1,107 sq. ft.
44192 Carrnation, Sterling Heights, MI 48313
MLS# 50227052Listed by: BERKSHIRE HATHAWAY HOMESERVICES KEE REALTY - New
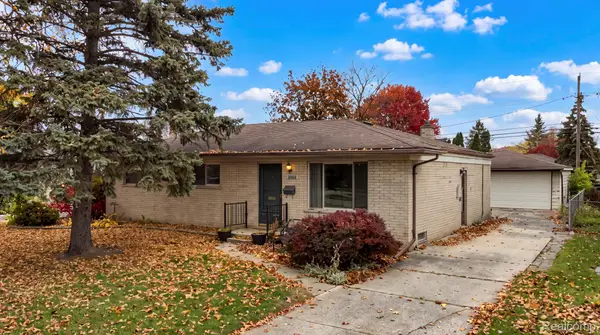 $259,000Active3 beds 1 baths1,269 sq. ft.
8765 Embassy DR, SterlingHeights, MI 48313
MLS# 20261088845Listed by: KELLER WILLIAMS LAKESIDE - New
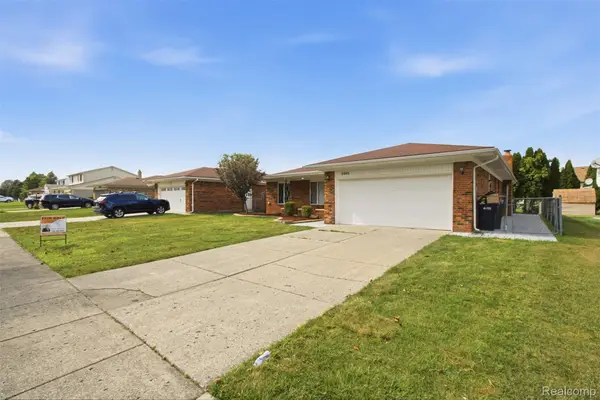 $325,000Active3 beds 2 baths1,579 sq. ft.
3465 Fox Hill DR, SterlingHeights, MI 48310
MLS# 20261090219Listed by: GOLDEN KEY REALTY GROUP LLC


Protect your home and budget from life's surprises with an Assurant Home Warranty, backed by a partner that supports you through every step of homeownership. Explore Plans.
©2026 Century 21 Real Estate LLC. All rights reserved. CENTURY 21®, the CENTURY 21 Logo and C21® are service marks owned by Century 21 Real Estate LLC. Century 21 Real Estate LLC fully supports the principles of the Fair Housing Act and the Equal Opportunity Act. Each office is independently owned and operated. Listing information is deemed reliable but not guaranteed accurate.