
3063 Eunice Drive, Sterling Heights, MI 48310
Local realty services provided by:CENTURY 21 Metro Brokers
3063 Eunice Drive,Sterlingheights, MI 48310
$269,900
- 3 Beds
- 1 Baths
- 2,025 sq. ft.
- Single family
- Active
Upcoming open houses
- Sat, Aug 1512:00 pm - 02:30 pm
Listed by: teodora lazar
Office: real estate one-wb/fh
MLS#:20261058430
Source:MI_REALCOMP
Price summary
- Price:$269,900
- Price per sq. ft.:$133.28
About this home
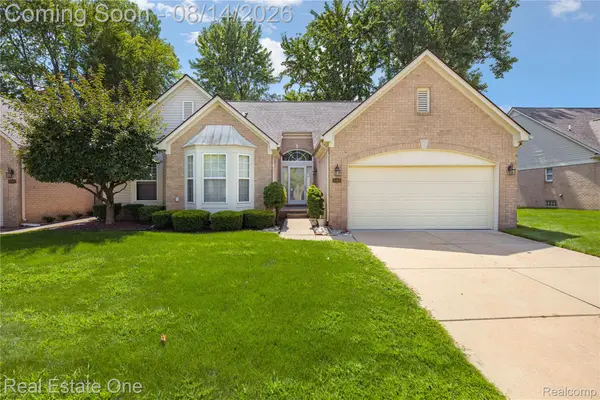
Welcome to this charming ranch in a desirable Sterling Heights neighborhood. This home combines comfort and character with tasteful modern updates. The inviting covered front porch and refreshed landscaping create wonderful curb appeal, welcoming you inside to a bright and cozy interior with new flooring throughout and a vaulted living room ceiling that adds an airy sense of space.
The kitchen features quartz countertops and a cozy kitchen nook that stays with the home. The kitchen flows seamlessly into the living room, creating a partial open-concept layout that makes the main living spaces feel connected and inviting. Down the hall are three bedrooms and a beautifully updated bathroom featuring vibrant shower tile. Newer windows bring in plenty of natural light while adding to the home's comfort.
Outside, the spacious backyard offers plenty of room to relax and entertain, complete with a gazebo and detached 2-car garage. Conveniently located near parks, trails, shopping, dining, and major expressways, with easy access throughout Metro Detroit. A wonderful opportunity to make this cozy and well-cared-for home your own.
Buyer to verify all Information....
Contact an agent
Home facts
- Year built:1982
- Subdivision & Development:DANBURY SUB
- Listing ID #:20261058430
- Added:1 day(s) ago
- Updated:August 11, 2026 at 12:24 PM
Rooms and interior
- Bedrooms:3
- Total bathrooms:1
- Full bathrooms:1
- Rooms Total:7
- Basement Description:Partially Finished
- Living area:2,025 sq. ft.
Heating and cooling
- Cooling:Central Air
- Heating:Forced Air, Natural Gas
Structure and exterior
- Roof:Asphalt
- Year built:1982
- Building area:2,025 sq. ft.
- Lot area:0.18 Acres
- Architectural Style:Ranch
- Construction Materials:Aluminum Siding, Brick
- Exterior Features:Patio, Porch
- Foundation Description:Basement, Poured, Sump Pump
- Levels:One
Utilities
- Water:Public
- Sewer:Public Sewer
Finances and disclosures
- Price:$269,900
- Price per sq. ft.:$133.28
- Tax amount:$4,706
Features and amenities
- Appliances:Dishwasher, Dryer, Free Standing Gas Oven, Free Standing Refrigerator, Microwave, Washer
Parking
- Parking description:Detached, Driveway, Electricity In Garage, Garage Door Opener, Two Car Garage
- Garage spaces:2

New listings near 3063 Eunice Drive
- New
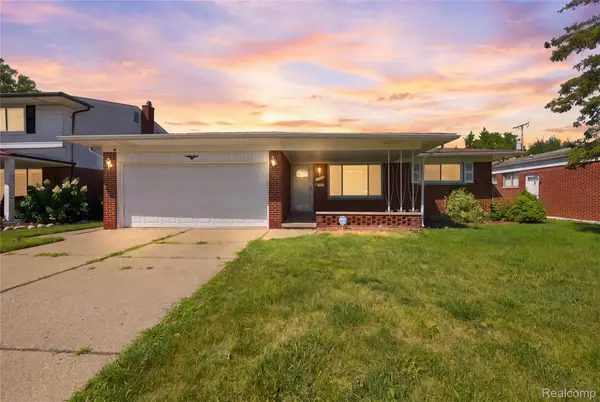 $319,900Active3 beds 3 baths3,047 sq. ft.
11165 Hanna Drive, SterlingHeights, MI 48312
MLS# 20261061151Listed by: WASIM INTERNATIONAL REALTY - New
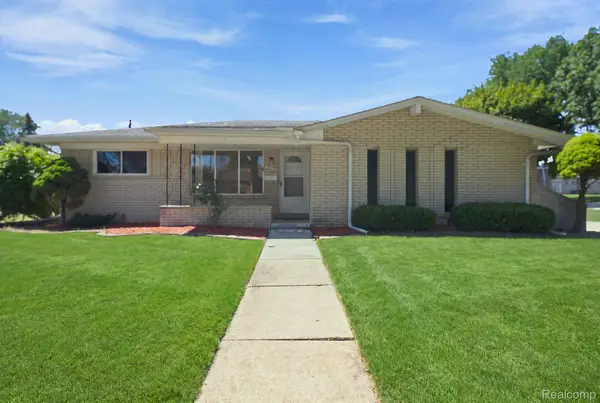 $309,900Active3 beds 2 baths2,620 sq. ft.
36759 Wayne Drive, SterlingHeights, MI 48312
MLS# 20261061057Listed by: WASIM INTERNATIONAL REALTY - New
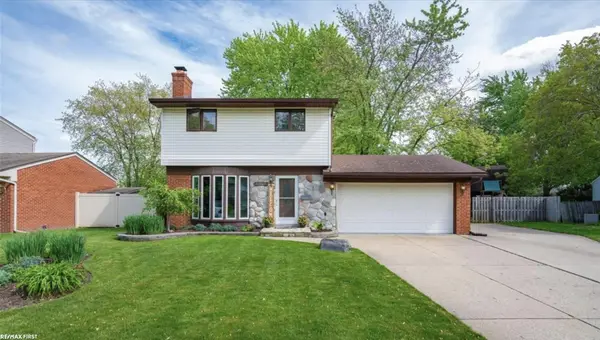 $330,000Active3 beds 2 baths1,144 sq. ft.
43327 Ryer, Sterling Heights, MI 48313
MLS# 50217993Listed by: RE/MAX FIRST - New
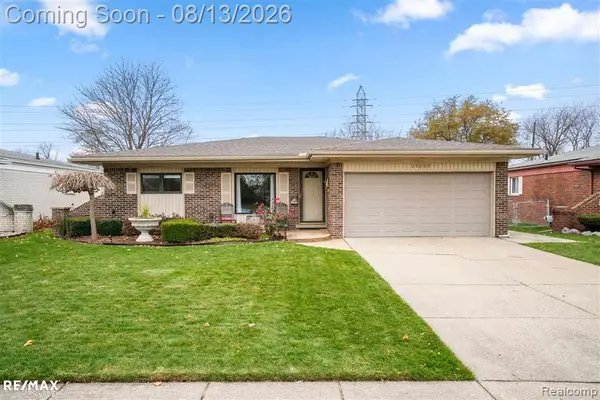 $280,000Active3 beds 3 baths2,455 sq. ft.
35750 Cathedral Drive, SterlingHeights, MI 48312
MLS# 20261058074Listed by: RE/MAX LEADING EDGE - New
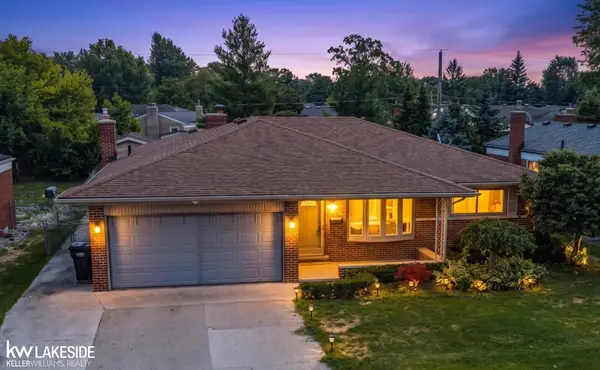 $325,000Active3 beds 2 baths2,196 sq. ft.
33330 Mina DR, SterlingHeights, MI 48312
MLS# 58050217916Listed by: KELLER WILLIAMS REALTY LAKESIDE - New
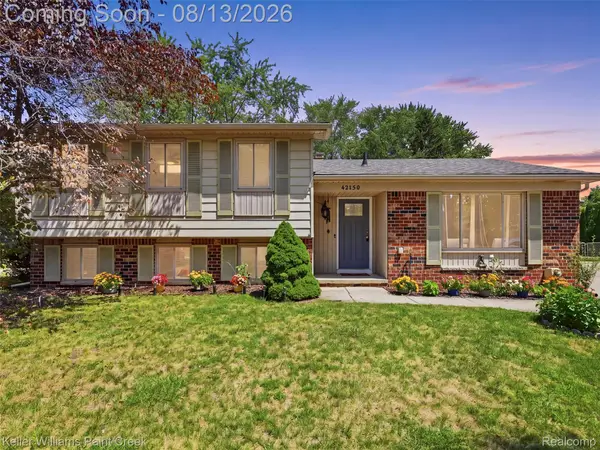 $335,000Active3 beds 2 baths1,604 sq. ft.
42150 Trinity Court, SterlingHeights, MI 48313
MLS# 20261062153Listed by: KELLER WILLIAMS PAINT CREEK - New
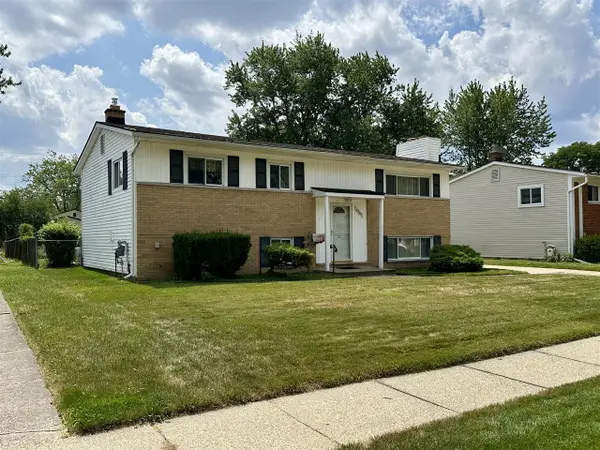 $230,000Active3 beds 2 baths1,920 sq. ft.
2244 Serra, Sterling Heights, MI 48310
MLS# 70551217Listed by: GOOD COMPANY - New
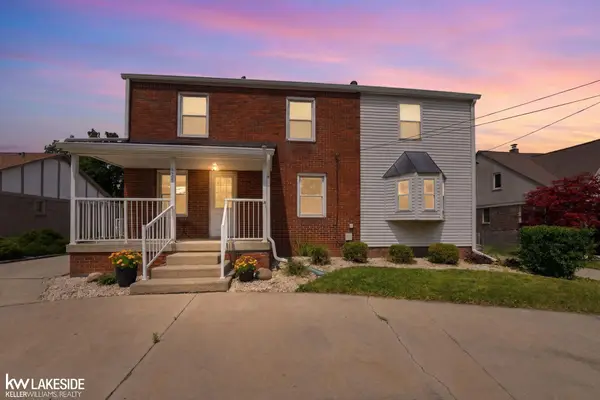 $349,900Active4 beds 3 baths1,950 sq. ft.
5563 NORTHLAWN DR, SterlingHeights, MI 48310
MLS# 58050217880Listed by: KELLER WILLIAMS REALTY LAKESIDE - New
 $395,900Active3 beds 4 baths3,300 sq. ft.
4165 Paisley, SterlingHeights, MI 48314
MLS# 20261057785Listed by: REAL ESTATE ONE-W BLMFLD


Protect your home and budget from life's surprises with an Assurant Home Warranty, backed by a partner that supports you through every step of homeownership. Explore Plans.
©2026 Century 21 Real Estate LLC. All rights reserved. CENTURY 21®, the CENTURY 21 Logo and C21® are service marks owned by Century 21 Real Estate LLC. Century 21 Real Estate LLC fully supports the principles of the Fair Housing Act and the Equal Opportunity Act. Each office is independently owned and operated. Listing information is deemed reliable but not guaranteed accurate.