
35750 Cathedral Drive, Sterling Heights, MI 48312
Local realty services provided by:CENTURY 21 Affiliated
35750 Cathedral Drive,Sterlingheights, MI 48312
$280,000
- 3 Beds
- 3 Baths
- 2,455 sq. ft.
- Single family
- Active
Listed by: mark nasser, melina eggers
Office: re/max leading edge
MLS#:20261058074
Source:MI_REALCOMP
Price summary
- Price:$280,000
- Price per sq. ft.:$114.05
About this home
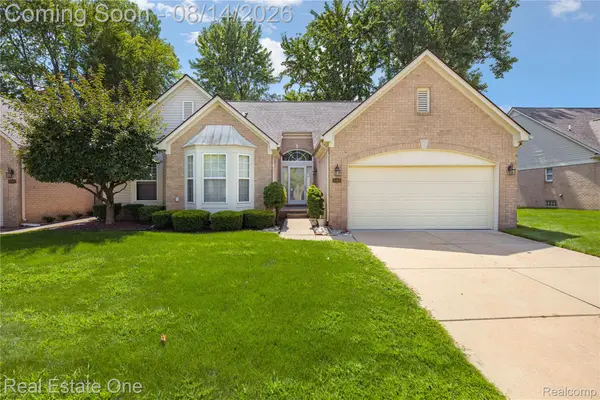
Nice Solid 3 Bedroom Brick Ranch w/Stamped Concrete Walkway & Porch. Offering 2 Full-1 1/2 Bath, Den off Foyer w/French Doors & Huge Window w/Tons of Natural Light. B3 offering Newer Wood Floors, Updated Main w/Dual Sinks & Half Bath with Tile Floors & Shower. Oak Kitchen w/Backsplash & Appliances to Stay. Family Room off Kitchen w/Natural Fireplace w/Door wall out to Rear Covered Porch. 12x12 Shed on Property Stays. Fenced Yard, backs to Easement, no neighbors behind. Partial Finished Basement w/Workshop Room, Potential 4th Bedroom or Exercise Room. 2nd FULL Bath in Basement along w/Laundry.
Contact an agent
Home facts
- Year built:1971
- Subdivision & Development:MORAVIAN VILLAGE SUB
- Listing ID #:20261058074
- Added:1 day(s) ago
- Updated:August 11, 2026 at 12:24 PM
Rooms and interior
- Bedrooms:3
- Total bathrooms:3
- Full bathrooms:2
- Half bathrooms:1
- Rooms Total:6
- Basement Description:Partially Finished
- Living area:2,455 sq. ft.
Heating and cooling
- Heating:Forced Air, Natural Gas
Structure and exterior
- Year built:1971
- Building area:2,455 sq. ft.
- Lot area:0.21 Acres
- Architectural Style:Ranch
- Construction Materials:Brick, Vinyl Siding
- Foundation Description:Basement, Poured, Sump Pump
- Levels:One
Utilities
- Water:Water at Street
- Sewer:Sewer at Street
Finances and disclosures
- Price:$280,000
- Price per sq. ft.:$114.05
- Tax amount:$4,521
Parking
- Parking description:Attached, Two Car Garage
- Garage spaces:2

New listings near 35750 Cathedral Drive
- New
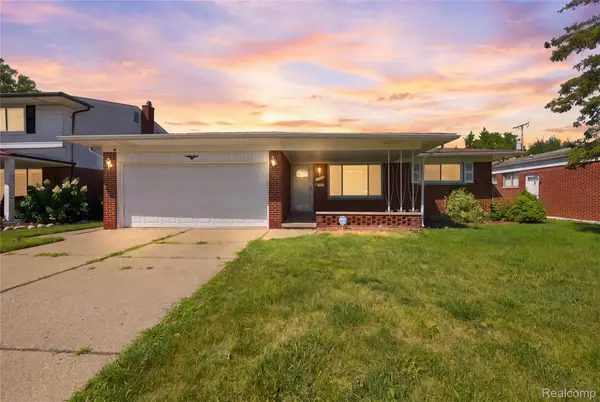 $319,900Active3 beds 3 baths3,047 sq. ft.
11165 Hanna Drive, SterlingHeights, MI 48312
MLS# 20261061151Listed by: WASIM INTERNATIONAL REALTY - New
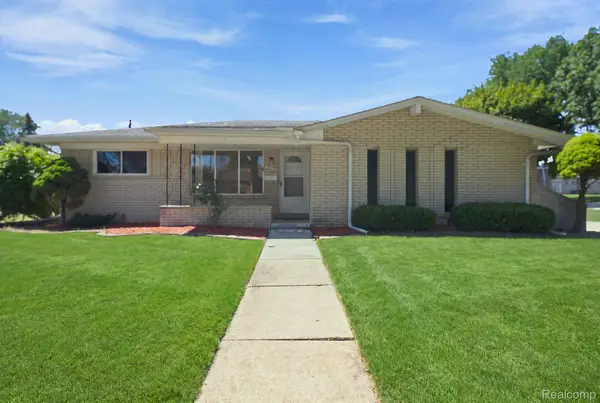 $309,900Active3 beds 2 baths2,620 sq. ft.
36759 Wayne Drive, SterlingHeights, MI 48312
MLS# 20261061057Listed by: WASIM INTERNATIONAL REALTY - New
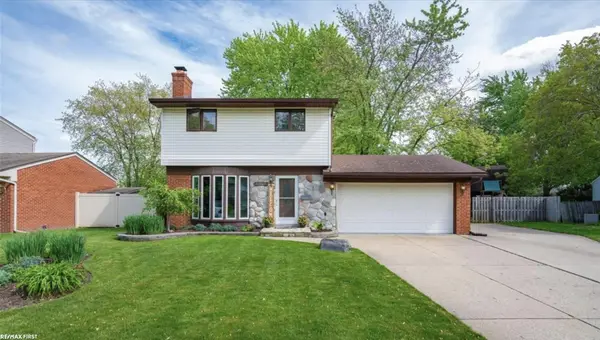 $330,000Active3 beds 2 baths1,144 sq. ft.
43327 Ryer, Sterling Heights, MI 48313
MLS# 50217993Listed by: RE/MAX FIRST - Open Sat, 12 to 2:30pmNew
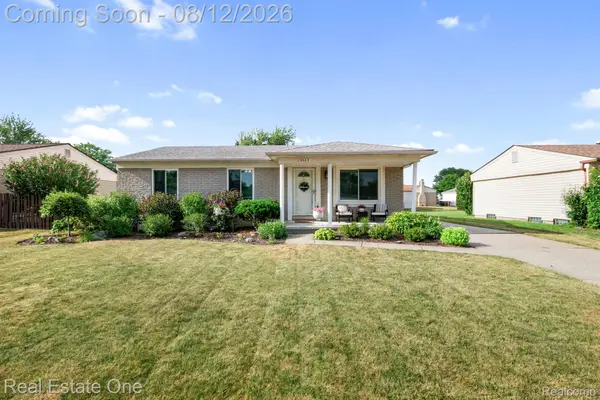 $269,900Active3 beds 1 baths2,025 sq. ft.
3063 Eunice Drive, SterlingHeights, MI 48310
MLS# 20261058430Listed by: REAL ESTATE ONE-WB/FH - New
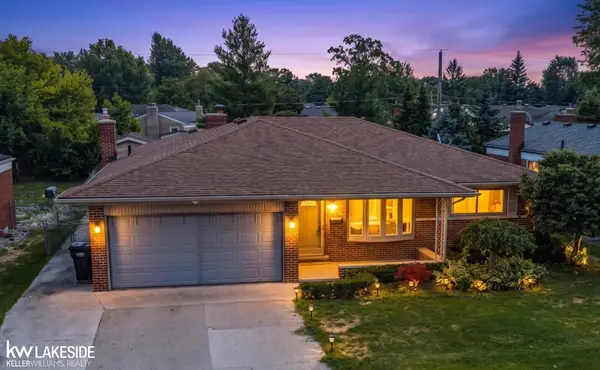 $325,000Active3 beds 2 baths2,196 sq. ft.
33330 Mina DR, SterlingHeights, MI 48312
MLS# 58050217916Listed by: KELLER WILLIAMS REALTY LAKESIDE - New
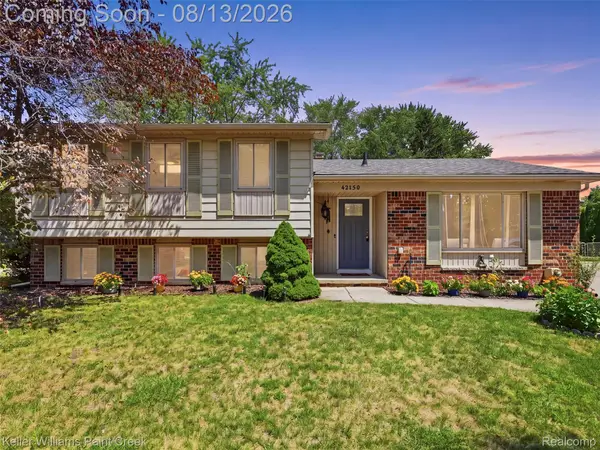 $335,000Active3 beds 2 baths1,604 sq. ft.
42150 Trinity Court, SterlingHeights, MI 48313
MLS# 20261062153Listed by: KELLER WILLIAMS PAINT CREEK - New
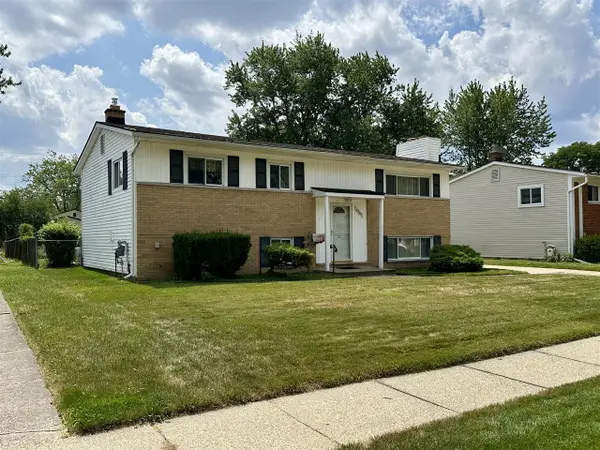 $230,000Active3 beds 2 baths1,920 sq. ft.
2244 Serra, Sterling Heights, MI 48310
MLS# 70551217Listed by: GOOD COMPANY - New
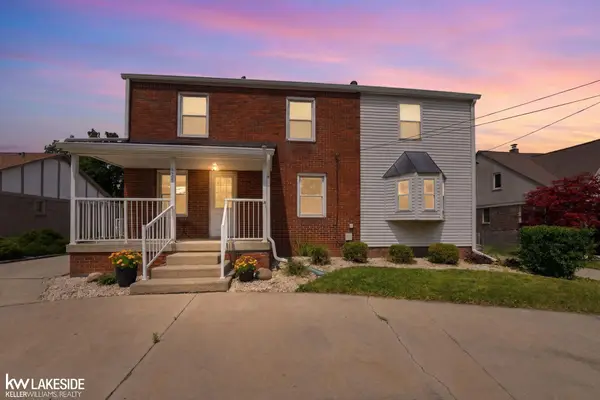 $349,900Active4 beds 3 baths1,950 sq. ft.
5563 NORTHLAWN DR, SterlingHeights, MI 48310
MLS# 58050217880Listed by: KELLER WILLIAMS REALTY LAKESIDE - New
 $395,900Active3 beds 4 baths3,300 sq. ft.
4165 Paisley, SterlingHeights, MI 48314
MLS# 20261057785Listed by: REAL ESTATE ONE-W BLMFLD


Protect your home and budget from life's surprises with an Assurant Home Warranty, backed by a partner that supports you through every step of homeownership. Explore Plans.
©2026 Century 21 Real Estate LLC. All rights reserved. CENTURY 21®, the CENTURY 21 Logo and C21® are service marks owned by Century 21 Real Estate LLC. Century 21 Real Estate LLC fully supports the principles of the Fair Housing Act and the Equal Opportunity Act. Each office is independently owned and operated. Listing information is deemed reliable but not guaranteed accurate.