
2244 Serra Drive, Sterling Heights, MI 48310
Local realty services provided by:CENTURY 21 Metro Brokers
2244 Serra Drive,Sterlingheights, MI 48310
$230,000
- 3 Beds
- 2 Baths
- 1,920 sq. ft.
- Single family
- Active
Listed by: paul bastian
Office: good company
MLS#:81026041558
Source:MI_REALCOMP
Price summary
- Price:$230,000
- Price per sq. ft.:$119.79
About this home
Welcome home to this classic, meticulously maintained split-level! Situated conveniently near 15 Mile and Dequindre, you're still neatly tucked away into a charming subdivision. This home is now on the market for the first time in over 60 years, structurally sound and waiting for you to make your mark! Three bedrooms on the main level with a full bath, utilitarian kitchen, and living room make this a warm, inviting home. The family room, half bath, workroom, and laundry room on the lower level complete this as a wonderful place to gather and enjoy life! You're never without power due to a Generac full-home generator, and a brand new furnace and air conditioning unit installed in July 2026 promise years of service without the need for you to lift a finger. Priced to move, this one won't be on the market long!
Contact an agent
Home facts
- Year built:1960
- Listing ID #:81026041558
- Added:1 day(s) ago
- Updated:August 09, 2026 at 10:07 PM
Rooms and interior
- Bedrooms:3
- Total bathrooms:2
- Full bathrooms:1
- Half bathrooms:1
- Rooms Total:6
- Flooring:Carpet, Wood
- Basement Description:Full
- Living area:1,920 sq. ft.
Heating and cooling
- Cooling:Central Air
- Heating:Forced Air, Natural Gas
Structure and exterior
- Roof:Asphalt
- Year built:1960
- Building area:1,920 sq. ft.
- Lot area:0.18 Acres
- Lot Features:Landscaped Ground Cover
- Construction Materials:Brick
- Exterior Features:Garden, Patio
- Foundation Description:Basement
- Levels:Bi-Level
Utilities
- Water:Public
- Sewer:Public Sewer
Finances and disclosures
- Price:$230,000
- Price per sq. ft.:$119.79
- Tax amount:$2,792
Features and amenities
- Appliances:Disposal, Dryer, Oven, Refrigerator, Washer
- Laundry features:Lower Level
Parking
- Parking description:Concrete, Detached
- Garage spaces:2

New listings near 2244 Serra Drive
- New
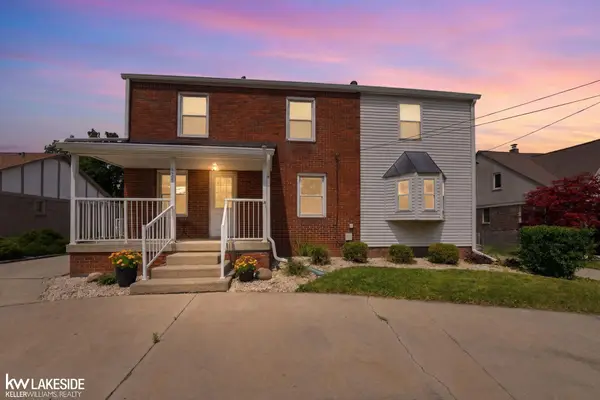 $349,900Active4 beds 3 baths1,950 sq. ft.
5563 NORTHLAWN DR, SterlingHeights, MI 48310
MLS# 58050217880Listed by: KELLER WILLIAMS REALTY LAKESIDE - New
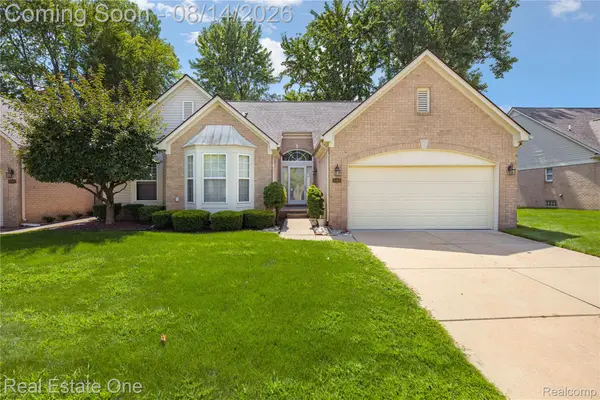 $395,900Active3 beds 4 baths3,300 sq. ft.
4165 Paisley, SterlingHeights, MI 48314
MLS# 20261057785Listed by: REAL ESTATE ONE-W BLMFLD - New
 $239,999Active2 beds 2 baths1,250 sq. ft.
44075 Elm, Sterling Heights, MI 48313
MLS# 61019116Listed by: SHOWTIME REALTY - New
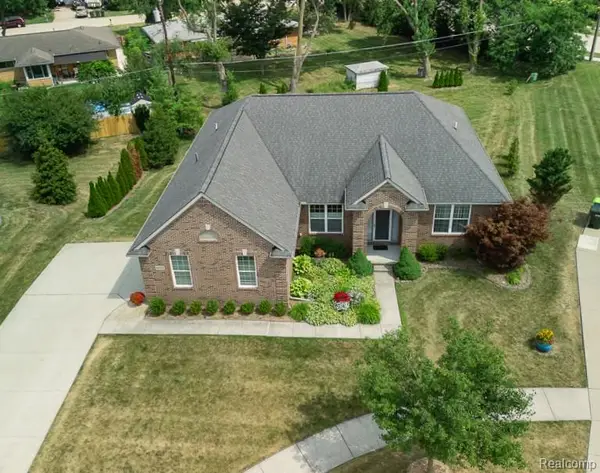 $569,000Active5 beds 3 baths4,300 sq. ft.
42328 Hickorywood Drive, SterlingHeights, MI 48314
MLS# 20261062274Listed by: EXP REALTY ROCHESTER - New
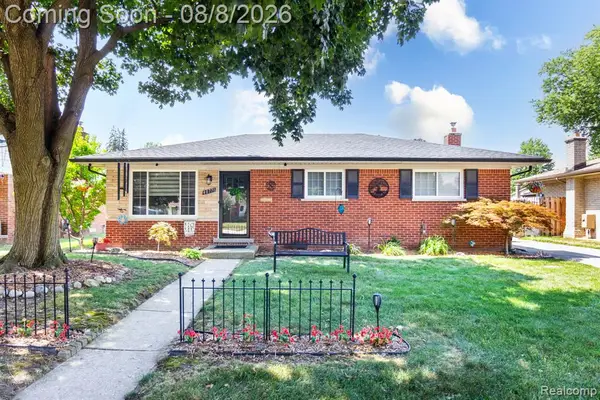 $299,000Active3 beds 2 baths1,000 sq. ft.
40771 Pickett Ridge, Sterling Heights, MI 48313
MLS# 61019051Listed by: MARKET ELITE INC - New
 $425,000Active4 beds 3 baths2,190 sq. ft.
4765 Brockham Way, SterlingHeights, MI 48310
MLS# 20261058200Listed by: FIRST EQUITY REALTY CORPORATION - New
 $89,900Active1 beds 1 baths753 sq. ft.
8161 Denwood #UNIT 6, BLDG K, Sterling Heights, MI 48312
MLS# 50217730Listed by: RE/MAX ADVISORS - New
 $310,000Active3 beds 1 baths1,384 sq. ft.
15158 Congress, Sterling Heights, MI 48313
MLS# 50217738Listed by: RE/MAX FIRST - New
 $89,900Active1 beds 1 baths753 sq. ft.
8161 DENWOOD DR, SterlingHeights, MI 48312
MLS# 58050217730Listed by: RE/MAX ADVISORS


Protect your home and budget from life's surprises with an Assurant Home Warranty, backed by a partner that supports you through every step of homeownership. Explore Plans.
©2026 Century 21 Real Estate LLC. All rights reserved. CENTURY 21®, the CENTURY 21 Logo and C21® are service marks owned by Century 21 Real Estate LLC. Century 21 Real Estate LLC fully supports the principles of the Fair Housing Act and the Equal Opportunity Act. Each office is independently owned and operated. Listing information is deemed reliable but not guaranteed accurate.