
34680 Huntley #K-26, Sterling Heights, MI 48312
Local realty services provided by:CENTURY 21 Realty North
Listed by: crystal silveri
Office: brookstone, realtors llc.
MLS#:50210414
Source:MI_REALSOURCE
Price summary
- Price:$179,877
- Price per sq. ft.:$199.86
- Monthly HOA dues:$295
About this home
Move right into this beautifully UPDATED first-floor condo! This exceptional home offers 2 spacious bedrooms, 1.5 bathrooms, and a private basement area with abundant storage and convenient washer/dryer hookups. From the moment you enter, you'll appreciate the extensive updates. The bright and inviting kitchen features brand-new appliances, including a refrigerator, stove, dishwasher, and garbage disposal, along with a charming dining nook perfect for everyday meals. The expansive great room is flooded with natural light and showcases a new door wall leading to your private patio. Retreat to the generous primary suite featuring a large walk-in closet and a private half bath complete with ceramic tile and a new oversized vanity. Additional updates include new windows throughout, entry door, interior doors, flooring, toilets, vanities, mirrors, medicine cabinet, faucets, fresh paint, and much more, making this home truly move-in ready. A private covered carport provides convenient parking, while the community offers the ultimate maintenance-free lifestyle. Enjoy access to a sparkling in-ground pool, maintained grounds, snow removal, gas, water, and exterior maintenance—all included in the association dues. Stylish, updated, and packed with amenities, this turnkey condo is the perfect place to call home. Don't miss your opportunity to own this incredible move-in-ready gem in prime location!...
Contact an agent
Home facts
- Year built:1973
- Subdivision & Development:Seville Terrace
- Listing ID #:50210414
- Added:57 day(s) ago
- Updated:August 02, 2026 at 10:28 AM
Rooms and interior
- Bedrooms:2
- Total bathrooms:2
- Full bathrooms:1
- Half bathrooms:1
- Flooring:Ceramic Floors
- Kitchen Description:Dishwasher, Disposal, On Entry Level, Range/Oven, Refrigerator
- Bedroom Description:Bedroom 1 on Entry Level, Bedroom 2 on Entry Level
- Basement Description:Common, Unfinished
- Living area:900 sq. ft.
Heating and cooling
- Cooling:Central A/C
- Heating:Forced Air, Natural Gas
Structure and exterior
- Year built:1973
- Building area:900 sq. ft.
- Architectural Style:Condo/Ranch, Ranch
- Construction Materials:Brick
- Exterior Features:Patio, Porch, Sidewalks
- Foundation Description:Basement
Utilities
- Water:Public Water
- Sewer:Public Sanitary
Finances and disclosures
- Price:$179,877
- Price per sq. ft.:$199.86
- Tax amount:$1,087
Features and amenities
- Appliances:Dishwasher, Disposal, Range/Oven, Refrigerator
- Laundry features:On Basement Level
- Amenities:Cats Allowed, Club House, Dogs Allowed, Grounds Maintenance, Sidewalks, Walk-In Closet
- Pool features:Inground Pool
Parking
- Parking description:Carport, Covered Parking
- Garage spaces:1
 Provided through IDX via MiRealSource. Courtesy of MiRealSource Shareholder. Copyright MiRealSource. The information published and disseminated by MiRealSource is communicated verbatim, without change by MiRealSource, as filed with MiRealSource by its members. The accuracy of all information, regardless of source, is not guaranteed or warranted. All information should be independently verified. Copyright 2026 MiRealSource. All rights reserved. The information provided hereby constitutes proprietary information of MiRealSource, Inc. and its shareholders, affiliates and licensees and may not be reproduced or transmitted in any form or by any means, electronic or mechanical, including photocopy, recording, scanning or any information storage and retrieval system, without written permission from MiRealSource, Inc.
New listings near 34680 Huntley #K-26
- New
 $224,900Active3 beds 2 baths1,750 sq. ft.
11501 Delvin Drive, SterlingHeights, MI 48314
MLS# 20261060296Listed by: KELLER WILLIAMS REALTY-GREAT LAKES - New
 $589,900Active4 beds 3 baths2,794 sq. ft.
33259 Blue Spruce Drive, SterlingHeights, MI 48310
MLS# 20261060254Listed by: BLUESKY REALTY EXPERTS - New
 $129,900Active2 beds 1 baths900 sq. ft.
34751 Kimberly #1, Sterling Heights, MI 48312
MLS# 61017064Listed by: COMMUNITY CHOICE REALTY INC - New
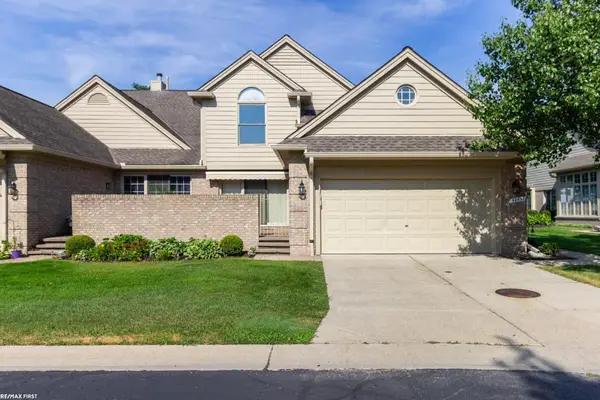 $384,777Active3 beds 4 baths3,395 sq. ft.
42857 Christina DR, SterlingHeights, MI 48313
MLS# 58050217025Listed by: RE/MAX FIRST - New
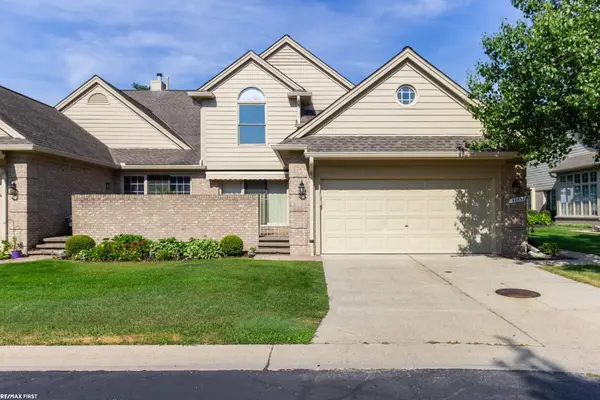 $384,777Active3 beds 4 baths1,868 sq. ft.
42857 Christina #118, Sterling Heights, MI 48313
MLS# 50217025Listed by: RE/MAX FIRST - New
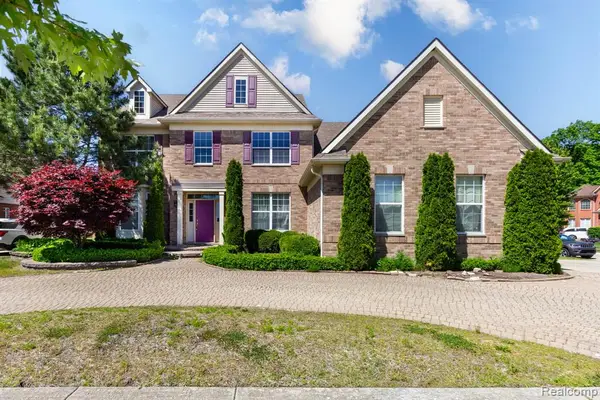 $599,900Active4 beds 3 baths3,175 sq. ft.
42575 Silverwood, Sterling Heights, MI 48314
MLS# 61016991Listed by: COMMUNITY CHOICE REALTY INC - New
 $499,877Active4 beds 3 baths2,336 sq. ft.
40219 Denbigh, Sterling Heights, MI 48310
MLS# 50216928Listed by: BROOKSTONE, REALTORS LLC - New
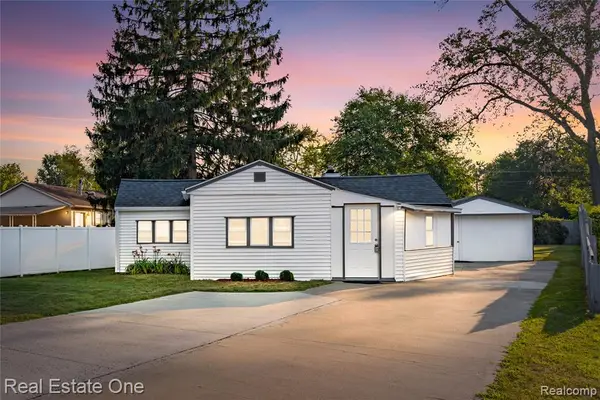 $219,900Active2 beds 2 baths894 sq. ft.
42735 Utica, Sterling Heights, MI 48314
MLS# 61016705Listed by: REAL ESTATE ONE-CLINTON TWP - Open Sun, 12 to 4pmNew
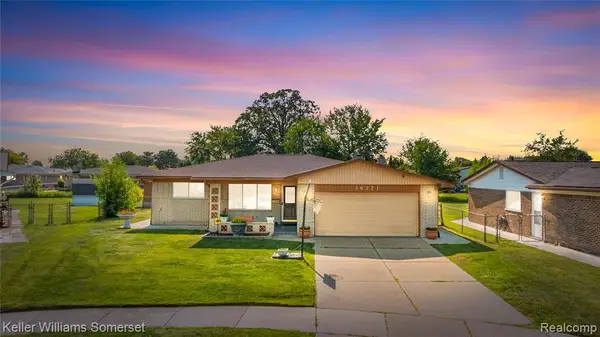 $375,000Active3 beds 3 baths1,808 sq. ft.
36221 Pickwick, Sterling Heights, MI 48310
MLS# 61016678Listed by: KELLER WILLIAMS SOMERSET - New
 $399,900Active3 beds 3 baths1,666 sq. ft.
3647 Veronica, Sterling Heights, MI 48310
MLS# 61016623Listed by: KELLER WILLIAMS LAKESIDE


Protect your home and budget from life's surprises with an Assurant Home Warranty, backed by a partner that supports you through every step of homeownership. Explore Plans.
©2026 Century 21 Real Estate LLC. All rights reserved. CENTURY 21®, the CENTURY 21 Logo and C21® are service marks owned by Century 21 Real Estate LLC. Century 21 Real Estate LLC fully supports the principles of the Fair Housing Act and the Equal Opportunity Act. Each office is independently owned and operated. Listing information is deemed reliable but not guaranteed accurate.