
36221 Pickwick Court, Sterling Heights, MI 48310
Local realty services provided by:CENTURY 21 Dynamic Realty
36221 Pickwick Court,Sterlingheights, MI 48310
$425,000
- 3 Beds
- 3 Baths
- 3,049 sq. ft.
- Single family
- Active
Listed by: james t silver, roni dawod
Office: keller williams somerset
MLS#:20261053495
Source:MI_REALCOMP
Price summary
- Price:$425,000
- Price per sq. ft.:$139.39
About this home
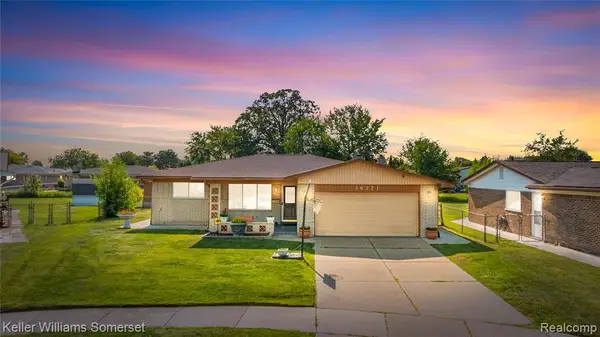
Welcome home to this well-maintained brick ranch nestled on a quiet cul-de-sac in the desirable 16 Mile & Ryan Road area, within the Warren Consolidated School District. Offering 4 bedrooms, 2 full bathrooms, and 1 half bath, this home features a covered front porch, attached 2-car garage, and a spacious, functional layout. Beautiful wood flooring flows through the main living areas, while ceramic tile extends through the kitchen and family room. The spacious kitchen showcases tray ceilings, stainless steel appliances, and ample cabinet space. Enjoy recessed lighting and ceiling fans throughout, along with a cozy brick fireplace in the family room. A bright sunroom overlooks the large, fenced backyard complete with a covered patio, fire pit, and storage shed, perfect for relaxing or entertaining. The finished basement provides abundant additional living space featuring a built-in bar, bonus rooms, generous storage, and a convenient half bath. The attached garage is equipped with built-in cabinets, countertop workspace, electric car charger plug and a utility sink, adding even more functionality to this exceptional home. Library room can be converted into a fourth bedroom. Conveniently located near shopping, dining, parks, and major expressways....
Contact an agent
Home facts
- Year built:1972
- Subdivision & Development:ESSEX GARDENS SUB
- Listing ID #:20261053495
- Added:16 day(s) ago
- Updated:July 30, 2026 at 10:05 AM
Rooms and interior
- Bedrooms:3
- Total bathrooms:3
- Full bathrooms:2
- Half bathrooms:1
- Rooms Total:10
- Basement Description:Finished
- Living area:3,049 sq. ft.
Heating and cooling
- Cooling:Central Air
- Heating:Forced Air, Natural Gas
Structure and exterior
- Year built:1972
- Building area:3,049 sq. ft.
- Lot area:0.24 Acres
- Architectural Style:Ranch
- Construction Materials:Brick
- Exterior Features:Patio, Porch
- Foundation Description:Basement, Poured
- Levels:One
Utilities
- Water:Public
- Sewer:Public Sewer
Finances and disclosures
- Price:$425,000
- Price per sq. ft.:$139.39
- Tax amount:$4,066
Features and amenities
- Appliances:Dishwasher, Dryer, Free Standing Gas Range, Free Standing Refrigerator, Stainless Steel Appliances, Washer
Parking
- Parking description:Attached, Direct Access, Driveway, Garage Door Opener, Garage Faces Front, Two Car Garage
- Garage spaces:2

New listings near 36221 Pickwick Court
- New
 $219,900Active2 beds 2 baths894 sq. ft.
42735 Utica, Sterling Heights, MI
MLS# 61016705Listed by: REAL ESTATE ONE-CLINTON TWP - New
 $375,000Active3 beds 3 baths1,808 sq. ft.
36221 Pickwick, Sterling Heights, MI 48310
MLS# 61016678Listed by: KELLER WILLIAMS SOMERSET - New
 $599,000Active4 beds 4 baths4,213 sq. ft.
14973 River View Court, SterlingHeights, MI 48313
MLS# 20261052024Listed by: GOOD COMPANY - New
 $399,900Active3 beds 3 baths2,666 sq. ft.
3647 Veronica Drive, SterlingHeights, MI 48310
MLS# 20261057796Listed by: KELLER WILLIAMS LAKESIDE - New
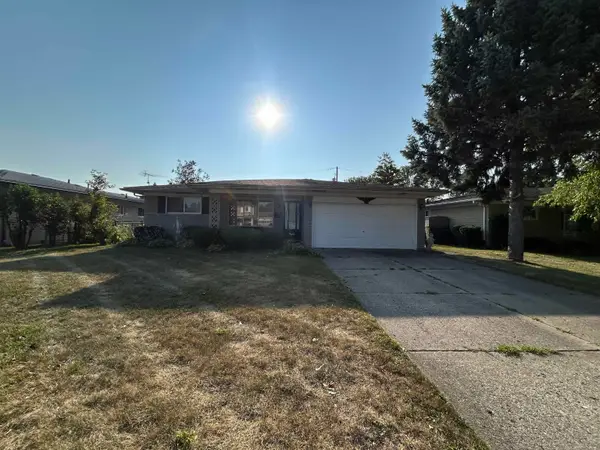 $284,900Active3 beds 2 baths2,036 sq. ft.
33046 Shrewsbury DR, SterlingHeights, MI 48310
MLS# 58050216847Listed by: SPIRIT REALTY INC - New
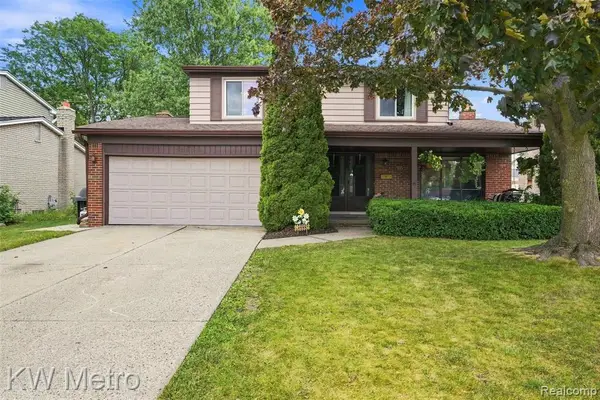 $325,000Active4 beds 2 baths1,622 sq. ft.
33958 Curcio, Sterling Heights, MI 48310
MLS# 61016552Listed by: KW METRO - New
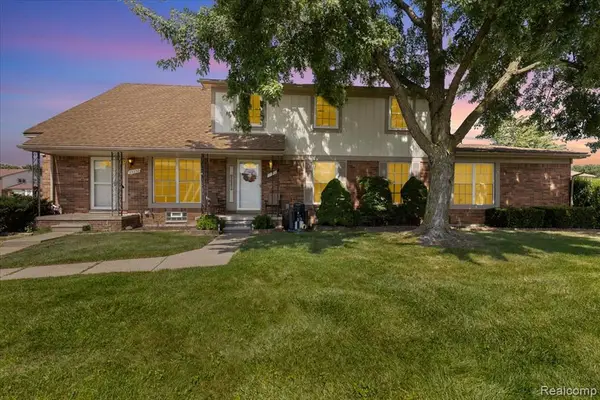 $183,000Active3 beds 2 baths1,200 sq. ft.
35352 Tall Oaks, Sterling Heights, MI 48312
MLS# 61016572Listed by: EXP REALTY MAIN - Open Sat, 11am to 1pmNew
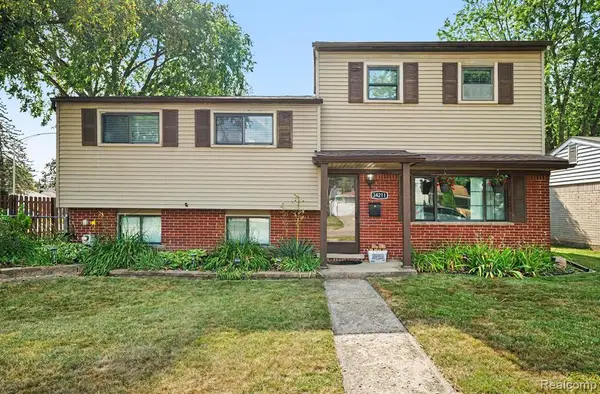 $325,000Active4 beds 2 baths1,799 sq. ft.
34211 Viceroy, Sterling Heights, MI 48310
MLS# 61016590Listed by: REAL ESTATE ONE-STERLING HEIGHTS - New
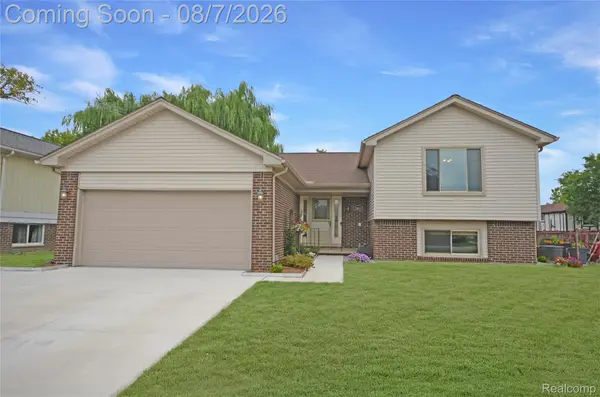 $400,000Active4 beds 3 baths2,500 sq. ft.
2061 Michael Drive, SterlingHeights, MI 48310
MLS# 20261059358Listed by: REAL ESTATE ONE-STERLING HEIGHTS - New
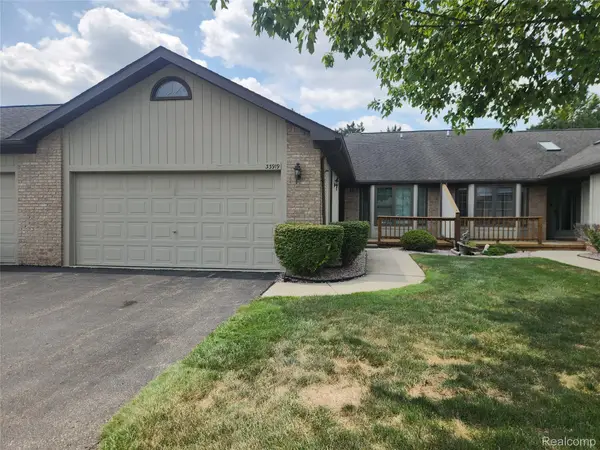 $238,500Active2 beds 2 baths2,268 sq. ft.
33919 Oakwood Drive, SterlingHeights, MI 48312
MLS# 20261059705Listed by: ERA PRIME REAL ESTATE GROUP


Protect your home and budget from life's surprises with an Assurant Home Warranty, backed by a partner that supports you through every step of homeownership. Explore Plans.
©2026 Century 21 Real Estate LLC. All rights reserved. CENTURY 21®, the CENTURY 21 Logo and C21® are service marks owned by Century 21 Real Estate LLC. Century 21 Real Estate LLC fully supports the principles of the Fair Housing Act and the Equal Opportunity Act. Each office is independently owned and operated. Listing information is deemed reliable but not guaranteed accurate.