
39159 Muriel, Sterling Heights, MI 48313
Local realty services provided by:CENTURY 21 Realty North
39159 Muriel,Sterling Heights, MI 48313
$277,000
- 4 Beds
- 2 Baths
- 1,857 sq. ft.
- Single family
- Active
Listed by: michelle micallef
Office: kw platinum
MLS#:50220459
Source:MI_REALSOURCE
Price summary
- Price:$277,000
- Price per sq. ft.:$149.17
About this home
**OPEN HOUSE 9/2 from 4-6 PM** Here’s your opportunity to own a solid, well-maintained home in a desirable Sterling Heights neighborhood! Lovingly cared for by the same family for more than 50 years, this brick split-level offers timeless quality, generous space, and an inviting atmosphere just waiting for you to make it your own. With over 1,800 square feet, this home features 4 bedrooms, a spacious eat-in kitchen, and plenty of room for comfortable living. The 2-car attached garage provides convenient parking and additional storage space, while the fully fenced backyard offers privacy and added convenience. Whether you’re looking for a home to make your own or a property with great potential, this one is worth a look. Immediate occupancy available — schedule your showing today!
Contact an agent
Home facts
- Year built:1964
- Subdivision & Development:Plumbrook Farms # 03
- Listing ID #:50220459
- Added:10 day(s) ago
- Updated:September 11, 2026 at 10:59 AM
Rooms and interior
- Bedrooms:4
- Total bathrooms:2
- Full bathrooms:1
- Half bathrooms:1
- Kitchen Description:Range/Oven
- Bedroom Description:Bedroom 1 on Second Level, Bedroom 2 on Second Level, Bedroom 3 on Second Level, Bedroom 4 on Second Level
- Living area:1,857 sq. ft.
Heating and cooling
- Cooling:Central A/C
- Heating:Forced Air, Natural Gas
Structure and exterior
- Year built:1964
- Building area:1,857 sq. ft.
- Lot area:0.17 Acres
- Architectural Style:Split Level, Tri-Level
- Construction Materials:Brick
- Exterior Features:Fenced Yard, Lawn Sprinkler, Sidewalks
- Foundation Description:Slab
Utilities
- Water:Public Water
- Sewer:Public Sanitary
Finances and disclosures
- Price:$277,000
- Price per sq. ft.:$149.17
- Tax amount:$3,089
Features and amenities
- Appliances:Dryer, Range/Oven, Washer
- Laundry features:Dryer, Washer
- Amenities:Sidewalks
Parking
- Parking description:Attached Garage
- Garage spaces:2
 Provided through IDX via MiRealSource. Courtesy of MiRealSource Shareholder. Copyright MiRealSource. The information published and disseminated by MiRealSource is communicated verbatim, without change by MiRealSource, as filed with MiRealSource by its members. The accuracy of all information, regardless of source, is not guaranteed or warranted. All information should be independently verified. Copyright 2026 MiRealSource. All rights reserved. The information provided hereby constitutes proprietary information of MiRealSource, Inc. and its shareholders, affiliates and licensees and may not be reproduced or transmitted in any form or by any means, electronic or mechanical, including photocopy, recording, scanning or any information storage and retrieval system, without written permission from MiRealSource, Inc.
New listings near 39159 Muriel
- New
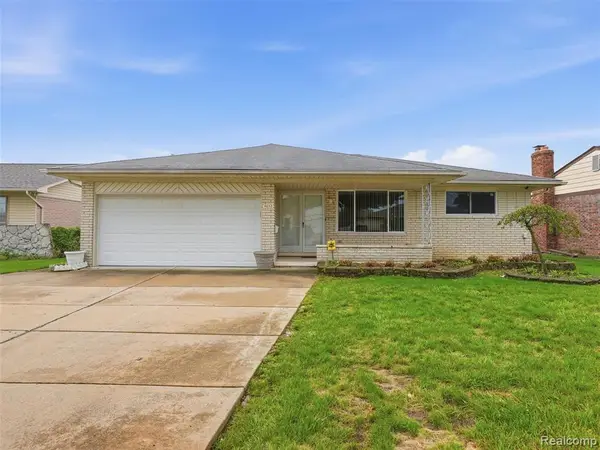 $310,000Active3 beds 2 baths1,596 sq. ft.
4052 Stephanie, Sterling Heights, MI
MLS# 61029465Listed by: REALTEAM REAL ESTATE - New
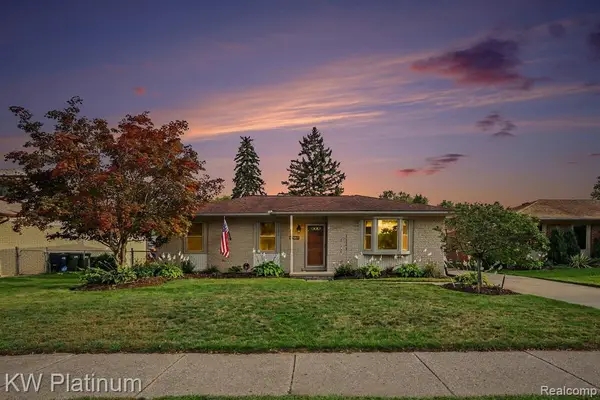 $339,999Active3 beds 2 baths1,109 sq. ft.
15010 Alma, Sterling Heights, MI
MLS# 61029466Listed by: KW PLATINUM - New
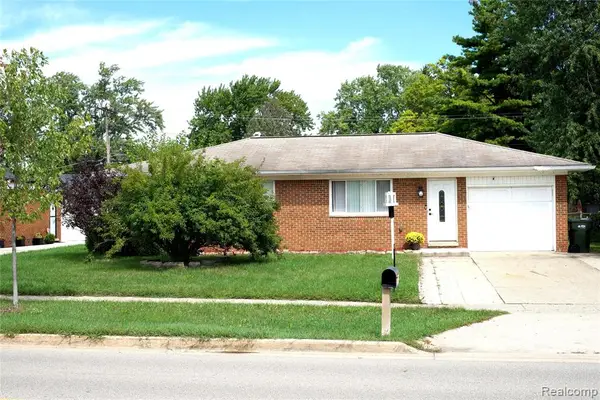 $275,000Active3 beds 1 baths1,014 sq. ft.
8439 Plumbrook, Sterling Heights, MI 48313
MLS# 61029403Listed by: PRESTIGE REALTY GROUP, LLC - New
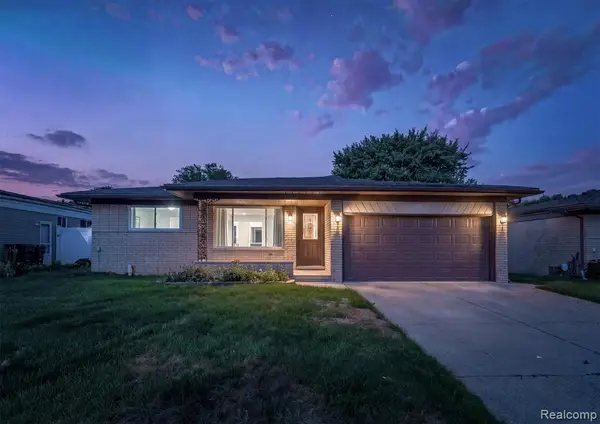 $330,000Active3 beds 2 baths1,520 sq. ft.
35391 Shell, Sterling Heights, MI 48310
MLS# 61029404Listed by: KW DOMAIN - New
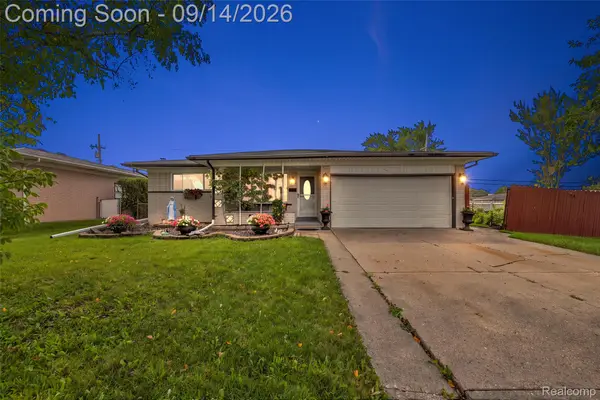 $330,000Active3 beds 2 baths2,890 sq. ft.
3516 Cero Drive, SterlingHeights, MI 48310
MLS# 20261072093Listed by: DOBI REAL ESTATE - New
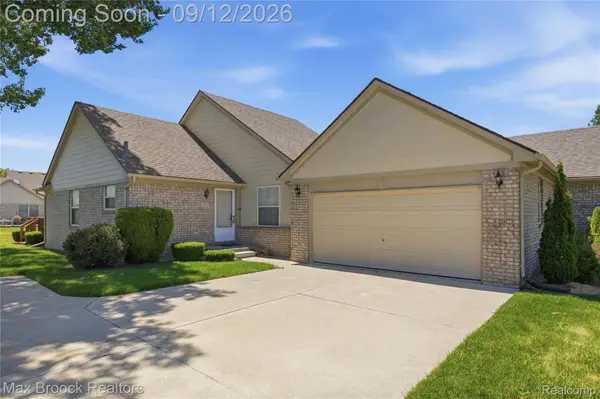 $265,000Active2 beds 2 baths1,257 sq. ft.
5624 Township Court, SterlingHeights, MI 48310
MLS# 20261072982Listed by: MAX BROOCK, REALTORS-BIRMINGHAM - New
 $445,000Active4 beds 3 baths2,067 sq. ft.
42228 Fulton, Sterling Heights, MI 48313
MLS# 50221495Listed by: REAL ESTATE ONE CLINTON - New
 $180,000Active2 beds 2 baths1,201 sq. ft.
8534 Hampshire, Sterling Heights, MI 48313
MLS# 50221496Listed by: REAL ESTATE ONE CLINTON - New
 $379,900Active4 beds 3 baths1,761 sq. ft.
38684 Pinebrook, Sterling Heights, MI 48310
MLS# 61029312Listed by: WILBANKS REAL ESTATE - New
 $164,900Active2 beds 1 baths900 sq. ft.
8401 18 Mile #241, Sterling Heights, MI 48313
MLS# 61029245Listed by: BROOKSTONE, REALTORS LLC


Protect your home and budget from life's surprises with an Assurant Home Warranty, backed by a partner that supports you through every step of homeownership. Explore Plans.
©2026 Century 21 Real Estate LLC. All rights reserved. CENTURY 21®, the CENTURY 21 Logo and C21® are service marks owned by Century 21 Real Estate LLC. Century 21 Real Estate LLC fully supports the principles of the Fair Housing Act and the Equal Opportunity Act. Each office is independently owned and operated. Listing information is deemed reliable but not guaranteed accurate.