4042 Spring Meadows Drive, Sterling Heights, MI 48314
Local realty services provided by:CENTURY 21 Signature Realty
4042 Spring Meadows Drive,Sterlingheights, MI 48314
$682,400
- 4 Beds
- 3 Baths
- 2,720 sq. ft.
- Single family
- Active
Listed by: bernard shamow
Office: exp realty main
MLS#:20261073194
Source:MI_REALCOMP
Price summary
- Price:$682,400
- Price per sq. ft.:$250.88
- Monthly HOA dues:$41.67
About this home
*** PRICE REFLECTS BASE PRICE, PICTURES OF MODEL HOME***
Welcome to Spring Meadows, Sterling Heights’ newest luxury community, where timeless design meets the exceptional craftsmanship of Palazzolo Building Co., a fourth-generation builder. This Newly Colonial offers a thoughtful blend of refined finishes, modern comfort, and everyday functionality.
The open-concept main level is highlighted by 9-foot ceilings, 8-foot doors, arched entryways, and a private library or home office. The spacious great room features a fireplace and flows seamlessly into the gourmet kitchen, appointed with upgraded quartz countertops and a walk-in pantry. A dedicated command center provides a convenient space for daily organization or additional work-from-home needs.
Upstairs, the primary suite features a beautifully appointed ensuite bath and generous walk-in closet. Three additional bedrooms and a full bath complete the upper level.
The 9-foot insulated basement provides excellent potential for additional living space and includes plumbing preparation for a future half bath.
***This completed home includes Premium Builder Upgrades and Incentives, basement plumbing preparation, enhanced exterior finishes, and more.
Additional homesites are available for build-to-suit opportunities. Choose from a collection of ranch, colonial, or split-level designs, with customization options to create a home tailored to your lifestyle. Experience the quality and attention to detail that define Palazzolo Building Co. at Spring Meadows....
Contact an agent
Home facts
- Year built:2026
- Listing ID #:20261073194
- Added:2 day(s) ago
- Updated:September 14, 2026 at 12:02 AM
Rooms and interior
- Bedrooms:4
- Total bathrooms:3
- Full bathrooms:2
- Half bathrooms:1
- Rooms Total:9
- Basement Description:Unfinished
- Living area:2,720 sq. ft.
Heating and cooling
- Cooling:Central Air
- Heating:Forced Air, Natural Gas
Structure and exterior
- Roof:Asphalt
- Year built:2026
- Building area:2,720 sq. ft.
- Lot area:0.25 Acres
- Architectural Style:Colonial
- Construction Materials:Brick
- Foundation Description:Basement, Poured
- Levels:Two
Utilities
- Water:Public
- Sewer:Public Sewer
Finances and disclosures
- Price:$682,400
- Price per sq. ft.:$250.88
- Tax amount:$186
Parking
- Parking description:Attached, Three Car Garage
- Garage spaces:3

New listings near 4042 Spring Meadows Drive
- Open Sat, 1 to 3pmNew

 $330,000Active3 beds 2 baths3,306 sq. ft.
3738 Alderdale Drive, SterlingHeights, MI 48310
MLS# 20261065048Listed by: CENTURY 21 CAMPBELL REALTY - New
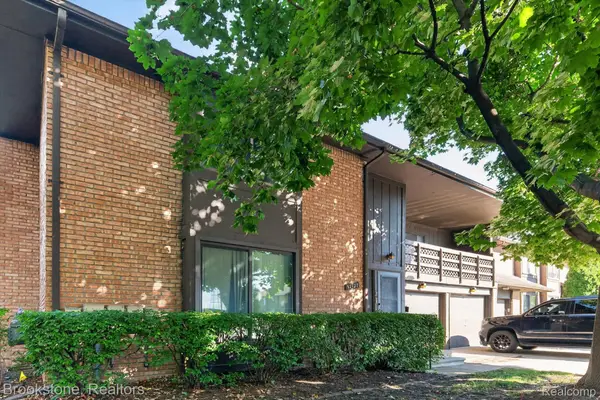 $200,000Active3 beds 2 baths1,687 sq. ft.
37128 Clubhouse Drive #37, SterlingHeights, MI 48312
MLS# 20261073693Listed by: BROOKSTONE, REALTORS LLC - New
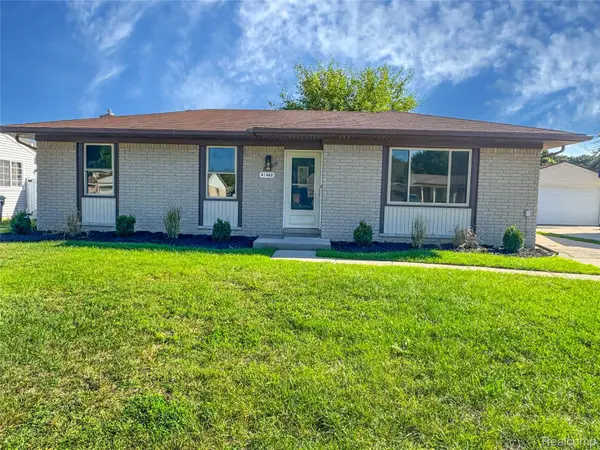 $299,900Active3 beds 2 baths2,042 sq. ft.
41462 Harvard Drive, SterlingHeights, MI 48313
MLS# 20261073703Listed by: TRUSTLINK REAL ESTATE - New
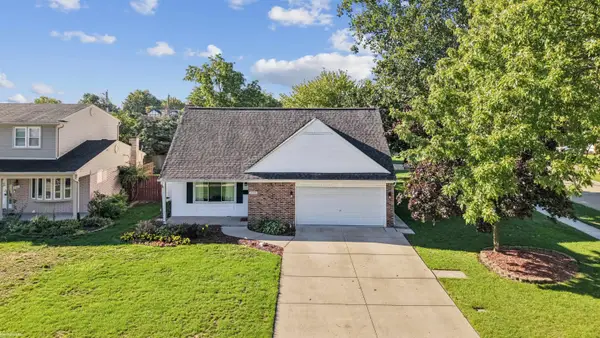 $332,900Active4 beds 2 baths1,760 sq. ft.
3508 Barbara DR, SterlingHeights, MI 48310
MLS# 58050221602Listed by: KW PLATINUM - New
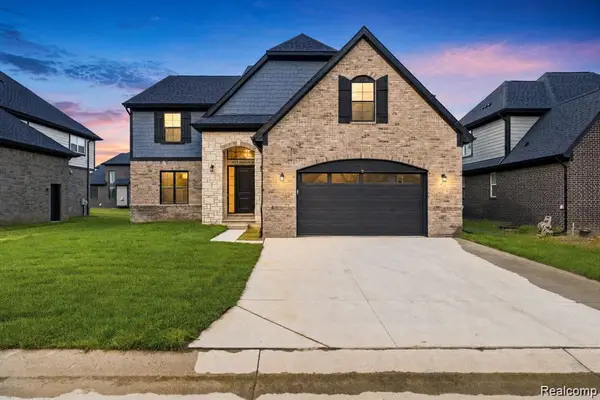 $839,000Active4 beds 3 baths2,720 sq. ft.
4156 Blossom Drive, SterlingHeights, MI 48314
MLS# 20261071711Listed by: THE ENTITY REALTY GROUP, LLC - New
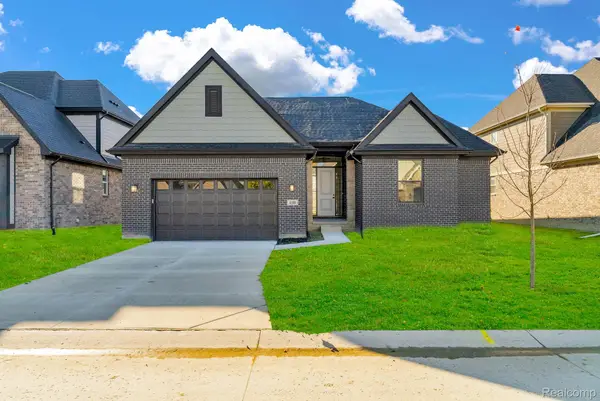 $699,900Active4 beds 4 baths2,321 sq. ft.
4108 Blossom Drive, SterlingHeights, MI 48314
MLS# 20261072103Listed by: THE ENTITY REALTY GROUP, LLC - New
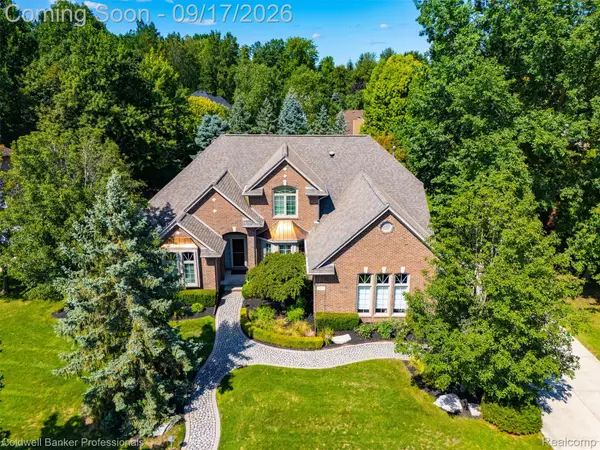 $645,000Active3 beds 4 baths4,226 sq. ft.
3751 Lake Forest Drive, SterlingHeights, MI 48314
MLS# 20261073553Listed by: COLDWELL BANKER PROFESSIONALS-BIRM - New
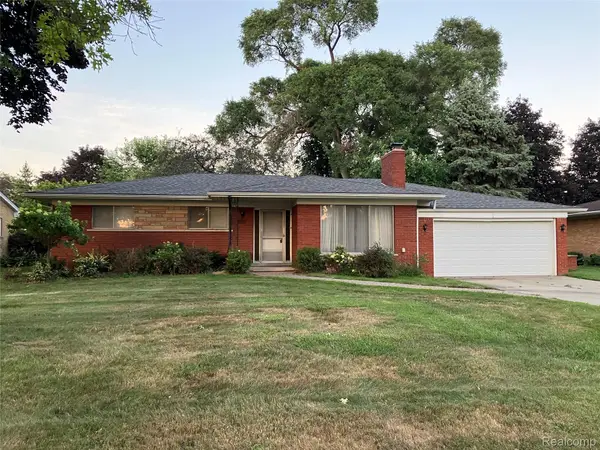 $294,700Active4 beds 2 baths2,445 sq. ft.
37054 Maas Drive, SterlingHeights, MI 48312
MLS# 20261073587Listed by: DLS REALTY - New
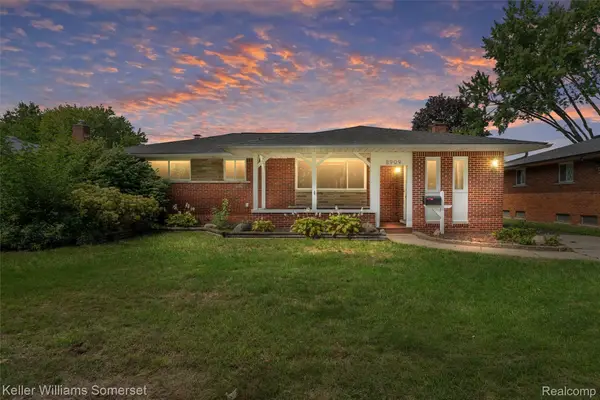 $350,000Active4 beds 2 baths2,635 sq. ft.
8909 Shannon Drive, SterlingHeights, MI 48314
MLS# 20261072082Listed by: KELLER WILLIAMS SOMERSET - New
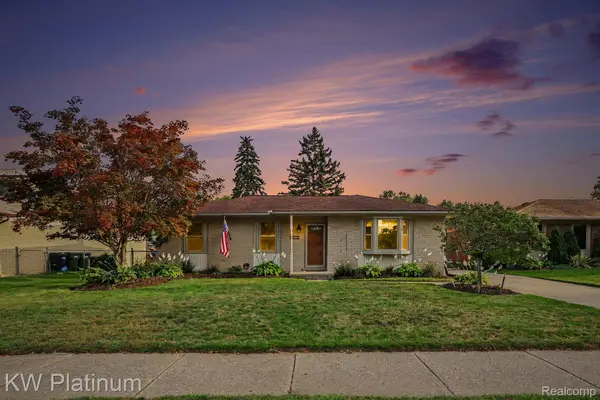 $339,999Active3 beds 3 baths2,218 sq. ft.
15010 Alma Drive, SterlingHeights, MI 48313
MLS# 20261072989Listed by: KW PLATINUM


Protect your home and budget from life's surprises with an Assurant Home Warranty, backed by a partner that supports you through every step of homeownership. Explore Plans.
©2026 Century 21 Real Estate LLC. All rights reserved. CENTURY 21®, the CENTURY 21 Logo and C21® are service marks owned by Century 21 Real Estate LLC. Century 21 Real Estate LLC fully supports the principles of the Fair Housing Act and the Equal Opportunity Act. Each office is independently owned and operated. Listing information is deemed reliable but not guaranteed accurate.