
42779 Buckingham Drive, Sterling Heights, MI 48313
Local realty services provided by:CENTURY 21 Curran & Oberski
42779 Buckingham Drive,Sterlingheights, MI 48313
$250,000
- 3 Beds
- 1 Baths
- 1,092 sq. ft.
- Single family
- Active
Listed by: drake o'donnell
Office: natod management
MLS#:20261066967
Source:MI_REALCOMP
Price summary
- Price:$250,000
- Price per sq. ft.:$228.94
About this home
Charming ranch home located in the desirable Buckingham Estates neighborhood of Sterling Heights, offering comfort, convenience, and a fantastic location for families. Built in 1972, this well-maintained home has been recently updated with a new HVAC system, giving buyers peace of mind for years to come. The backyard backs directly up to Donald L. Bemis Junior High School, making it an ideal setup for families with children who want a short and easy walk to class. The home sits within the Utica Community Schools district, known as one of the top school systems in the state. The surrounding Buckingham Estates community is known for its mature trees, well-kept homes, and close proximity to parks and schools, offering a peaceful and family friendly atmosphere. Nearby Dodge Park and Jaycee Park provide green space and recreation just minutes away, while everyday conveniences like Kroger, Gordon Food Service Marketplace, and a variety of local dining options including Mug Pub and Starbucks are all close by. With its unbeatable location, strong sense of community, and thoughtful updates already in place, this home offers a great opportunity for buyers looking for comfort and long-term value in one of Sterling Heights' most established neighborhoods....
Contact an agent
Home facts
- Year built:1972
- Subdivision & Development:RIDGECROFT SOUTH SUB
- Listing ID #:20261066967
- Added:6 day(s) ago
- Updated:August 28, 2026 at 11:59 AM
Rooms and interior
- Bedrooms:3
- Total bathrooms:1
- Full bathrooms:1
- Rooms Total:3
- Basement Description:Unfinished
- Living area:1,092 sq. ft.
Heating and cooling
- Heating:Forced Air, Natural Gas
Structure and exterior
- Year built:1972
- Building area:1,092 sq. ft.
- Lot area:0.17 Acres
- Architectural Style:Ranch
- Construction Materials:Brick
- Foundation Description:Basement, Block
- Levels:One
Utilities
- Water:Public
- Sewer:Public Sewer
Finances and disclosures
- Price:$250,000
- Price per sq. ft.:$228.94
- Tax amount:$2,537
Parking
- Parking description:No Garage

New listings near 42779 Buckingham Drive
- New
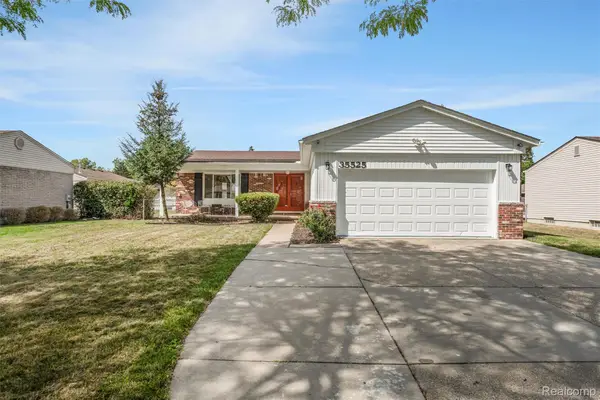 $339,900Active4 beds 2 baths1,884 sq. ft.
35525 Connecticut Drive, SterlingHeights, MI 48310
MLS# 20261069080Listed by: AMERAPRO - Open Sat, 12 to 2pmNew
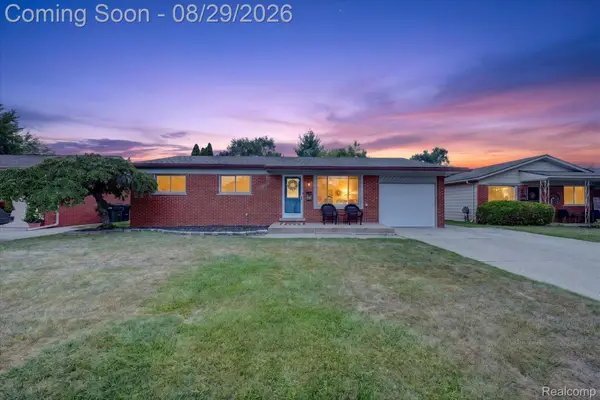 $299,900Active3 beds 1 baths1,995 sq. ft.
11739 Falcon Drive, SterlingHeights, MI 48313
MLS# 20261068989Listed by: THE STEPHAN GROUP - New
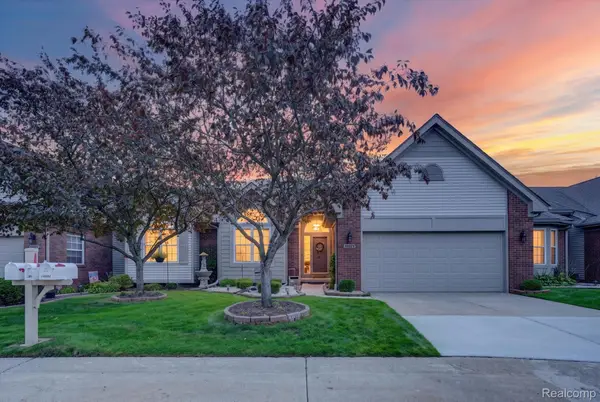 $314,900Active2 beds 2 baths2,780 sq. ft.
14960 Heather Pointe Drive, SterlingHeights, MI 48313
MLS# 20261068980Listed by: ANTHOLOGY REAL ESTATE - New
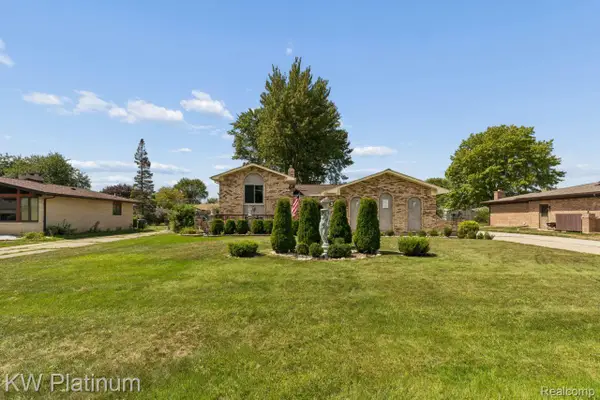 $419,900Active3 beds 2 baths2,857 sq. ft.
37233 Almont Drive W, SterlingHeights, MI 48310
MLS# 20261067671Listed by: KW PLATINUM - New
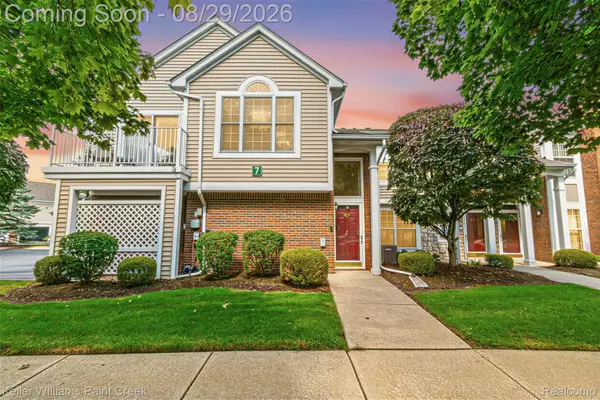 $215,000Active2 beds 1 baths1,050 sq. ft.
4341 Berkshire Drive #110, SterlingHeights, MI 48314
MLS# 20261068415Listed by: KELLER WILLIAMS PAINT CREEK - New
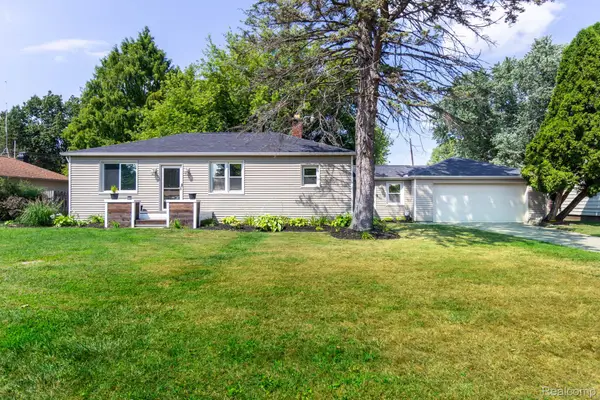 $265,000Active2 beds 1 baths1,050 sq. ft.
5555 Botsford Avenue, SterlingHeights, MI 48310
MLS# 20261068764Listed by: HOWARD HANNA BIRMINGHAM - Open Sat, 1:30 to 3pmNew
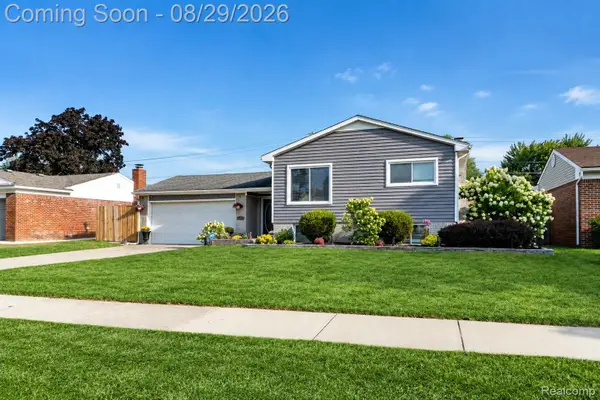 $360,000Active5 beds 2 baths1,854 sq. ft.
11955 Sorrento Boulevard, SterlingHeights, MI 48312
MLS# 20261068069Listed by: EXP REALTY THE PERNA TEAM - New
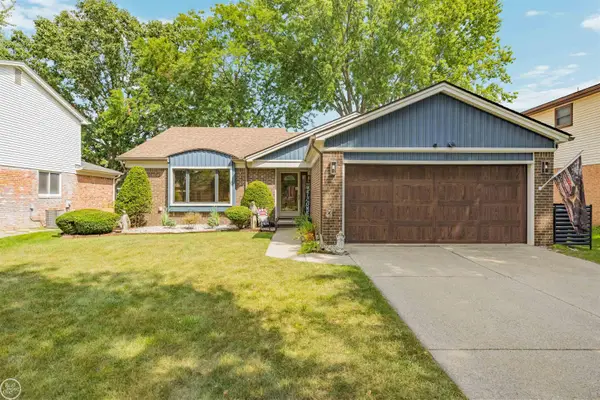 $356,600Active3 beds 2 baths2,260 sq. ft.
40142 Capitol DR, SterlingHeights, MI 48313
MLS# 58050219993Listed by: REAL ESTATE ONE INC-SHELBY - New
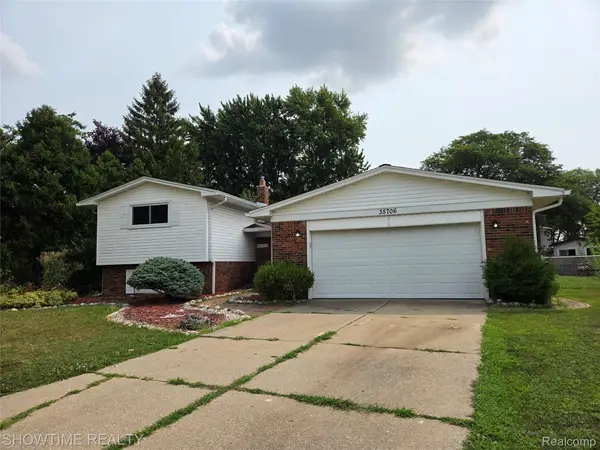 $348,900Active4 beds 2 baths2,019 sq. ft.
35706 Duke Drive, SterlingHeights, MI 48310
MLS# 20261068752Listed by: SHOWTIME REALTY - New
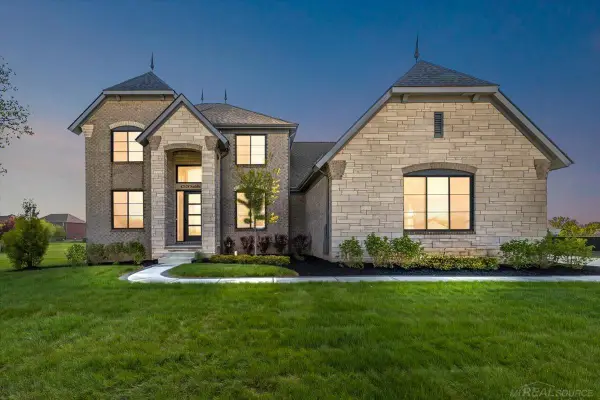 $1,149,900Active4 beds 4 baths3,470 sq. ft.
42528 Saddle LN, SterlingHeights, MI 48314
MLS# 58050219973Listed by: EPIQUE INC.


Protect your home and budget from life's surprises with an Assurant Home Warranty, backed by a partner that supports you through every step of homeownership. Explore Plans.
©2026 Century 21 Real Estate LLC. All rights reserved. CENTURY 21®, the CENTURY 21 Logo and C21® are service marks owned by Century 21 Real Estate LLC. Century 21 Real Estate LLC fully supports the principles of the Fair Housing Act and the Equal Opportunity Act. Each office is independently owned and operated. Listing information is deemed reliable but not guaranteed accurate.