
710 Wood Street, Stockbridge, MI 49285
Local realty services provided by:CENTURY 21 Metro Brokers
710 Wood Street,Stockbridge, MI 49285
$260,000
- 3 Beds
- 2 Baths
- 1,848 sq. ft.
- Single family
- Active
Upcoming open houses
- Sun, Aug 0901:00 pm - 03:00 pm
Listed by: cat m brown
Office: exp realty main
MLS#:20261061230
Source:MI_REALCOMP
Price summary
- Price:$260,000
- Price per sq. ft.:$140.69
About this home
Welcome home to this beautifully maintained ranch in the charming Village of Stockbridge, offering the convenience of true one-floor living with 3 bedrooms and 2 full bathrooms. Designed with comfort and functionality in mind, the spacious open floor plan features soaring cathedral ceilings, abundant natural light from large windows, and an inviting fireplace in the family room
and wood-burning stove in the living room adds additional warmth and character, making this home comfortable year-round.
Step outside to your own private backyard retreat featuring a 6-foot cedar privacy fence, relaxing hot tub, and patio for outdoor gatherings. The attached garage is heated, and the window air conditioning unit will remain with the home, providing a comfortable workspace or hobby area no matter what the Michigan weather decided to be that day!
Located in the Village of Stockbridge, this home is just minutes from local schools, Veterans Memorial Park, the Lakelands Trail State Park, downtown shopping, restaurants, and community events, offering the perfect blend of small-town charm and everyday convenience. Nearby recreational opportunities include walking, biking, and nature trails.
If you've been searching for a move-in-ready ranch with generous living space, desirable outdoor amenities, and an ideal village location, this is one you won't want to miss....
Contact an agent
Home facts
- Year built:1979
- Subdivision & Development:MITTEERS FARM ADD
- Listing ID #:20261061230
- Added:1 day(s) ago
- Updated:August 05, 2026 at 01:58 AM
Rooms and interior
- Bedrooms:3
- Total bathrooms:2
- Full bathrooms:2
- Rooms Total:8
- Living area:1,848 sq. ft.
Heating and cooling
- Heating:Forced Air, Natural Gas
Structure and exterior
- Year built:1979
- Building area:1,848 sq. ft.
- Lot area:0.32 Acres
- Architectural Style:Ranch
- Construction Materials:Aluminum Siding, Brick
- Exterior Features:Covered, Patio, Porch
- Foundation Description:Crawl Space
- Levels:One
Utilities
- Water:Public
- Sewer:Public Sewer
Finances and disclosures
- Price:$260,000
- Price per sq. ft.:$140.69
- Tax amount:$5,185
Features and amenities
- Appliances:Dishwasher, Dryer, Free Standing Gas Oven, Free Standing Gas Range, Free Standing Refrigerator, Microwave, Washer
- Laundry features:Laundry Room
Parking
- Parking description:Attached, Electricity In Garage, Garage Door Opener, Heated Garage, Two and Half Car Garage
- Garage spaces:2.5

New listings near 710 Wood Street
- New
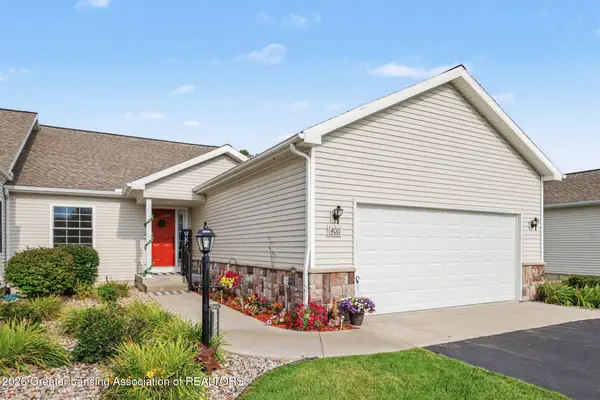 $313,000Active3 beds 3 baths2,502 sq. ft.
4011 Eastbridge Circle, Stockbridge, MI 49285
MLS# 298183Listed by: HOWARD HANNA REAL ESTATE EXECUTIVES - New
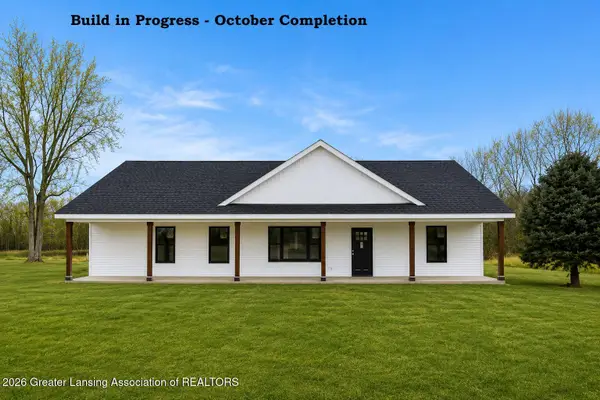 $398,900Active3 beds 2 baths1,728 sq. ft.
3845 Minix Drive, Stockbridge, MI 49285
MLS# 298150Listed by: HOWARD HANNA REAL ESTATE EXECUTIVES - New
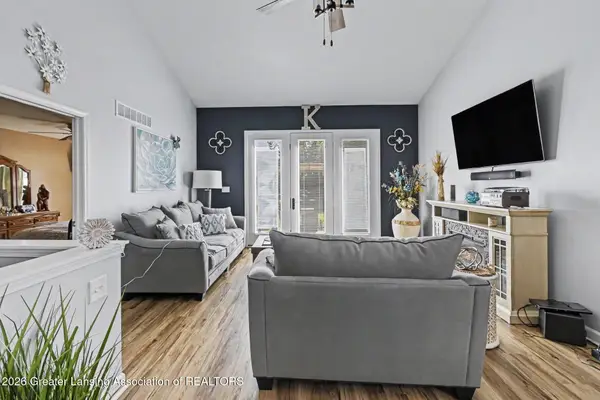 $285,000Active2 beds 2 baths1,340 sq. ft.
4017 Eastbridge Circle, Stockbridge, MI 49285
MLS# 298139Listed by: HOWARD HANNA REAL ESTATE EXECUTIVES - New
 $482,000Active3 beds 3 baths2,106 sq. ft.
5434 S M-106, Stockbridge, MI 49285
MLS# 297968Listed by: HOWARD HANNA REAL ESTATE EXECUTIVES  $394,900Active4 beds 2 baths1,633 sq. ft.
4199 Milner Road, Stockbridge, MI 49285
MLS# 297889Listed by: HOWARD HANNA REAL ESTATE EXECUTIVES $179,900Active5.9 Acres
5400 M 106, Stockbridge, MI 49285
MLS# 26037439Listed by: KELLER WILLIAMS LANSING $360,000Active3 beds 2 baths1,410 sq. ft.
5120 M-36, Stockbridge, MI 49285
MLS# 81026037353Listed by: HOWARD HANNA REAL ESTATE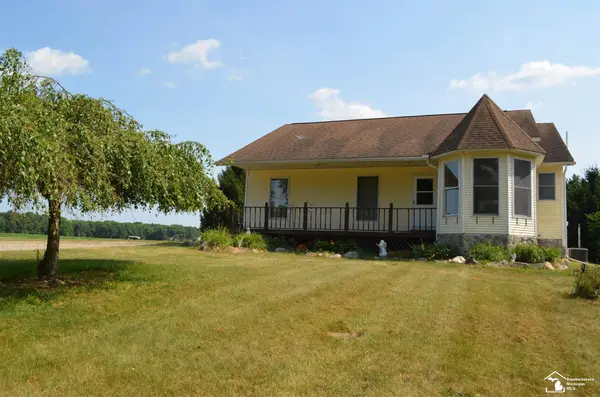 $350,000Active4 beds 2 baths1,578 sq. ft.
2977 Oakley, Stockbridge, MI 49285
MLS# 50215124Listed by: 3SIXTY5 REALTY $285,000Active3 beds 1 baths1,540 sq. ft.
3651 Dexter Trail, Stockbridge, MI 49285
MLS# 55026035656Listed by: RE/MAX MID-MICHIGAN R.E.


Protect your home and budget from life's surprises with an Assurant Home Warranty, backed by a partner that supports you through every step of homeownership. Explore Plans.
©2026 Century 21 Real Estate LLC. All rights reserved. CENTURY 21®, the CENTURY 21 Logo and C21® are service marks owned by Century 21 Real Estate LLC. Century 21 Real Estate LLC fully supports the principles of the Fair Housing Act and the Equal Opportunity Act. Each office is independently owned and operated. Listing information is deemed reliable but not guaranteed accurate.