
8083 Crapo Street, Swartz Creek, MI 48473
Local realty services provided by:CENTURY 21 Affiliated
8083 Crapo Street,Swartzcreek, MI 48473
$135,000
- 2 Beds
- 1 Baths
- 696 sq. ft.
- Single family
- Pending
Listed by: sandra carnes
Office: red fox realty llc.
MLS#:20261048789
Source:MI_REALCOMP
Price summary
- Price:$135,000
- Price per sq. ft.:$193.97
About this home
Check out this adorable 2-bedroom 1-bath bungalow in the heart of Swartz Creek! A perfect starter home for first time home buyers or for someone looking to downsize. You don't have to do a thing just move in. Included is a one car garage with electricity and a storage shed for all your outdoor equipment. New vinyl siding 2026 and new porch and patio 2026. All appliances stay. This cutie won't last. Come take a look for yourself.
Contact an agent
Home facts
- Year built:1934
- Listing ID #:20261048789
- Added:18 day(s) ago
- Updated:July 15, 2026 at 08:51 AM
Rooms and interior
- Bedrooms:2
- Total bathrooms:1
- Full bathrooms:1
- Rooms Total:4
- Living area:696 sq. ft.
Heating and cooling
- Cooling:Ceiling Fans, Window Units
- Heating:Forced Air, Natural Gas
Structure and exterior
- Roof:Asphalt
- Year built:1934
- Building area:696 sq. ft.
- Lot area:0.23 Acres
- Architectural Style:Bungalow
- Construction Materials:Vinyl Siding
- Foundation Description:Crawl Space
- Levels:One
Utilities
- Water:Public
- Sewer:Public Sewer
Finances and disclosures
- Price:$135,000
- Price per sq. ft.:$193.97
- Tax amount:$2,117
Features and amenities
- Appliances:Free Standing Gas Range, Free Standing Refrigerator, Range Hood
- Laundry features:Electric Dryer Hookup, Washer Hookup
Parking
- Parking description:Detached, One Car Garage
- Garage spaces:1

New listings near 8083 Crapo Street
- New
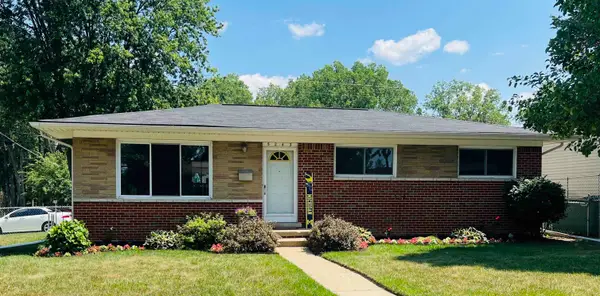 $225,000Active3 beds 1 baths1,050 sq. ft.
5243 Don Shenk, Swartz Creek, MI 48473
MLS# 50214547Listed by: LUCIA PROPERTIES - New
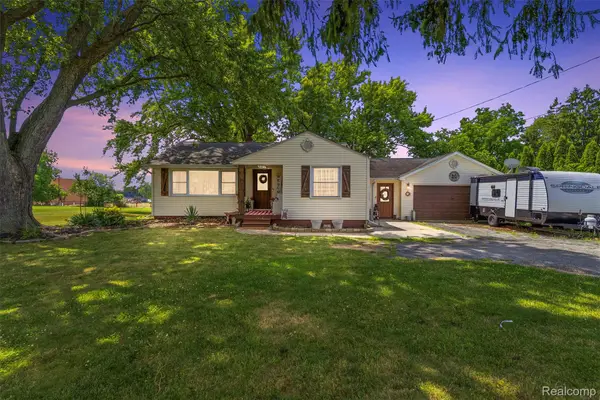 $269,900Active2 beds 1 baths1,950 sq. ft.
8403 Miller Road, SwartzCreek, MI 48473
MLS# 20261053153Listed by: KELLER WILLIAMS FIRST - New
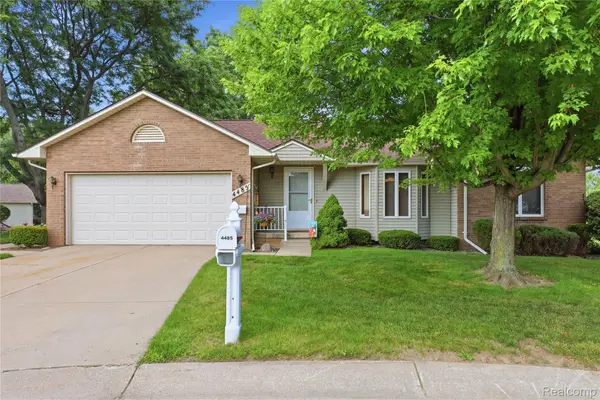 $239,500Active2 beds 2 baths1,995 sq. ft.
4485 Virginia Court #25, SwartzCreek, MI 48473
MLS# 20261052229Listed by: AMERICAN ASSOCIATES INC - New
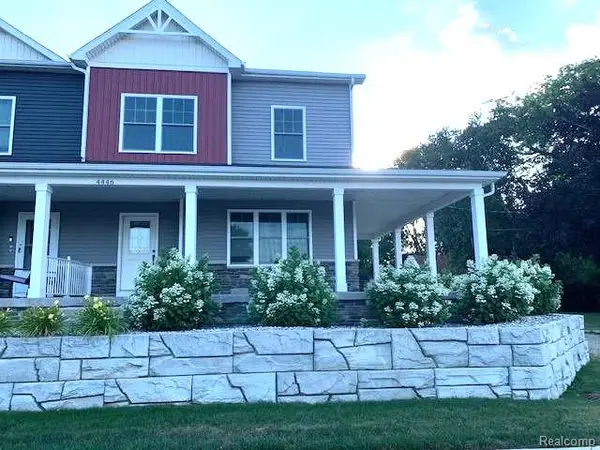 $365,000Active3 beds 3 baths1,793 sq. ft.
4446 Morrish, Swartz Creek, MI 48473
MLS# 61009518Listed by: LEGACY REALTY PROFESSIONALS - New
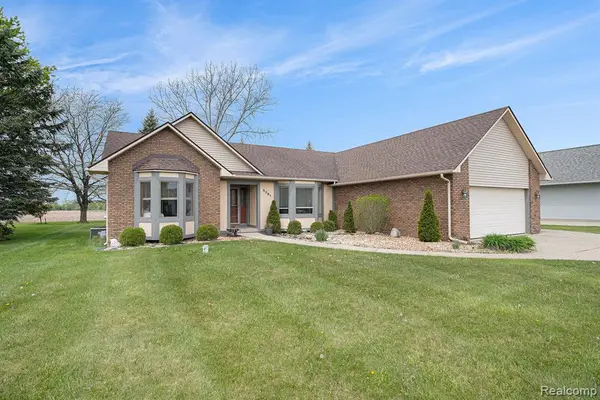 $319,900Active3 beds 2 baths1,667 sq. ft.
5361 Lin Hill, Swartz Creek, MI 48473
MLS# 61008830Listed by: RE/MAX PLATINUM - GRAND BLANC 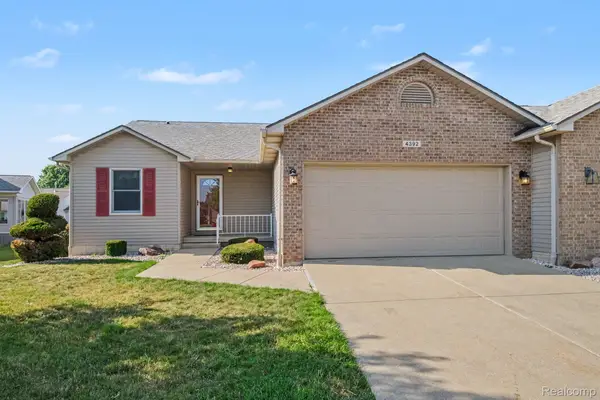 $245,000Active2 beds 2 baths1,181 sq. ft.
4392 Springbrook Drive, SwartzCreek, MI 48473
MLS# 20261049087Listed by: EXP REALTY - FENTON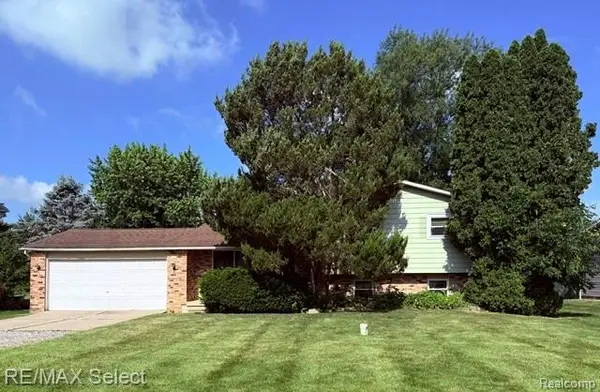 $159,900Pending3 beds 2 baths1,576 sq. ft.
7066 Sharp, Swartz Creek, MI 48473
MLS# 61007930Listed by: RE/MAX SELECT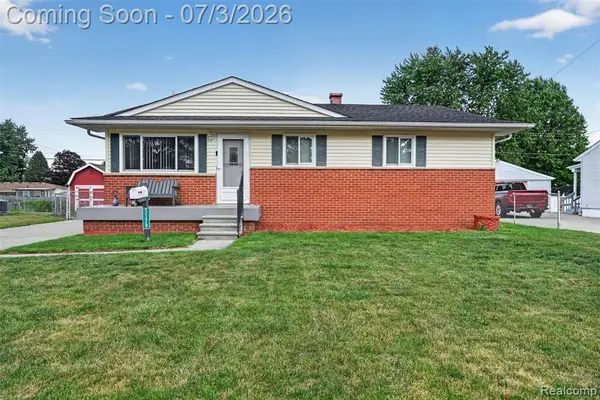 $236,900Active3 beds 1 baths1,036 sq. ft.
5179 Worchester, Swartz Creek, MI 48473
MLS# 61007796Listed by: RED FOX REALTY LLC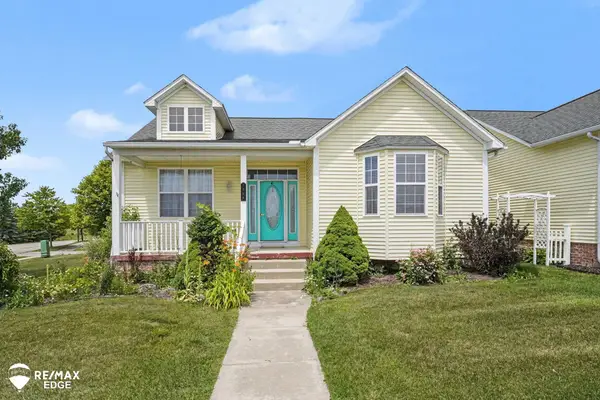 $259,900Active2 beds 2 baths1,250 sq. ft.
3358 Heritage, Swartz Creek, MI 48473
MLS# 50213332Listed by: REMAX EDGE


Protect your home and budget from life's surprises with an Assurant Home Warranty, backed by a partner that supports you through every step of homeownership. Explore Plans.
©2026 Century 21 Real Estate LLC. All rights reserved. CENTURY 21®, the CENTURY 21 Logo and C21® are service marks owned by Century 21 Real Estate LLC. Century 21 Real Estate LLC fully supports the principles of the Fair Housing Act and the Equal Opportunity Act. Each office is independently owned and operated. Listing information is deemed reliable but not guaranteed accurate.