
3530 Angling, Traverse City, MI 49685
Local realty services provided by:CENTURY 21 Realty North
3530 Angling,Traverse City, MI 49685
$875,000
- 4 Beds
- 3 Baths
- 2,489 sq. ft.
- Single family
- Active
Listed by: melissa brady, jennifer hastings
Office: blue lakes real estate group tc llc.
MLS#:80068941
Source:MI_REALSOURCE
Price summary
- Price:$875,000
- Price per sq. ft.:$351.55
- Monthly HOA dues:$45.83
About this home
Welcome to the Hills of Huellmantel, one of Long Lake Township's most sought-after communities, where the pace feels a little slower, the sunsets linger a little longer, and the lifestyle is what draws people here year after year. This beautifully appointed 4-bedroom, 2.5-bath home offers the perfect blend of comfort, function, and thoughtful design. From the moment you enter, you'll appreciate the light-filled living spaces, inviting floor plan, and carefully selected finishes that create a feeling of understated luxury throughout. Designed for both everyday living and effortless entertaining, the home features spacious gathering areas, a well-appointed kitchen, generous bedroom spaces, and the flexibility today's buyers desire. Whether hosting family and friends, enjoying a quiet morning coffee, or unwinding after a day on Long Lake, this home adapts beautifully to every season of life. Beyond the home itself, the location is what truly sets it apart. Long Lake Township continues to be one of Northern Michigan's most desirable places to call home, offering the perfect balance of privacy and convenience. Enjoy easy access to Long Lake, nearby parks, walking trails, golf courses, and all the dining, shopping, and waterfront experiences that make Traverse City so special, while still returning home to a peaceful residential setting. If you're seeking a home that offers more than square footage alone, this property delivers something increasingly difficult to find: a genuine sense of community, connection, and quality of life....
Contact an agent
Home facts
- Year built:2018
- Listing ID #:80068941
- Added:1 day(s) ago
- Updated:May 30, 2026 at 10:16 AM
Rooms and interior
- Bedrooms:4
- Total bathrooms:3
- Full bathrooms:2
- Half bathrooms:1
- Dining Description:On Main Level
- Kitchen Description:Dishwasher, Microwave, On Main Level, Range/Oven, Refrigerator
- Bedroom Description:Bedroom 1 on Upper Level, Bedroom 2 on Upper Level, Bedroom 3 on Upper Level, Bedroom 4 on Upper Level
- Basement Description:Egress/Daylight Windows, Walk Out
- Living area:2,489 sq. ft.
Heating and cooling
- Cooling:Central A/C
- Heating:Forced Air, Natural Gas
Structure and exterior
- Year built:2018
- Building area:2,489 sq. ft.
- Lot area:0.45 Acres
- Construction Materials:Vinyl Siding
- Exterior Features:Deck, Sidewalks
- Levels:2 Story
Utilities
- Water:Private Well
- Sewer:Septic
Finances and disclosures
- Price:$875,000
- Price per sq. ft.:$351.55
Features and amenities
- Appliances:Dishwasher, Dryer, Microwave, Range/Oven, Refrigerator, Washer
- Laundry features:Dryer, On Upper Level, Washer
- Amenities:Bay Window
Parking
- Parking description:Attached Garage, Garage
- Garage spaces:3
New listings near 3530 Angling
- New
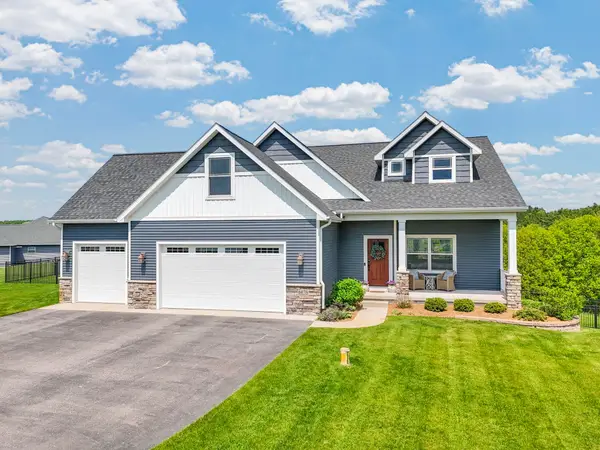 $1,150,000Active5 beds 4 baths2,637 sq. ft.
6878 Coyote View, Traverse City, MI 49685
MLS# 80068944Listed by: CITY2SHORE REAL ESTATE NORTHERN MICHIGAN - New
 $495,000Active2 beds 3 baths1,180 sq. ft.
715 E State #33, Traverse City, MI 49686
MLS# 80068951Listed by: REO-TCRANDOLPH-233022 - New
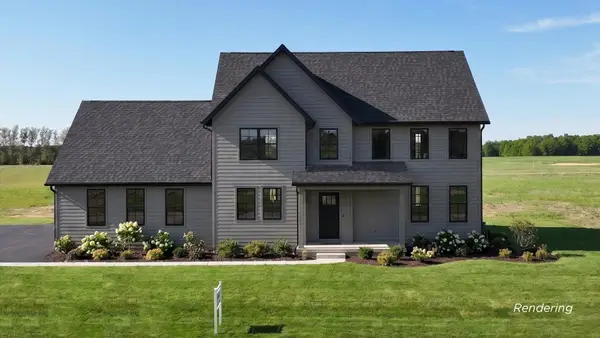 $995,000Active4 beds 4 baths2,495 sq. ft.
1255 Victoria Farms, Traverse City, MI 49696
MLS# 80068954Listed by: REMAX BAYSHORE - UNION ST TC - New
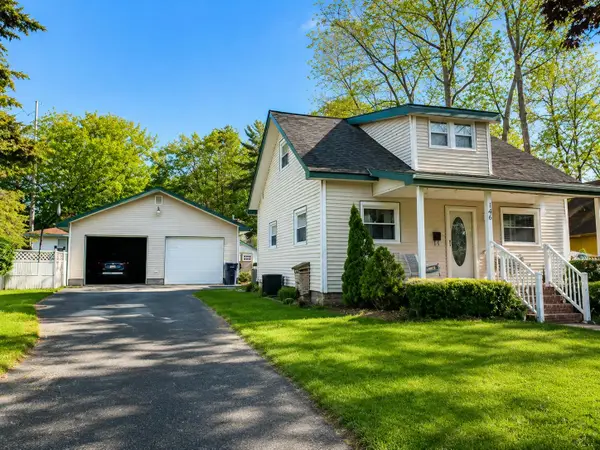 $400,000Active2 beds 2 baths1,282 sq. ft.
146 E Sixteenth #Lot: 12,13, Traverse City, MI 49684
MLS# 80068971Listed by: BERKSHIRE HATHAWAY HOMESERVICES - TC - New
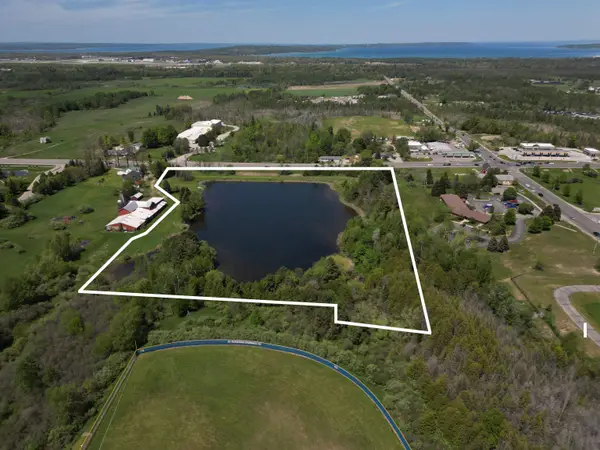 $350,000Active13.4 Acres
780 E Hammond Place E, Traverse City, MI 49686
MLS# 80068973Listed by: @PROPERTIES CHRISTIE'S INT'L - New
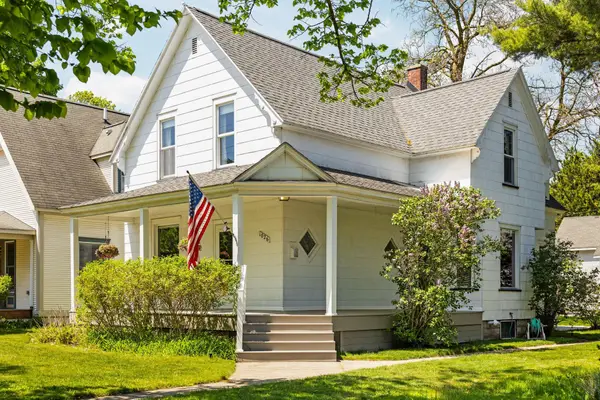 $575,000Active5 beds 2 baths2,003 sq. ft.
1026 W Front, Traverse City, MI 49684
MLS# 80068981Listed by: REMAX BAYSHORE - UNION ST TC - New
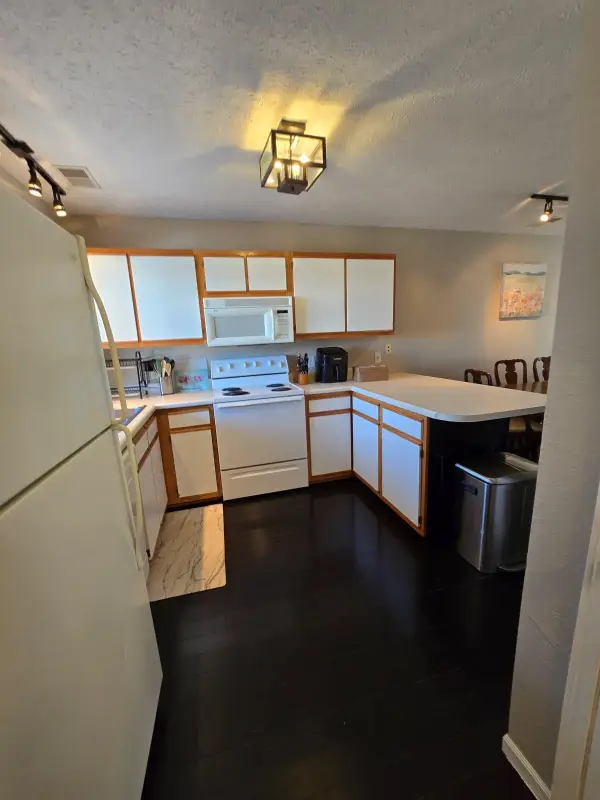 $220,000Active2 beds 1 baths960 sq. ft.
3751 Vale #1, Traverse City, MI 49686
MLS# 80068992Listed by: REO-TCFRONT-233021 - New
 $400,000Active2 beds 2 baths1,282 sq. ft.
146 E Sixteenth, TraverseCity, MI 49684
MLS# 78080068971Listed by: BERKSHIRE HATHAWAY HOMESERVICES - TC
- Open Sun, 3 to 4pmNew
 $495,000Active2 beds 3 baths1,180 sq. ft.
715 E State ST, TraverseCity, MI 49686
MLS# 78080068951Listed by: REO-TCRANDOLPH-233022


Protect your home and budget from life's surprises with an Assurant Home Warranty, backed by a partner that supports you through every step of homeownership. Explore Plans.
©2026 Century 21 Real Estate LLC. All rights reserved. CENTURY 21®, the CENTURY 21 Logo and C21® are service marks owned by Century 21 Real Estate LLC. Century 21 Real Estate LLC fully supports the principles of the Fair Housing Act and the Equal Opportunity Act. Each office is independently owned and operated. Listing information is deemed reliable but not guaranteed accurate.