
6878 Coyote View, Traverse City, MI 49685
Local realty services provided by:CENTURY 21 Affiliated
6878 Coyote View,Traversecity, MI 49685
- 5 Beds
- 4 Baths
- - sq. ft.
- Single family
- Sold
Listed by: derek kearns
Office: city2shore real estate northern michigan
MLS#:78080068944
Source:MI_REALCOMP
Sorry, we are unable to map this address
Price summary
- Price:
- Monthly HOA dues:$45.83
About this home
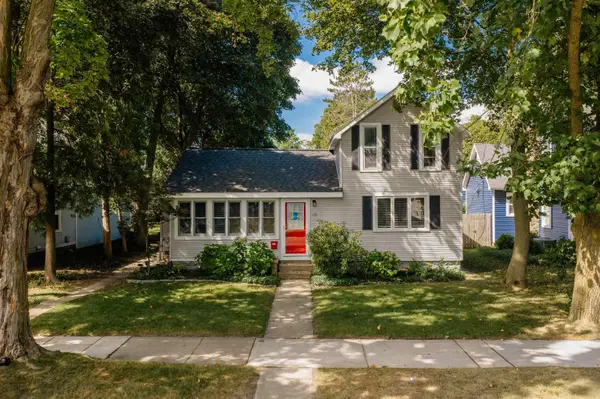
Beautiful 5-bedroom, 4-bath home in the highly sought-after Hills of Huellmantel neighborhood. Tucked away on a quiet cul-de-sac, this 3,637 sq ft home offers peaceful countryside and water views just minutes from downtown Traverse City and Long Lake. Inside youll find cathedral ceilings, tons of natural light, quartz countertops throughout, and an open layout that works well for both everyday living and entertaining. The main-floor primary suite features a spacious bath with dual vanities, tiled walk-in shower, and large closet. The finished lower level adds plenty of extra space for guests, movie nights, a workout area, or playroom. Outside, enjoy the fenced backyard with an elevated deck, fire pit, beautiful views, and frequent wildlife sightings. Additional features include an oversized 3-car garage, underground irrigation, reverse osmosis system, high-speed internet, and protected common area across the street for added privacy.
Contact an agent
Home facts
- Year built:2018
- Subdivision & Development:HILLS OF HUELLMANTEL
- Listing ID #:78080068944
- Added:98 day(s) ago
- Updated:September 05, 2026 at 07:18 AM
Rooms and interior
- Bedrooms:5
- Total bathrooms:4
- Full bathrooms:3
- Half bathrooms:1
- Rooms Total:11
- Kitchen Description:Pantry
- Basement Description:Finished, Full
Heating and cooling
- Cooling:Central Air
- Heating:Forced Air, Natural Gas
Structure and exterior
- Year built:2018
- Lot Features:Cleared, Sloped, Sprinklers, Water View
- Architectural Style:Craftsman
- Construction Materials:Vinyl Siding
- Exterior Features:Deck, Porch
- Foundation Description:Basement
- Levels:Two
Utilities
- Water:Well
- Sewer:Septic Tank
Finances and disclosures
- Price:
Features and amenities
- Appliances:Dishwasher, Dryer, Microwave, Oven, Range, Refrigerator, Washer
- Amenities:Cathedral Ceilings, Pantry
Parking
- Parking description:Attached, Garage, Three Car Garage
- Garage spaces:3

New listings near 6878 Coyote View
- New
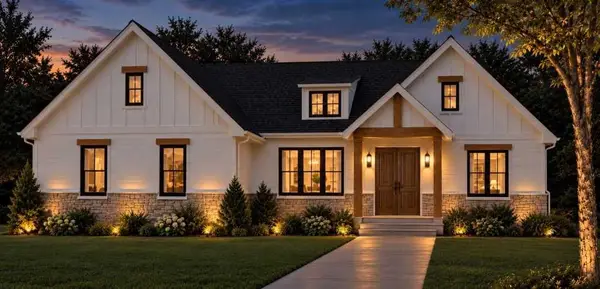 $724,900Active3 beds 2 baths1,755 sq. ft.
1646 Cascade, Traverse City, MI 49685
MLS# 80073263Listed by: KERMATH REALTY LLC - New
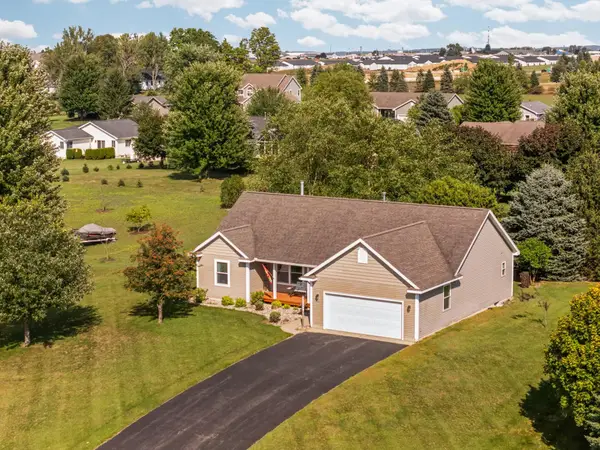 $460,000Active3 beds 2 baths1,428 sq. ft.
391 Farmstead, Traverse City, MI 49685
MLS# 80073240Listed by: REMAX BAYSHORE - UNION ST TC - New
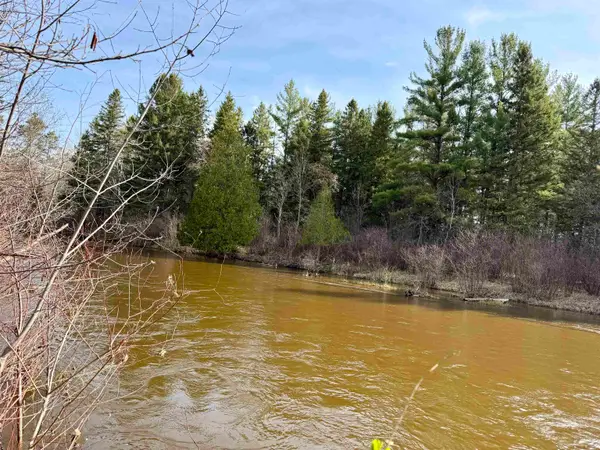 $175,000Active1.03 Acres
820 E Boardman Acres, Traverse City, MI 49696
MLS# 80073247Listed by: REMAX OF ELK RAPIDS - New
 $995,000Active4.22 Acres
00000 Bluff, Traverse City, MI 49686
MLS# 80073234Listed by: CENTURY 21 NORTHLAND - New
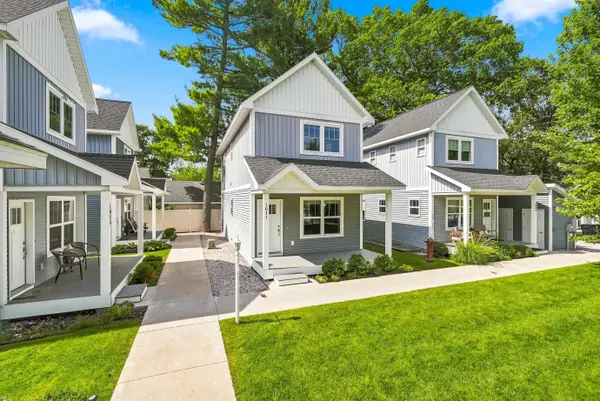 $424,900Active2 beds 3 baths1,440 sq. ft.
1011 E Front ST, TraverseCity, MI 49686
MLS# 78080073216Listed by: REO-TCRANDOLPH-233022 - New
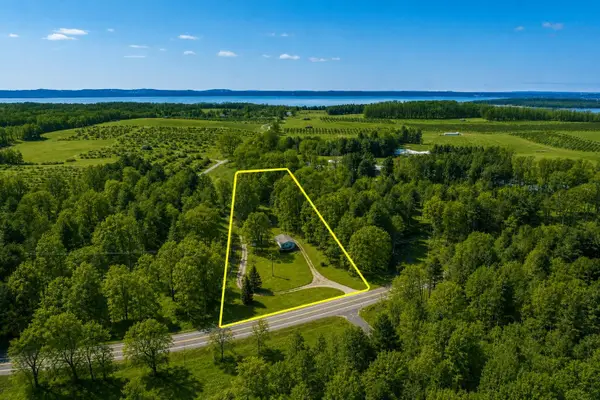 $379,000Active4 beds 2 baths1,188 sq. ft.
11153 Center, Traverse City, MI 49686
MLS# 80073193Listed by: @PROPERTIES CHRISTIE'S INT'L - New
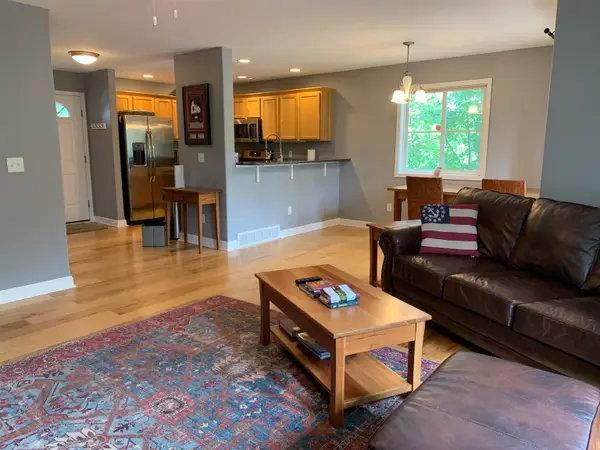 $329,900Active3 beds 3 baths1,390 sq. ft.
4138 Sherwood Forest, Traverse City, MI 49686
MLS# 80073200Listed by: KELLER WILLIAMS NORTHERN MICHIGAN - New
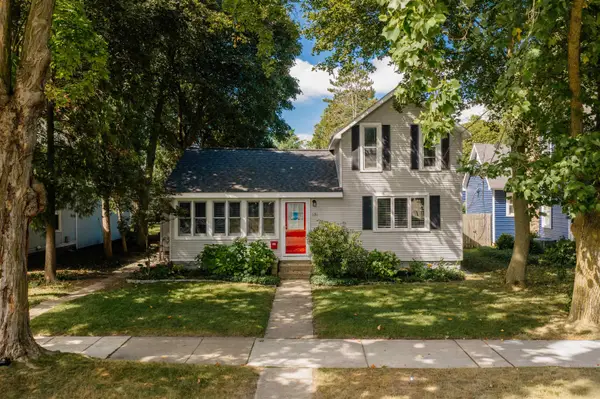 $599,900Active2 beds 2 baths1,526 sq. ft.
131 N Spruce #Lot: 9, Traverse City, MI 49684
MLS# 80073202Listed by: REO-TCFRONT-233021 - New
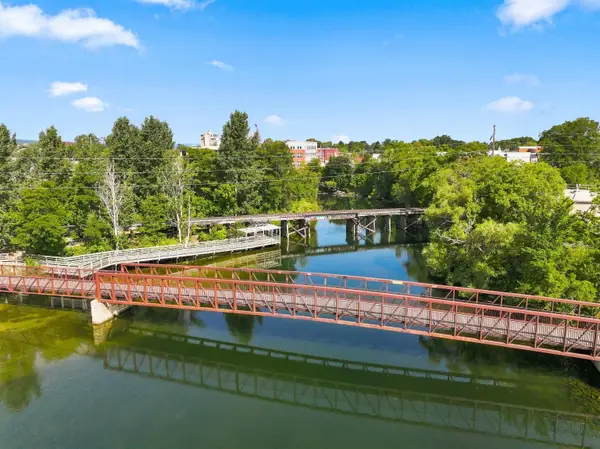 $373,000Active2 beds 2 baths950 sq. ft.
641 Riverine, TraverseCity, MI 49684
MLS# 78080073203Listed by: TERRA REAL ESTATE - New
 $599,900Active-- beds -- baths508 sq. ft.
131 N Spruce, TraverseCity, MI 49684
MLS# 78080073206Listed by: REO-TCFRONT-233021


Protect your home and budget from life's surprises with an Assurant Home Warranty, backed by a partner that supports you through every step of homeownership. Explore Plans.
©2026 Century 21 Real Estate LLC. All rights reserved. CENTURY 21®, the CENTURY 21 Logo and C21® are service marks owned by Century 21 Real Estate LLC. Century 21 Real Estate LLC fully supports the principles of the Fair Housing Act and the Equal Opportunity Act. Each office is independently owned and operated. Listing information is deemed reliable but not guaranteed accurate.