
9714 SW Bay Shore DR, Traverse City, MI 49684
Local realty services provided by:CENTURY 21 Signature Realty
9714 SW Bay Shore DR,Traversecity, MI 49684
- 3 Beds
- 2 Baths
- - sq. ft.
- Single family
- Sold
Listed by: matthew j crane, jonathan crane
Office: berkshire hathaway homeservices - tc
MLS#:78080069510
Source:MI_REALCOMP
Sorry, we are unable to map this address
Price summary
- Price:
About this home
Perfectly positioned between Traverse City and Suttons Bay, this exceptional West Bay waterfront property offers timeless Northern Michigan charm, stunning views, and unmatched convenience. Set on over an acre with 178 feet of private frontage, the property provides a picturesque waterfront setting just minutes from dining, shopping, wineries, and recreation. The charming Cape Cod home features hardwood floors throughout the main and upper levels, tongue and groove walls and ceilings, and expansive windows capturing beautiful bay views. Thoughtfully updated, the home includes a renovated kitchen with custom cabinetry, quartz countertops, tile flooring, newer appliances, and breakfast nook. A formal dining room showcases West Bay views, while the inviting living room is anchored by a stunning stone fireplace, creating a warm and welcoming gathering space. The spacious primary suite enjoys bay views and is complemented by a luxurious bath with large walk in shower and double vanity, creating a true retreat within the home. Additional living space includes a finished lower level with family room and office area, while a bonus room above the attached 1 car garage offers flexibility as a guest room, office, or non conforming fourth bedroom. Outside, mature trees and established landscaping create a beautiful backdrop for Northern Michigan living. Enjoy a covered rear patio, stone paver fire pit, fenced area for pets or children, and original detached garage with an unfinished upper level. A gentle bluff leads to 178 feet of private sandy frontage, providing easy access to enjoy swimming and boating on West Bay. Additional features include two wells, a Generac whole house generator, and central air for comfort and peace of mind. Combining breathtaking West Bay views, timeless character, and an ideal location just 5 minutes from downtown Traverse City and 10 minutes from Suttons Bay, this is a rare opportunity to enjoy waterfront living in Northern Michigan....
Contact an agent
Home facts
- Year built:1948
- Subdivision & Development:METES & BOUNDS
- Listing ID #:78080069510
- Added:85 day(s) ago
- Updated:September 05, 2026 at 07:18 AM
Rooms and interior
- Bedrooms:3
- Total bathrooms:2
- Full bathrooms:2
- Rooms Total:11
- Basement Description:Block, Full, Interior Entry, Partially Finished
Heating and cooling
- Cooling:Central Air
- Heating:Forced Air, Natural Gas
Structure and exterior
- Year built:1948
- Lot Features:Cleared, Sprinklers, Water View, Wooded
- Architectural Style:Cape Cod
- Construction Materials:Vinyl Siding
- Exterior Features:Deck, Patio, Porch
- Foundation Description:Basement, Block
- Levels:Two
Utilities
- Water:Well
- Sewer:Septic Tank
Finances and disclosures
- Price:
Features and amenities
- Appliances:Dishwasher, Disposal, Dryer, Microwave, Oven, Range, Refrigerator, Washer, Water Softener Owned
- Amenities:Entrance Foyer
Parking
- Parking description:Attached, Detached, Garage, Garage Door Opener, Three Car Garage
- Garage spaces:3

New listings near 9714 SW Bay Shore DR
- New
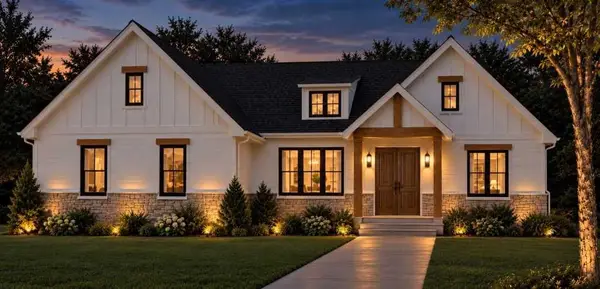 $724,900Active3 beds 2 baths1,755 sq. ft.
1646 Cascade, Traverse City, MI 49685
MLS# 80073263Listed by: KERMATH REALTY LLC - New
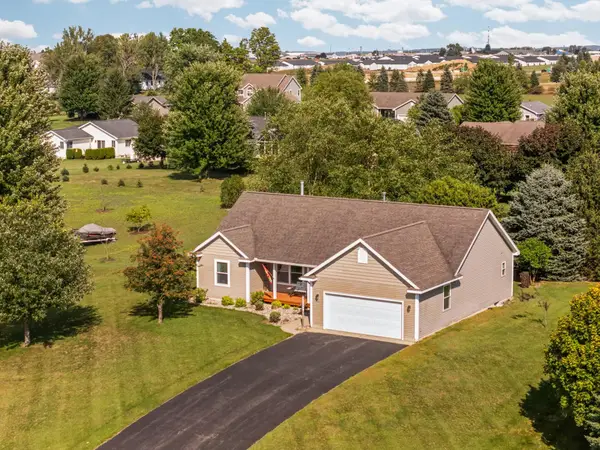 $460,000Active3 beds 2 baths1,428 sq. ft.
391 Farmstead, Traverse City, MI 49685
MLS# 80073240Listed by: REMAX BAYSHORE - UNION ST TC - New
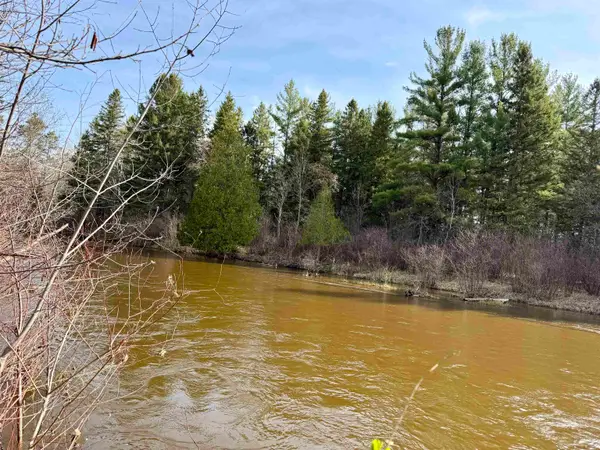 $175,000Active1.03 Acres
820 E Boardman Acres, Traverse City, MI 49696
MLS# 80073247Listed by: REMAX OF ELK RAPIDS - New
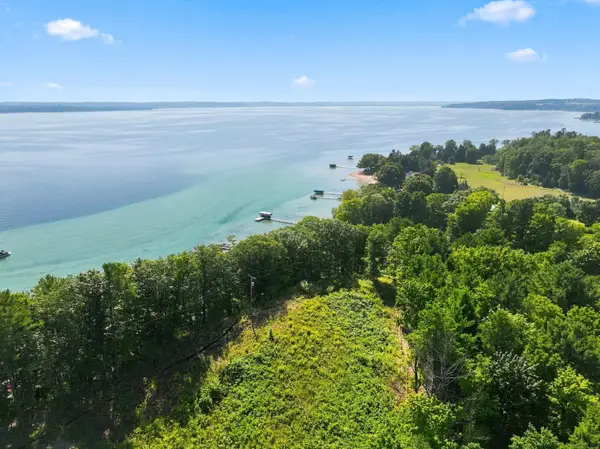 $995,000Active4.22 Acres
00000 Bluff, Traverse City, MI 49686
MLS# 80073234Listed by: CENTURY 21 NORTHLAND - New
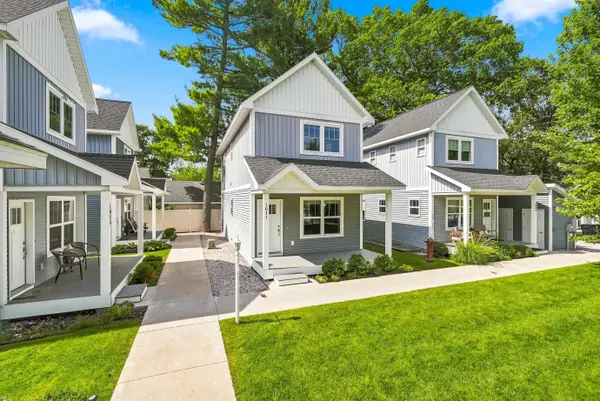 $424,900Active2 beds 3 baths1,440 sq. ft.
1011 E Front ST, TraverseCity, MI 49686
MLS# 78080073216Listed by: REO-TCRANDOLPH-233022 - New
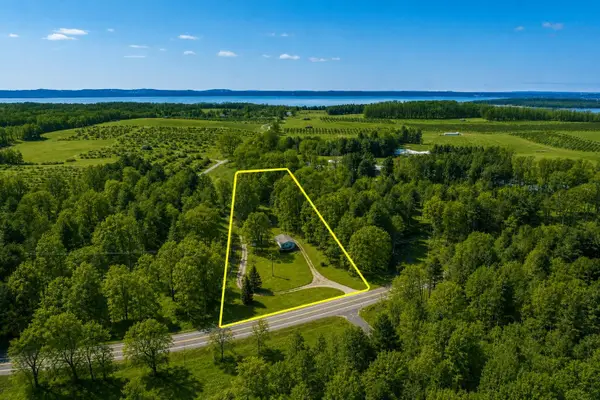 $379,000Active4 beds 2 baths1,188 sq. ft.
11153 Center, Traverse City, MI 49686
MLS# 80073193Listed by: @PROPERTIES CHRISTIE'S INT'L - New
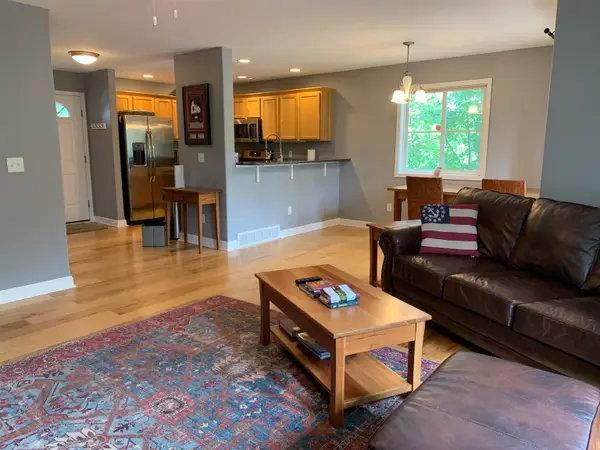 $329,900Active3 beds 3 baths1,390 sq. ft.
4138 Sherwood Forest, Traverse City, MI 49686
MLS# 80073200Listed by: KELLER WILLIAMS NORTHERN MICHIGAN - New
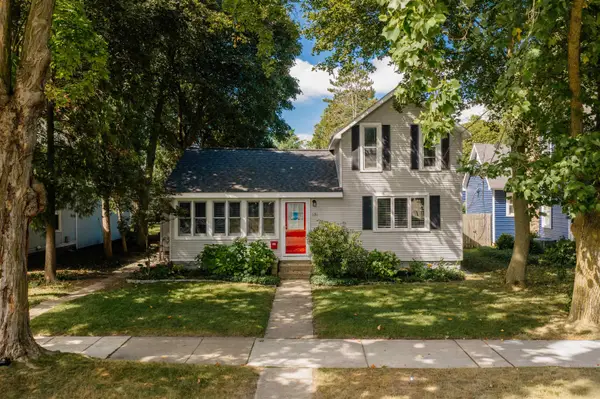 $599,900Active2 beds 2 baths1,526 sq. ft.
131 N Spruce #Lot: 9, Traverse City, MI 49684
MLS# 80073202Listed by: REO-TCFRONT-233021 - New
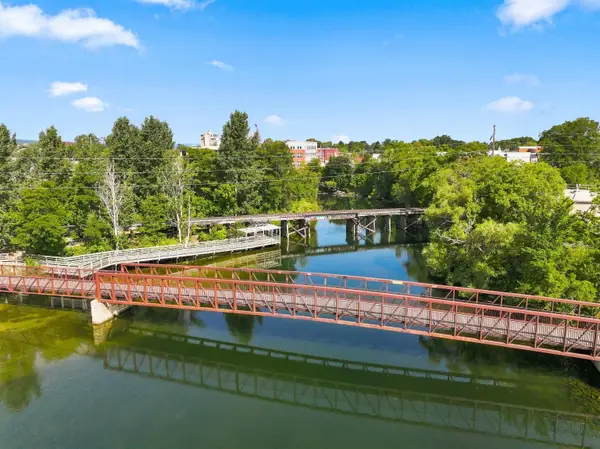 $373,000Active2 beds 2 baths950 sq. ft.
641 Riverine, TraverseCity, MI 49684
MLS# 78080073203Listed by: TERRA REAL ESTATE - New
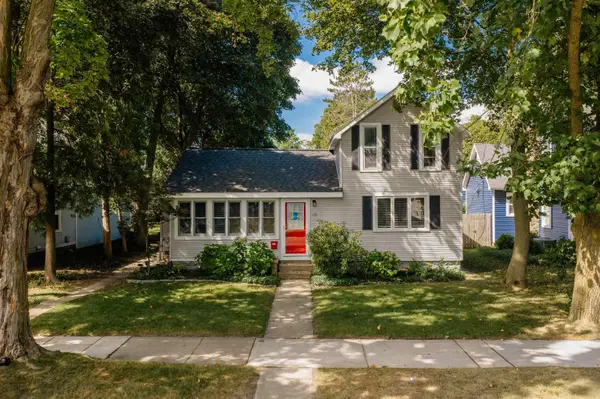 $599,900Active-- beds -- baths508 sq. ft.
131 N Spruce, TraverseCity, MI 49684
MLS# 78080073206Listed by: REO-TCFRONT-233021


Protect your home and budget from life's surprises with an Assurant Home Warranty, backed by a partner that supports you through every step of homeownership. Explore Plans.
©2026 Century 21 Real Estate LLC. All rights reserved. CENTURY 21®, the CENTURY 21 Logo and C21® are service marks owned by Century 21 Real Estate LLC. Century 21 Real Estate LLC fully supports the principles of the Fair Housing Act and the Equal Opportunity Act. Each office is independently owned and operated. Listing information is deemed reliable but not guaranteed accurate.