
11325 N Woods Drive, Utica, MI 48317
Local realty services provided by:CENTURY 21 Metro Brokers
11325 N Woods Drive,Utica, MI 48317
$239,000
- 2 Beds
- 2 Baths
- 1,405 sq. ft.
- Single family
- Pending
Listed by: thomas g fincham
Office: community choice realty inc
MLS#:20261049899
Source:MI_REALCOMP
Price summary
- Price:$239,000
- Price per sq. ft.:$170.11
- Monthly HOA dues:$200
About this home
Welcome home to this beautifully updated townhouse-style condo offering over 1,400 square feet of comfortable living space in the highly desirable Utica Community Schools district. Thoughtfully designed with a functional layout, the main level features a spacious bedroom—perfect for guests, a home office, or flexible everyday living., a full bathroom, and a convenient first-floor laundry room.
The updated kitchen boasts granite countertops, stainless steel appliances, and plenty of cabinet space, flowing seamlessly into the living and dining areas. Updated flooring throughout the home creates a modern, cohesive look, while the newer A/C unit and hot water tank provide added value and peace of mind.
Upstairs, retreat to the spacious primary suite featuring a walk-in closet and a private en suite bathroom, offering comfort and privacy.
Additional highlights include an extra-deep attached one-car garage with ample storage space, plenty of guest parking, and a low HOA fee for affordable, low-maintenance living. Ideally located near shopping, restaurants, parks, and major freeways, this move-in-ready condo combines style, convenience, and an unbeatable location. Don't miss your opportunity to call this exceptional home your own!...
Contact an agent
Home facts
- Year built:2007
- Listing ID #:20261049899
- Added:15 day(s) ago
- Updated:July 16, 2026 at 07:56 AM
Rooms and interior
- Bedrooms:2
- Total bathrooms:2
- Full bathrooms:2
- Rooms Total:6
- Living area:1,405 sq. ft.
Heating and cooling
- Cooling:Central Air
- Heating:Forced Air, Natural Gas
Structure and exterior
- Roof:Asphalt
- Year built:2007
- Building area:1,405 sq. ft.
- Architectural Style:Townhouse
- Construction Materials:Brick, Vinyl Siding
- Foundation Description:Slab
Utilities
- Water:Public
- Sewer:Public Sewer
Finances and disclosures
- Price:$239,000
- Price per sq. ft.:$170.11
- Tax amount:$2,150
Parking
- Parking description:Attached, Direct Access, Electricity In Garage, One Car Garage
- Garage spaces:1

New listings near 11325 N Woods Drive
- New
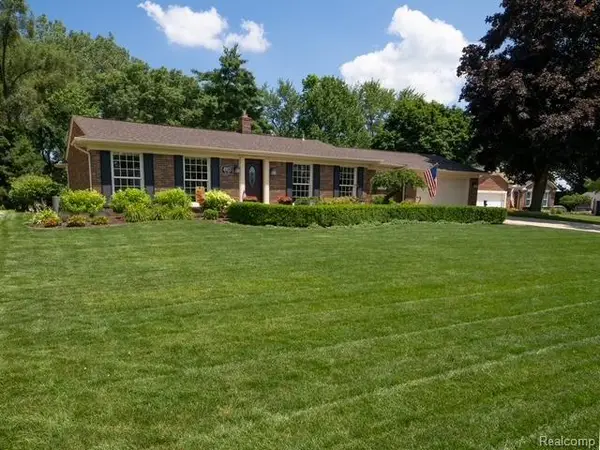 $459,900Active4 beds 3 baths2,133 sq. ft.
4923 Dusk Drive, Utica, MI 48316
MLS# 20261055085Listed by: MODERN WAY REALTY LLC - New
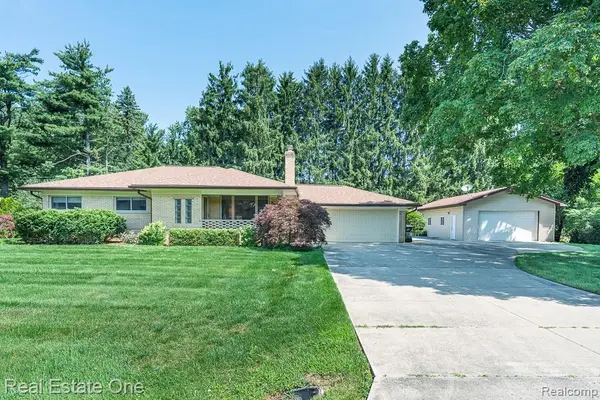 $415,000Active3 beds 2 baths1,414 sq. ft.
5055 Eastbrook, Utica, MI 48316
MLS# 61011814Listed by: REAL ESTATE ONE-ROCHESTER - New
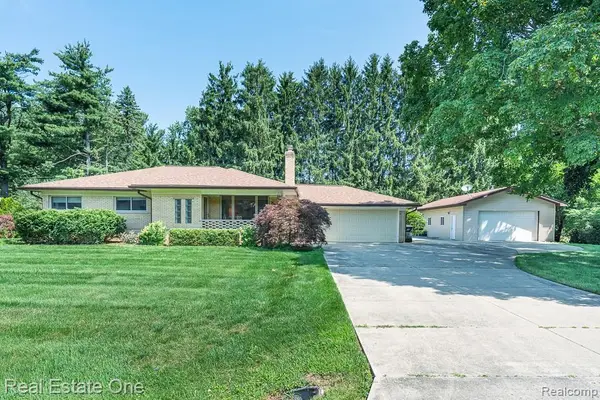 $415,000Active3 beds 2 baths2,314 sq. ft.
5055 Eastbrook Court, Utica, MI 48316
MLS# 20261054163Listed by: REAL ESTATE ONE-ROCHESTER - New
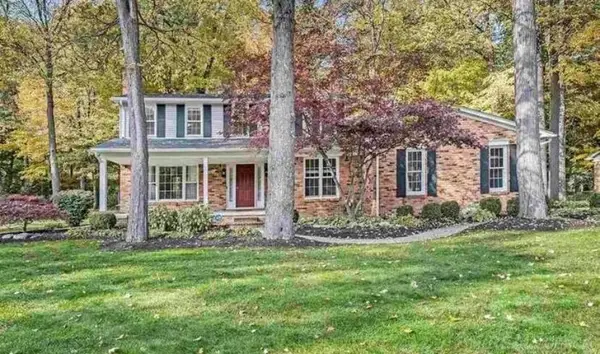 $499,600Active4 beds 3 baths2,500 sq. ft.
53641 Sherwood LN, Utica, MI 48315
MLS# 58050215022Listed by: HOMECOIN.COM - Open Sun, 1 to 4pmNew
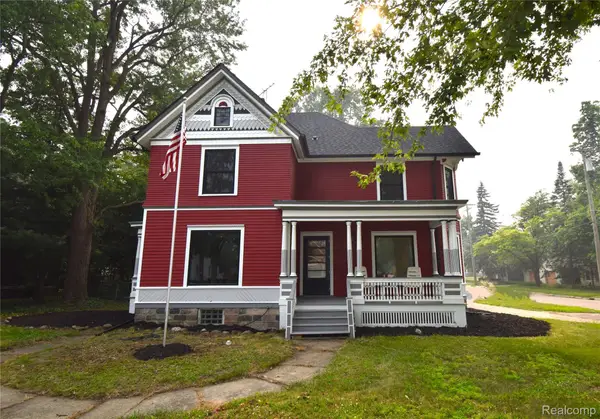 $600,000Active4 beds 3 baths2,700 sq. ft.
45669 Cass Avenue, Utica, MI 48317
MLS# 20261052968Listed by: MHR REAL ESTATE LLC - New
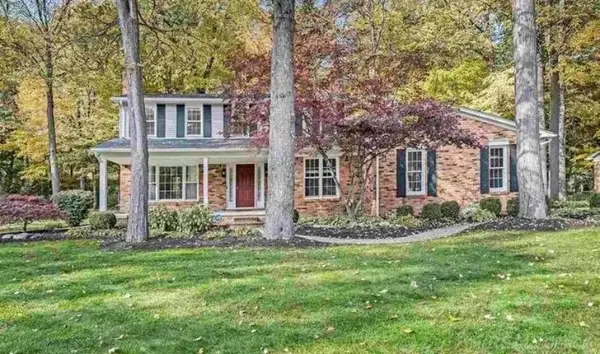 $499,600Active4 beds 3 baths2,500 sq. ft.
53641 Sherwood, Utica, MI 48315
MLS# 50215022Listed by: HOMECOIN.COM - Coming SoonOpen Sat, 12 to 2pm
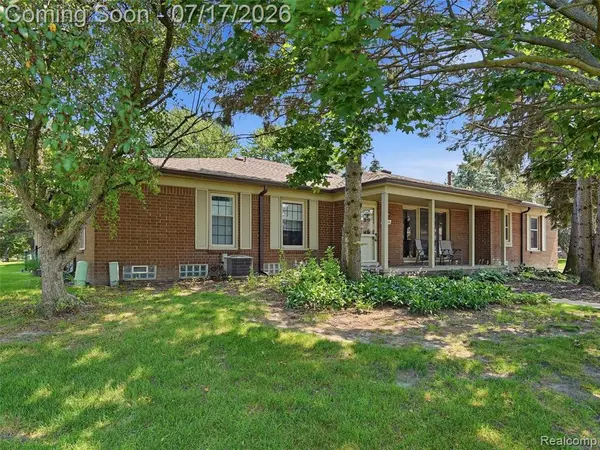 $260,000Coming Soon2 beds 2 baths
49139 Conway #25, Utica, MI 48315
MLS# 61011580Listed by: EXP REALTY ROMEO - Open Sat, 12 to 2pmNew
 $260,000Active2 beds 2 baths1,170 sq. ft.
49139 Conway Court #25, Utica, MI 48315
MLS# 20261050779Listed by: EXP REALTY ROMEO - New
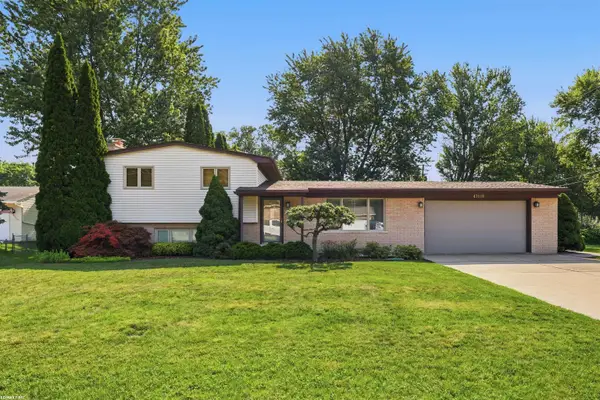 $379,900Active3 beds 2 baths1,757 sq. ft.
47120 Vanker AVE, Utica, MI 48317
MLS# 58050215005Listed by: RE/MAX FIRST - Open Sat, 12 to 2pmNew
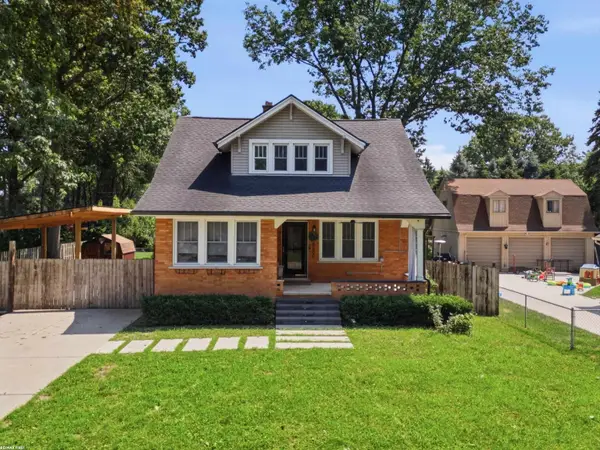 $328,000Active4 beds 3 baths1,827 sq. ft.
8600 Goodale, Utica, MI 48317
MLS# 58050215006Listed by: RE/MAX FIRST


Protect your home and budget from life's surprises with an Assurant Home Warranty, backed by a partner that supports you through every step of homeownership. Explore Plans.
©2026 Century 21 Real Estate LLC. All rights reserved. CENTURY 21®, the CENTURY 21 Logo and C21® are service marks owned by Century 21 Real Estate LLC. Century 21 Real Estate LLC fully supports the principles of the Fair Housing Act and the Equal Opportunity Act. Each office is independently owned and operated. Listing information is deemed reliable but not guaranteed accurate.