
13255 Maple Lawn, Utica, MI 48315
Local realty services provided by:CENTURY 21 Signature Realty
13255 Maple Lawn,Utica, MI 48315
$849,999
- 4 Beds
- 5 Baths
- 3,413 sq. ft.
- Single family
- Active
Listed by: maria nishanian
Office: real estate one-troy
MLS#:61018603
Source:MI_REALSOURCE
Price summary
- Price:$849,999
- Price per sq. ft.:$162.8
- Monthly HOA dues:$20
About this home
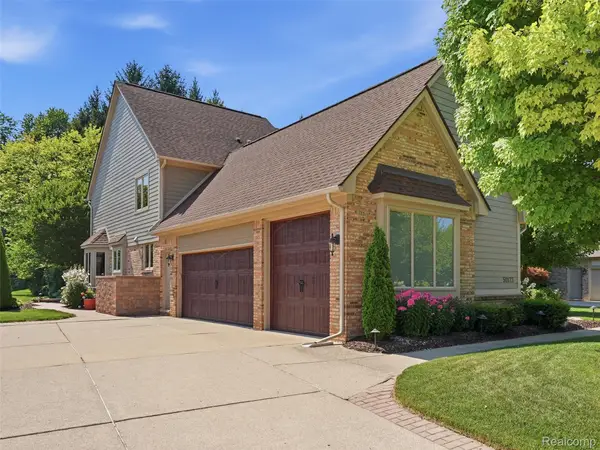
Welcome to this exceptional 4-bedroom, 3 full and 2 half-bath residence nestled in Birchfield Subdivision. Offering over 3,400 sq ft of beautifully updated living space, showcases timeless elegance, quality craftsmanship, and ideal floor plan for everyday living and entertainment. A foyer with soaring ceilings welcomes you, where stunning K9 crystal chandeliers with solid brass accents add sophistication. Designer finishes throughout, including premium solid brass hardware, decorative hinges, and upscale door handles add refinement to every room. Elegant formal dining room and private library provides an ideal space for a home office. The kitchen flows seamlessly into the inviting family room and overlooks the pristine backyard. Enjoy the warmth of two fireplaces in great room and in the family room-making both spaces ideal for relaxing or entertaining. The luxurious primary suite offers a beautifully appointed bath, while two of the home's full bathrooms feature dual-sink vanities for added convenience. Three additional bedrooms provide comfort for family and guests. Enjoy first-floor laundry room .The expansive finished lower level is an entertainer's dream, featuring a second family room with potential for a secondary kitchen or wet bar, along with flexible spaces ideal for a home gym, office, theater, playroom, hobby room, or additional guest accommodations. A half bath, dedicated craft room, and oversized utility room with storage complete this incredible lower level. Additional highlights include an attached 3 car garage, beautifully maintained landscaping, and a private backyard perfect for entertaining or unwinding. Located shopping, dining, restaurants, parks, and everyday conveniences, this remarkable home offers the perfect blend of luxury, comfort, and convenience. Property is under video surveillance. Security cameras are in use on the premises. TVs ,brackets and GR curtains are excluded from the sale unless otherwise agreed to in writing. BATVAI...
Contact an agent
Home facts
- Year built:2005
- Subdivision & Development:Birchfield Sub
- Listing ID #:61018603
- Added:1 day(s) ago
- Updated:August 08, 2026 at 11:12 AM
Rooms and interior
- Bedrooms:4
- Total bathrooms:5
- Full bathrooms:3
- Half bathrooms:2
- Rooms Total:20
- Dining Description:On Entry Level
- Kitchen Description:Disposal, Microwave, On Entry Level, Range/Oven, Refrigerator
- Bedroom Description:Bedroom 1 on Second Level, Bedroom 2 on Second Level, Bedroom 3 on Second Level, Bedroom 4 on Second Level, Bedroom 5 in Basement
- Basement Description:Finished
- Living area:3,413 sq. ft.
Heating and cooling
- Cooling:Central A/C
- Heating:Forced Air, Natural Gas
Structure and exterior
- Year built:2005
- Building area:3,413 sq. ft.
- Lot area:0.33 Acres
- Architectural Style:Colonial
- Construction Materials:Brick, Wood
- Exterior Features:Deck, Patio, Porch
- Foundation Description:Basement
- Levels:2 Story
Utilities
- Water:Public Water
Finances and disclosures
- Price:$849,999
- Price per sq. ft.:$162.8
- Tax amount:$10,680
Features and amenities
- Appliances:Disposal, Dryer, Microwave, Range/Oven, Refrigerator, Washer
- Laundry features:Dryer, On Entry Level, Washer
Parking
- Parking description:Attached Garage, Direct Access Garage
- Garage spaces:3
 Provided through IDX via MiRealSource. Courtesy of MiRealSource Shareholder. Copyright MiRealSource. The information published and disseminated by MiRealSource is communicated verbatim, without change by MiRealSource, as filed with MiRealSource by its members. The accuracy of all information, regardless of source, is not guaranteed or warranted. All information should be independently verified. Copyright 2026 MiRealSource. All rights reserved. The information provided hereby constitutes proprietary information of MiRealSource, Inc. and its shareholders, affiliates and licensees and may not be reproduced or transmitted in any form or by any means, electronic or mechanical, including photocopy, recording, scanning or any information storage and retrieval system, without written permission from MiRealSource, Inc. MI_REALSOURCE Member Broker: Andrew Hauck
New listings near 13255 Maple Lawn
- New
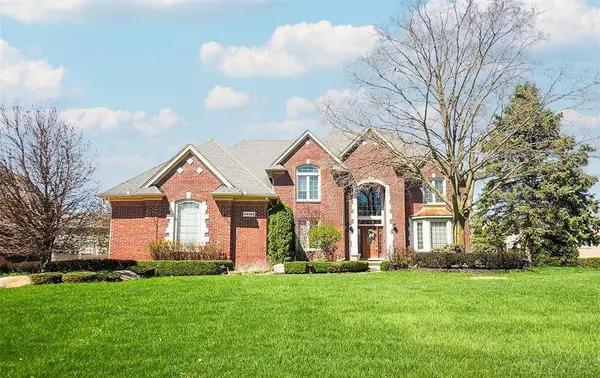 $1,075,000Active5 beds 5 baths4,060 sq. ft.
54182 Queensbourough, Utica, MI 48315
MLS# 50217851Listed by: LAKESIDE PROPERTIES LLC - New
 $350,000Active3 beds 2 baths1,735 sq. ft.
45545 Remer Court, Utica, MI 48317
MLS# 20261061239Listed by: REAL ESTATE ONE-STERLING HEIGHTS - New
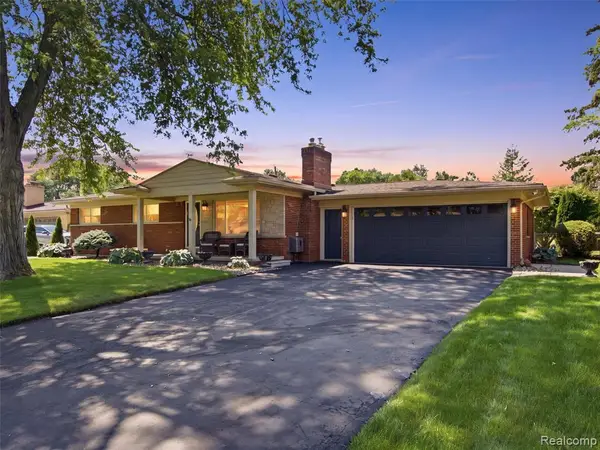 $365,000Active3 beds 2 baths1,146 sq. ft.
53261 Tundra, Utica, MI 48316
MLS# 61018921Listed by: @PROPERTIES CHRISTIE'S INT'L R E ROCHESTER - New
 $247,000Active2 beds 1 baths1,066 sq. ft.
51341 Neumaier, Utica, MI 48316
MLS# 61018964Listed by: REAL ESTATE ONE-TROY - Open Sun, 1 to 3pmNew
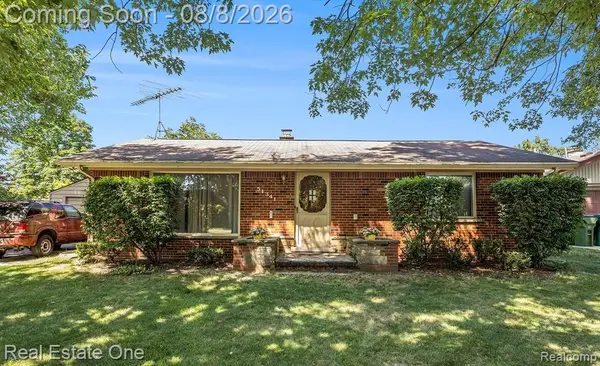 $247,000Active2 beds 1 baths1,066 sq. ft.
51341 Neumaier Drive, Utica, MI 48316
MLS# 20261062090Listed by: REAL ESTATE ONE-TROY - New
 $365,000Active3 beds 2 baths2,046 sq. ft.
53261 Tundra Drive, Utica, MI 48316
MLS# 20261061666Listed by: @PROPERTIES CHRISTIE'S INT'L R E ROCHESTER - New
 $849,999Active4 beds 5 baths5,221 sq. ft.
13255 Maple Lawn Drive, Utica, MI 48315
MLS# 20261058733Listed by: REAL ESTATE ONE-TROY - New
 $505,000Active3 beds 3 baths2,060 sq. ft.
49720 E Central PARK, Utica, MI 48317
MLS# 58050217610Listed by: REAL ESTATE ONE CHESTERFIELD - Open Sat, 12 to 2pmNew
 $650,000Active5 beds 4 baths5,281 sq. ft.
50173 Hedgeway Drive, Utica, MI 48317
MLS# 20261061208Listed by: EXP REALTY ROMEO


Protect your home and budget from life's surprises with an Assurant Home Warranty, backed by a partner that supports you through every step of homeownership. Explore Plans.
©2026 Century 21 Real Estate LLC. All rights reserved. CENTURY 21®, the CENTURY 21 Logo and C21® are service marks owned by Century 21 Real Estate LLC. Century 21 Real Estate LLC fully supports the principles of the Fair Housing Act and the Equal Opportunity Act. Each office is independently owned and operated. Listing information is deemed reliable but not guaranteed accurate.