
51341 Neumaier, Utica, MI 48316
Local realty services provided by:CENTURY 21 Realty North
Upcoming open houses
- Sun, Aug 0901:00 pm - 03:00 pm
Listed by: irene maciag
Office: real estate one-troy
MLS#:61018964
Source:MI_REALSOURCE
Price summary
- Price:$247,000
- Price per sq. ft.:$231.71
About this home
Welcome home to this beautifully updated brick ranch in desirable Shelby Township. This move-in ready home features 2 bedrooms and numerous recent upgrades throughout. The bright, updated kitchen boasts granite countertops, new soft-close white cabinetry, brand-new stainless steel appliances and stylish new white tile flooring that continues into the adjoining laundry room. Both bedrooms feature new carpeting and updated overhead light fixtures. The bathroom has been refreshed with a new vanity and showerhead, while the entire interior has been freshly painted in neutral colors. New Venetian blinds have also been installed. Situated on a spacious fully fenced 80' x 160' lot, the property offers plenty of room to enjoy the outdoors. Additional features include a freshly painted 1.5-car detached garage and a storage shed for added convenience. Whether you're a first-time homebuyer, looking to downsize, or searching for a low-maintenance4 home, this beautifully updated ranch is ready for you to move right in and enjoy....
Contact an agent
Home facts
- Year built:1954
- Subdivision & Development:Shelby Highland # 01
- Listing ID #:61018964
- Added:1 day(s) ago
- Updated:August 09, 2026 at 02:33 AM
Rooms and interior
- Bedrooms:2
- Total bathrooms:1
- Full bathrooms:1
- Rooms Total:7
- Kitchen Description:On Entry Level, Range/Oven
- Bedroom Description:Bedroom 1 on Entry Level, Bedroom 2 on Entry Level
- Living area:1,066 sq. ft.
Heating and cooling
- Cooling:Central A/C
- Heating:Forced Air, Natural Gas
Structure and exterior
- Year built:1954
- Building area:1,066 sq. ft.
- Lot area:0.31 Acres
- Architectural Style:Ranch
- Construction Materials:Brick
- Exterior Features:Fenced Yard, Porch
- Foundation Description:Crawl
- Levels:1 Story
Utilities
- Water:Public Water
- Sewer:Septic
Finances and disclosures
- Price:$247,000
- Price per sq. ft.:$231.71
- Tax amount:$2,067
Features and amenities
- Appliances:Dryer, Range/Oven
- Laundry features:Dryer, On Entry Level
Parking
- Parking description:Detached Garage, Electric in Garage, Garage Door Opener
- Garage spaces:2
 Provided through IDX via MiRealSource. Courtesy of MiRealSource Shareholder. Copyright MiRealSource. The information published and disseminated by MiRealSource is communicated verbatim, without change by MiRealSource, as filed with MiRealSource by its members. The accuracy of all information, regardless of source, is not guaranteed or warranted. All information should be independently verified. Copyright 2026 MiRealSource. All rights reserved. The information provided hereby constitutes proprietary information of MiRealSource, Inc. and its shareholders, affiliates and licensees and may not be reproduced or transmitted in any form or by any means, electronic or mechanical, including photocopy, recording, scanning or any information storage and retrieval system, without written permission from MiRealSource, Inc.
New listings near 51341 Neumaier
- New
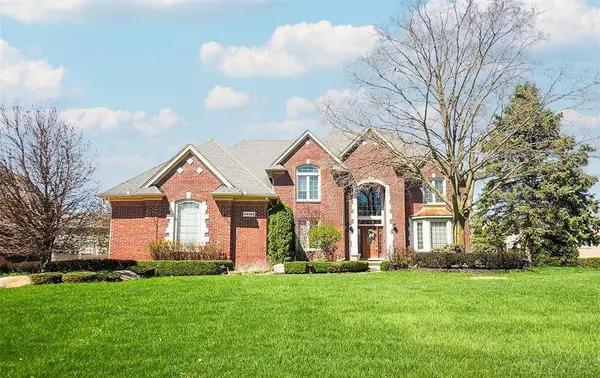 $1,075,000Active5 beds 5 baths4,060 sq. ft.
54182 Queensbourough, Utica, MI 48315
MLS# 50217851Listed by: LAKESIDE PROPERTIES LLC - New
 $350,000Active3 beds 2 baths1,735 sq. ft.
45545 Remer Court, Utica, MI 48317
MLS# 20261061239Listed by: REAL ESTATE ONE-STERLING HEIGHTS - New
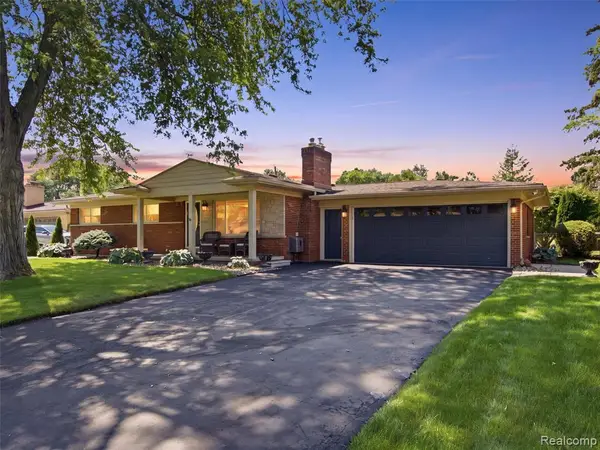 $365,000Active3 beds 2 baths1,146 sq. ft.
53261 Tundra, Utica, MI 48316
MLS# 61018921Listed by: @PROPERTIES CHRISTIE'S INT'L R E ROCHESTER - Open Sun, 1 to 3pmNew
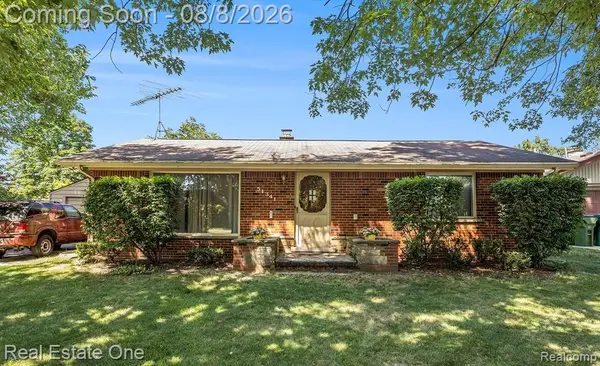 $247,000Active2 beds 1 baths1,066 sq. ft.
51341 Neumaier Drive, Utica, MI 48316
MLS# 20261062090Listed by: REAL ESTATE ONE-TROY - New
 $365,000Active3 beds 2 baths2,046 sq. ft.
53261 Tundra Drive, Utica, MI 48316
MLS# 20261061666Listed by: @PROPERTIES CHRISTIE'S INT'L R E ROCHESTER - New
 $849,999Active4 beds 5 baths5,221 sq. ft.
13255 Maple Lawn Drive, Utica, MI 48315
MLS# 20261058733Listed by: REAL ESTATE ONE-TROY - New
 $505,000Active3 beds 3 baths2,060 sq. ft.
49720 E Central PARK, Utica, MI 48317
MLS# 58050217610Listed by: REAL ESTATE ONE CHESTERFIELD - New
 $849,999Active4 beds 5 baths3,413 sq. ft.
13255 Maple Lawn, Utica, MI 48315
MLS# 61018603Listed by: REAL ESTATE ONE-TROY - New
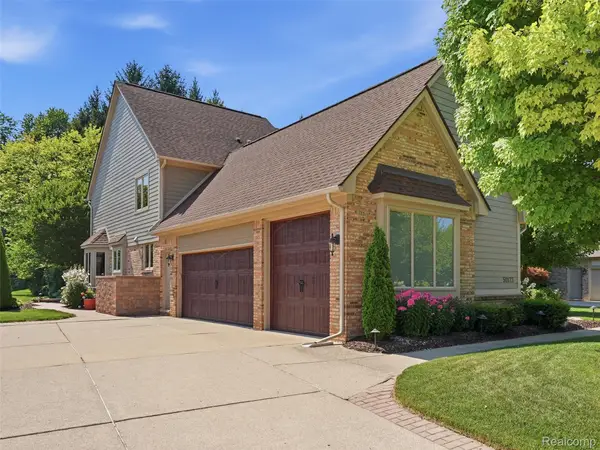 $650,000Active5 beds 4 baths5,281 sq. ft.
50173 Hedgeway Drive, Utica, MI 48317
MLS# 20261061208Listed by: EXP REALTY ROMEO


Protect your home and budget from life's surprises with an Assurant Home Warranty, backed by a partner that supports you through every step of homeownership. Explore Plans.
©2026 Century 21 Real Estate LLC. All rights reserved. CENTURY 21®, the CENTURY 21 Logo and C21® are service marks owned by Century 21 Real Estate LLC. Century 21 Real Estate LLC fully supports the principles of the Fair Housing Act and the Equal Opportunity Act. Each office is independently owned and operated. Listing information is deemed reliable but not guaranteed accurate.