
49720 E Central PARK, Utica, MI 48317
Local realty services provided by:CENTURY 21 Signature Realty
49720 E Central PARK,Utica, MI 48317
$505,000
- 3 Beds
- 3 Baths
- 2,060 sq. ft.
- Single family
- Active
Listed by: jerome fennell
Office: real estate one chesterfield
MLS#:58050217610
Source:MI_REALCOMP
Price summary
- Price:$505,000
- Price per sq. ft.:$245.15
- Monthly HOA dues:$66.67
About this home
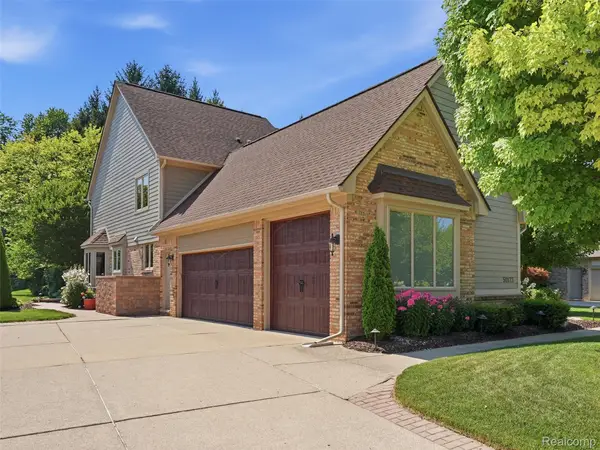
New Listing! Spacious, clean, and move-in ready, this beautiful 3-bedroom home in the highly sought-after Utica School District is waiting for you! The open-concept kitchen and great room feature 9-foot ceilings, new carpet, in great room with an electric fireplace, and custom built-in shelving. The kitchen offers wide-plank luxury vinyl flooring, maple cabinetry, granite countertops, and stainless steel appliances, all of which are included. A first-floor sitting room provides the perfect space to relax, read, or work from home. Upstairs, you'll find 3 carpeted bedrooms, each with ceiling fans and double closets. The primary suite features a private bath and a walk-in closet. A convenient second-floor laundry room makes everyday living easier, while the 13'x13' loft area offers a great space for a playroom, home office, or additional family room. The finished, carpeted basement is ideal for entertaining, hosting family gatherings, or creating the ultimate recreation space. Step outside to enjoy the fenced backyard, complete with a brick paver patio and fire pit-perfect for relaxing or entertaining. Additional upgrades include overhead lighting in the kitchen and great room, custom blinds, in-ground sprinklers, and much more. Don't miss your opportunity to own this well-maintained home that combines comfort, style, and functionality in a fantastic location! Occupancy could be sooner....
Contact an agent
Home facts
- Year built:2015
- Subdivision & Development:LANCASTER AT CENTRAL PARK MCCP 1095
- Listing ID #:58050217610
- Added:1 day(s) ago
- Updated:August 08, 2026 at 11:13 AM
Rooms and interior
- Bedrooms:3
- Total bathrooms:3
- Full bathrooms:2
- Half bathrooms:1
- Rooms Total:9
- Kitchen Description:Eat-in Kitchen
- Basement Description:Concrete, Finished, Sump Pump
- Living area:2,060 sq. ft.
Heating and cooling
- Cooling:Ceiling Fans, Central Air
- Heating:Forced Air, Natural Gas
Structure and exterior
- Year built:2015
- Building area:2,060 sq. ft.
- Lot area:0.28 Acres
- Lot Features:Sprinklers
- Architectural Style:Colonial
- Construction Materials:Brick, Vinyl Siding
- Exterior Features:Patio, Porch
- Foundation Description:Basement
- Levels:Two
Utilities
- Water:Public
- Sewer:Public Sewer
Finances and disclosures
- Price:$505,000
- Price per sq. ft.:$245.15
- Tax amount:$6,844
Features and amenities
- Appliances:Dishwasher, Microwave, Oven, Range, Refrigerator
Parking
- Parking description:Attached, Electricity In Garage, Garage, Garage Door Opener, Two Car Garage
- Garage spaces:2

New listings near 49720 E Central PARK
- New
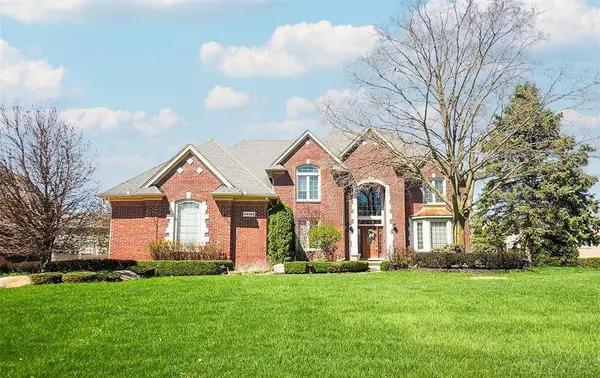 $1,075,000Active5 beds 5 baths4,060 sq. ft.
54182 Queensbourough, Utica, MI 48315
MLS# 50217851Listed by: LAKESIDE PROPERTIES LLC - New
 $350,000Active3 beds 2 baths1,735 sq. ft.
45545 Remer Court, Utica, MI 48317
MLS# 20261061239Listed by: REAL ESTATE ONE-STERLING HEIGHTS - New
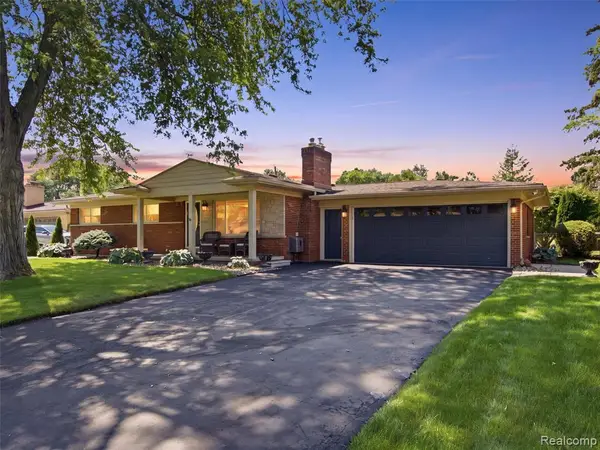 $365,000Active3 beds 2 baths1,146 sq. ft.
53261 Tundra, Utica, MI 48316
MLS# 61018921Listed by: @PROPERTIES CHRISTIE'S INT'L R E ROCHESTER - New
 $247,000Active2 beds 1 baths1,066 sq. ft.
51341 Neumaier, Utica, MI 48316
MLS# 61018964Listed by: REAL ESTATE ONE-TROY - Open Sun, 1 to 3pmNew
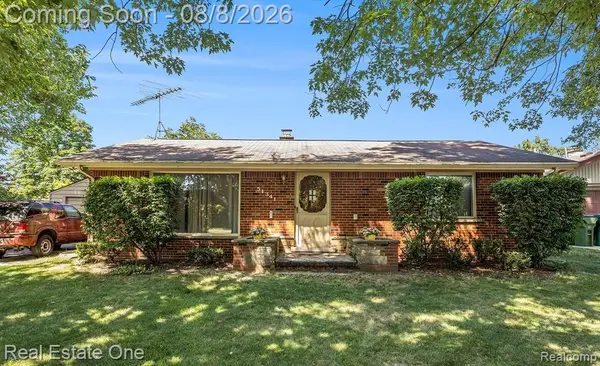 $247,000Active2 beds 1 baths1,066 sq. ft.
51341 Neumaier Drive, Utica, MI 48316
MLS# 20261062090Listed by: REAL ESTATE ONE-TROY - New
 $365,000Active3 beds 2 baths2,046 sq. ft.
53261 Tundra Drive, Utica, MI 48316
MLS# 20261061666Listed by: @PROPERTIES CHRISTIE'S INT'L R E ROCHESTER - New
 $849,999Active4 beds 5 baths5,221 sq. ft.
13255 Maple Lawn Drive, Utica, MI 48315
MLS# 20261058733Listed by: REAL ESTATE ONE-TROY - New
 $849,999Active4 beds 5 baths3,413 sq. ft.
13255 Maple Lawn, Utica, MI 48315
MLS# 61018603Listed by: REAL ESTATE ONE-TROY - Open Sat, 12 to 2pmNew
 $650,000Active5 beds 4 baths5,281 sq. ft.
50173 Hedgeway Drive, Utica, MI 48317
MLS# 20261061208Listed by: EXP REALTY ROMEO


Protect your home and budget from life's surprises with an Assurant Home Warranty, backed by a partner that supports you through every step of homeownership. Explore Plans.
©2026 Century 21 Real Estate LLC. All rights reserved. CENTURY 21®, the CENTURY 21 Logo and C21® are service marks owned by Century 21 Real Estate LLC. Century 21 Real Estate LLC fully supports the principles of the Fair Housing Act and the Equal Opportunity Act. Each office is independently owned and operated. Listing information is deemed reliable but not guaranteed accurate.