
53261 Tundra Drive, Utica, MI 48316
Local realty services provided by:CENTURY 21 Metro Brokers
53261 Tundra Drive,Utica, MI 48316
$365,000
- 3 Beds
- 2 Baths
- 2,046 sq. ft.
- Single family
- Active
Listed by: leslie a doran
Office: @properties christie's int'l r e rochester
MLS#:20261061666
Source:MI_REALCOMP
Price summary
- Price:$365,000
- Price per sq. ft.:$178.4
About this home
Hands down the prettiest house on the block! Welcome home to this light, bright, and beautifully updated turnkey gem in coveted Shelby Township, just one mile from Stony Creek Metropark and within the award-winning Utica Community Schools district. Bathed in natural light, the flowing interior features fresh paint, new custom shades, seamless LVT flooring, built-in closets throughout, and a remodeled kitchen with rich maple cabinets and newer appliances. Wherever you see ceramic tile, the floors are HEATED! Enjoy modern ease with updated bathrooms and a sought-after main-floor laundry room. The finished basement offers a spacious rec room, dedicated home office, and ample storage. Car enthusiasts will fall in love with the ginormous, insulated 2.5-car garage featuring a front-and-rear pass-through door and an extra-wide driveway. Relax or entertain on the large paver patio overlooking a peaceful, oversized yard complete with a 10x14 shed. With low-maintenance siding and major peace-of-mind updates—including a newer roof, new mechanicals, and newer septic system—this home is completely move-in ready!...
Contact an agent
Home facts
- Year built:1963
- Subdivision & Development:TOWERING OAKS # 06
- Listing ID #:20261061666
- Added:1 day(s) ago
- Updated:August 08, 2026 at 06:15 PM
Rooms and interior
- Bedrooms:3
- Total bathrooms:2
- Full bathrooms:1
- Half bathrooms:1
- Rooms Total:6
- Basement Description:Finished
- Living area:2,046 sq. ft.
Heating and cooling
- Cooling:Ceiling Fans, Central Air
- Heating:Forced Air, Natural Gas
Structure and exterior
- Roof:Asphalt
- Year built:1963
- Building area:2,046 sq. ft.
- Lot area:0.27 Acres
- Architectural Style:Ranch
- Construction Materials:Brick, Vinyl Siding
- Exterior Features:Lighting, Patio
- Foundation Description:Basement, Poured, Sump Pump
- Levels:One
Utilities
- Water:Public
- Sewer:Septic Tank
Finances and disclosures
- Price:$365,000
- Price per sq. ft.:$178.4
- Tax amount:$2,368
Features and amenities
- Appliances:Dishwasher, Disposal, Dryer, Free Standing Electric Range, Free Standing Refrigerator, Microwave, Washer
- Laundry features:Laundry Room
- Amenities:High Speed Internet, Programmable Thermostat
Parking
- Parking description:Attached, Direct Access, Drive Through, Garage Door Opener, Oversized, Two and Half Car Garage
- Garage spaces:2.5

New listings near 53261 Tundra Drive
- New
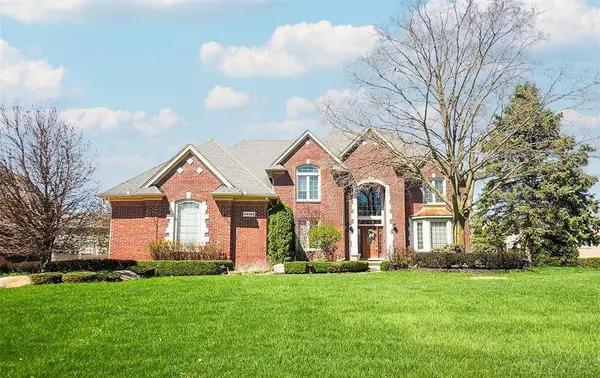 $1,075,000Active5 beds 5 baths4,060 sq. ft.
54182 Queensbourough, Utica, MI 48315
MLS# 50217851Listed by: LAKESIDE PROPERTIES LLC - New
 $350,000Active3 beds 2 baths1,735 sq. ft.
45545 Remer Court, Utica, MI 48317
MLS# 20261061239Listed by: REAL ESTATE ONE-STERLING HEIGHTS - New
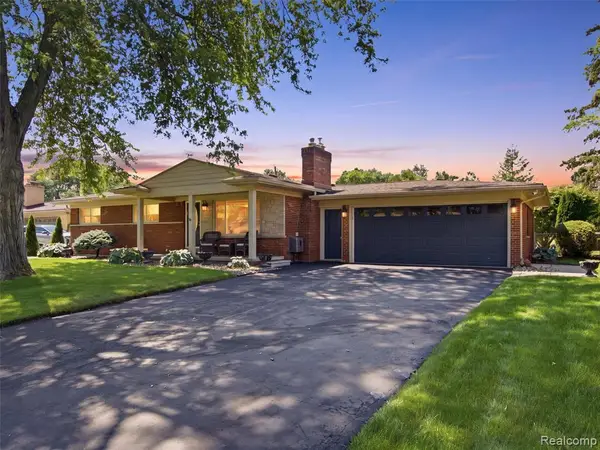 $365,000Active3 beds 2 baths1,146 sq. ft.
53261 Tundra, Utica, MI 48316
MLS# 61018921Listed by: @PROPERTIES CHRISTIE'S INT'L R E ROCHESTER - New
 $247,000Active2 beds 1 baths1,066 sq. ft.
51341 Neumaier, Utica, MI 48316
MLS# 61018964Listed by: REAL ESTATE ONE-TROY - Open Sun, 1 to 3pmNew
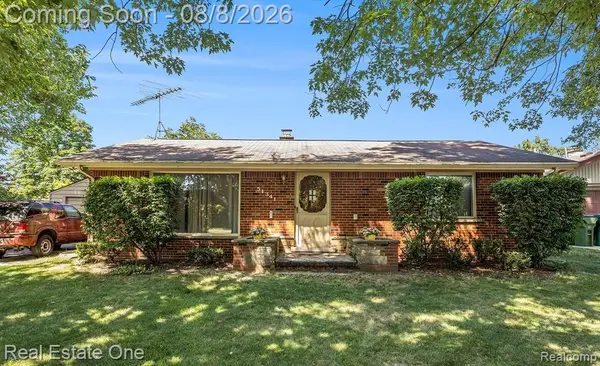 $247,000Active2 beds 1 baths1,066 sq. ft.
51341 Neumaier Drive, Utica, MI 48316
MLS# 20261062090Listed by: REAL ESTATE ONE-TROY - New
 $849,999Active4 beds 5 baths5,221 sq. ft.
13255 Maple Lawn Drive, Utica, MI 48315
MLS# 20261058733Listed by: REAL ESTATE ONE-TROY - New
 $505,000Active3 beds 3 baths2,060 sq. ft.
49720 E Central PARK, Utica, MI 48317
MLS# 58050217610Listed by: REAL ESTATE ONE CHESTERFIELD - New
 $849,999Active4 beds 5 baths3,413 sq. ft.
13255 Maple Lawn, Utica, MI 48315
MLS# 61018603Listed by: REAL ESTATE ONE-TROY - Open Sat, 12 to 2pmNew
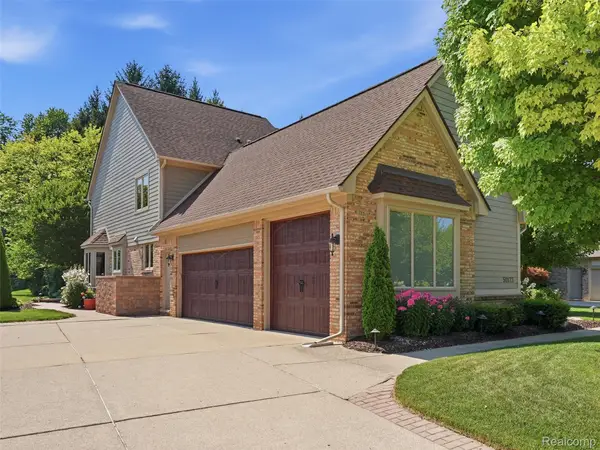 $650,000Active5 beds 4 baths5,281 sq. ft.
50173 Hedgeway Drive, Utica, MI 48317
MLS# 20261061208Listed by: EXP REALTY ROMEO


Protect your home and budget from life's surprises with an Assurant Home Warranty, backed by a partner that supports you through every step of homeownership. Explore Plans.
©2026 Century 21 Real Estate LLC. All rights reserved. CENTURY 21®, the CENTURY 21 Logo and C21® are service marks owned by Century 21 Real Estate LLC. Century 21 Real Estate LLC fully supports the principles of the Fair Housing Act and the Equal Opportunity Act. Each office is independently owned and operated. Listing information is deemed reliable but not guaranteed accurate.